Striking, three‑level townhouse located in the desirable Madison Crescent community — where convenience, style, and modern living come together in one superb package. This 3-bedroom, 2½-bath home offers approximately 2,440 finished square feet, with a 1-car attached garage, 2 balconies, and sought-after floor plan designed for both comfort and entertainment. Fresh paint and new carpet throughout! From the moment you arrive, the brick-accented façade and professional landscaping set the tone for quality and curb appeal. Inside, you’ll appreciate a well-thought-out layout with: A bright, open main level featuring hardwood flooring in the kitchen ad dining areas, with a seamless flow between living and dining spaces, and abundant natural light Kitchen with granite countertops, stainless-steel appliances, and plenty of cabinet space, with a large curved kitchen island that is a must-see! Half-bath on the main level for guests -- Spacious upper level with three bedrooms, including a generous primary suite with en-suite bath and walk-in closet This location is a commuter’s dream — close to I‑66, Routes 15 and 29, and just steps from shopping, dining, and the Wegmans-anchored Town Center area. Whether you’re looking for easy access to the city or a peaceful retreat to call home, this townhome delivers.
Sold for $451,000
$451,000
8015 Crescent Park Dr, Gainesville, VA 20155
3beds
2,440sqft
Townhouse
Built in 2008
-- sqft lot
$457,100 Zestimate®
$185/sqft
$3,122 Estimated rent
Home value
$457,100
$425,000 - $494,000
$3,122/mo
Zestimate® history
Owner options
List your home for rent
$3,122/mo
Rent Zestimate®
Find your next renter with Zillow Rental Manager. Plus, with online applications, you can quickly screen prospective tenants – for free.
$3,122/mo
Rent Zestimate®
Refinance and save
$2,889/mo
Est. payment
Refinancing to a lower rate could help reduce your monthly payments and save thousands over the life of the loan.
$2,889/mo
Est. payment
Explore your selling options
Work with a Zillow partner agent
Leverage their expertise and Zillow's premium Showcase listings to get your home seen by more buyers.
Get startedList with your own agent
Get your home in front of millions of buyers by listing it on Zillow.
Learn how to do itSell it yourself
Take full control of how buyers see your home on Zillow by listing For Sale by Owner (FSBO).
List your homeWhat's special
Bright open main levelProfessional landscapingKitchen with granite countertopsPlenty of cabinet spaceAbundant natural lightStainless-steel appliances
Zillow last checked:
Listing updated:
Listed by:
Theresa Murphy 703-915-2242,
Long & Foster Real Estate, Inc.
Bought with:
Ashley Tauzier, 0225216865
Berkshire Hathaway HomeServices PenFed Realty
Source: Bright MLS,MLS#: VAPW2105812
Facts & features
Interior
Bedrooms & bathrooms
- Bedrooms: 3
- Bathrooms: 3
- Full bathrooms: 2
- 1/2 bathrooms: 1
- Main level bathrooms: 1
Basement
- Area: 0
Heating
- Heat Pump, Electric
Cooling
- Central Air, Electric
Appliances
- Included: Microwave, Cooktop, Dishwasher, Disposal, Dryer, Exhaust Fan, Ice Maker, Self Cleaning Oven, Refrigerator, Stainless Steel Appliance(s), Washer, Gas Water Heater
- Laundry: Upper Level
Features
- Additional Stairway, Soaking Tub, Bathroom - Stall Shower, Bathroom - Tub Shower, Ceiling Fan(s), Crown Molding, Combination Dining/Living, Combination Kitchen/Dining, Dining Area, Open Floorplan, Kitchen - Gourmet, Kitchen Island, Pantry, Primary Bath(s), Recessed Lighting, Upgraded Countertops, Walk-In Closet(s)
- Flooring: Carpet, Wood
- Windows: Screens, Sliding
- Has basement: No
- Has fireplace: No
Interior area
- Total structure area: 2,440
- Total interior livable area: 2,440 sqft
- Finished area above ground: 2,440
- Finished area below ground: 0
Property
Parking
- Total spaces: 1
- Parking features: Garage Faces Rear, Garage Door Opener, Basement, Attached, Driveway, On Street
- Attached garage spaces: 1
- Has uncovered spaces: Yes
Accessibility
- Accessibility features: None
Features
- Levels: Three
- Stories: 3
- Pool features: Community
Details
- Additional structures: Above Grade, Below Grade
- Parcel number: 7297104502.02
- Zoning: PMD
- Special conditions: Standard
Construction
Type & style
- Home type: Townhouse
- Architectural style: Contemporary
- Property subtype: Townhouse
Materials
- Brick, Vinyl Siding
- Foundation: Slab
Condition
- New construction: No
- Year built: 2008
Utilities & green energy
- Sewer: Public Sewer
- Water: Public
Community & HOA
Community
- Condo and coop fee: $262 monthly
- Subdivision: Madison Crescent
HOA
- Has HOA: Yes
- Amenities included: Basketball Court, Clubhouse, Common Grounds, Jogging Path, Pool, Tot Lots/Playground
- Services included: Common Area Maintenance, All Ground Fee, Maintenance Structure, Lawn Care Front, Lawn Care Rear, Lawn Care Side, Maintenance Grounds, Management, Parking Fee, Pool(s), Recreation Facility, Reserve Funds, Road Maintenance, Snow Removal, Trash, Water
- HOA fee: $120 monthly
- HOA name: CARDINAL
- Second HOA name: Keymont Community Management
Location
- Region: Gainesville
Financial & listing details
- Price per square foot: $185/sqft
- Tax assessed value: $427,700
- Annual tax amount: $4,045
- Date on market: 11/18/2025
- Listing agreement: Exclusive Right To Sell
- Listing terms: Cash,Conventional,VA Loan
- Ownership: Condominium
Price history
| Date | Event | Price |
|---|---|---|
| 12/26/2025 | Sold | $451,000+1.3%$185/sqft |
Source:  Bright MLS #VAPW2105812 Report a problem Bright MLS #VAPW2105812 Report a problem | ||
| 11/27/2025 | Contingent | $445,000$182/sqft |
Source: Bright MLS #VAPW2105812 Report a problem | ||
| 11/24/2025 | Pending sale | $445,000$182/sqft |
Source: Bright MLS #VAPW2105812 Report a problem | ||
| 11/18/2025 | Listed for sale | $445,000$182/sqft |
Source: Bright MLS #VAPW2105812 Report a problem | ||
Public tax history
Tax history is unavailable.
Neighborhood: 20155
Nearby homes
- $402,0003 bd3 ba1.5k sqft8013 Crescent Park Dr, Gainesville, VA 20155Sold

- $440,0003 bd3 ba2.4k sqft8011 Crescent Park Dr #182, Gainesville, VA 20155Sold
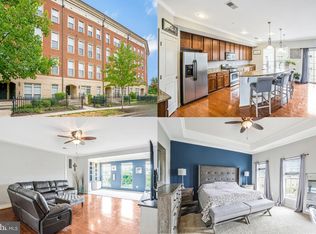
- $378,0002 bd2 ba1.5k sqft8009 Crescent Park Dr, Gainesville, VA 20155Off Market
- $455,7003 bd3 ba1.5k sqft8031 Crescent Park Dr, Gainesville, VA 20155Off Market
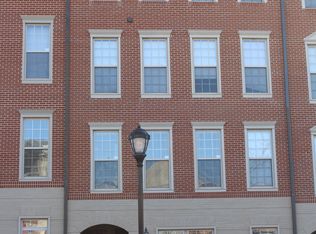
- $448,0003 bd2 ba2.4k sqft8029 Crescent Park Dr #190, Gainesville, VA 20155Off Market
- $441,2002 bd3 ba1.7k sqft8027 Crescent Park Dr, Gainesville, VA 20155Off Market
- $478,9003 bd3 ba2.4k sqft8025 Crescent Park Dr, Gainesville, VA 20155Off Market
- $507,6003 bd3 ba3.1k sqft8025 Crescent Park Dr #188, Gainesville, VA 20155Off Market
Nearby schools
GreatSchools rating
- 8/10Buckland Mills Elementary SchoolGrades: PK-5Distance: 1.7 mi
- 8/10Ronald Wilson Reagan Middle SchoolGrades: 6-8Distance: 4.2 mi
- 7/10Gainesville HighGrades: 9-11Distance: 3.9 mi
Schools provided by the listing agent
- Elementary: Buckland Mills
- Middle: Ronald Wilson Reagan
- High: Gainesville
- District: Prince William County Public Schools
Source: Bright MLS. This data may not be complete. We recommend contacting the local school district to confirm school assignments for this home.
Get a cash offer in 3 minutes
Find out how much your home could sell for in as little as 3 minutes with a no-obligation cash offer.
Estimated market value
$457,100
Get a cash offer in 3 minutes
Find out how much your home could sell for in as little as 3 minutes with a no-obligation cash offer.
Estimated market value
$457,100
- Virginia
- Prince William County
- Gainesville
- 20155
- 8015 Crescent Park Dr
Nearby cities
Nearby zip codes
Other Gainesville Topics
