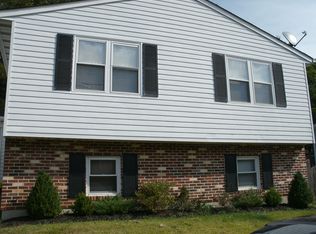
Welcome to 8015 Cross Creek Drive — a beautifully updated 4-bedroom, 2.5-bath home where modern style meets timeless vintage flair. Tucked against a peaceful wooded backdrop, this inviting home blends warmth, character, and everyday comfort with serene views, abundant natural light, and spaces designed for both relaxing and entertaining. From the moment you step inside, you’ll feel the welcoming charm that makes this house instantly feel like home. Picture early morning coffee served at the breakfast nook, memorable dinners in the formal dining room, and peaceful afternoons spent on the screened-in porch, listening to nature while watching local wildlife wander through the trees beyond your fully fenced backyard. The setting offers a rare sense of privacy and tranquility while still being conveniently close to everything Glen Burnie has to offer. Designed with flexibility in mind, the spacious layout features multiple living areas, including a generously sized second living room downstairs — the perfect space for movie nights, gaming, or entertaining guests. Every room feels bright and airy, enhanced by natural light and fresh paint throughout the upper level that gives the home a crisp, move-in-ready feel. At the heart of the home, the thoughtfully refreshed kitchen brings together modern updates and cozy charm. Featuring brand-new luxury vinyl plank flooring, stone-inspired countertops, a stylish farmhouse faucet, custom-painted cabinetry with updated hardware, and a beautifully refreshed backsplash, the space feels both functional and designer-inspired. The adjoining breakfast nook creates the perfect spot for coffee, casual meals, or gathering. Additional features include an attached shed offering ample storage space for tools, outdoor equipment, and seasonal décor, along with spacious bedrooms that provide comfort and versatility for everyday living. Adding even more value, the seller is offering a $2,000 flooring credit, giving buyers the opportunity to personalize the carpet and add their own finishing touches to make the home truly their own. Beautifully updated, attractively priced, and filled with warmth, character, and peaceful surroundings, 8015 Cross Creek Drive is more than just a home — it’s a lifestyle. This is the kind of place you walk into and never want to leave. Schedule your showing today and experience it for yourself.
Sold for $340,000
$340,000
8015 Cross Creek Dr, Glen Burnie, MD 21061
4beds
1,936sqft
Single Family Residence
Built in 1978
4,717 Square Feet Lot
$341,100 Zestimate®
$176/sqft
$3,088 Estimated rent
Home value
$341,100
$321,000 - $362,000
$3,088/mo
Zestimate® history
Owner options
List your home for rent
$3,088/mo
Rent Zestimate®
Find your next renter with Zillow Rental Manager. Plus, with online applications, you can quickly screen prospective tenants – for free.
$3,088/mo
Rent Zestimate®
Refinance and save
$2,078/mo
Est. payment
Refinancing to a lower rate could help reduce your monthly payments and save thousands over the life of the loan.
$2,078/mo
Est. payment
Explore your selling options
Work with a Zillow partner agent
Leverage their expertise and Zillow's premium Showcase listings to get your home seen by more buyers.
Get startedList with your own agent
Get your home in front of millions of buyers by listing it on Zillow.
Learn how to do itSell it yourself
Take full control of how buyers see your home on Zillow by listing For Sale by Owner (FSBO).
List your homeWhat's special
Peaceful wooded backdropBeautifully updatedBeautifully refreshed backsplashSerene viewsFully fenced backyardStone-inspired countertopsStylish farmhouse faucet
Zillow last checked:
Listing updated:
Listed by:
Jessica Wheeler 410-599-0510,
Douglas Realty, LLC
Bought with:
Rebecca Cymek, 573222
ExecuHome Realty
Source: Bright MLS,MLS#: MDAA2144768
Facts & features
Interior
Bedrooms & bathrooms
- Bedrooms: 4
- Bathrooms: 3
- Full bathrooms: 2
- 1/2 bathrooms: 1
- Main level bathrooms: 2
- Main level bedrooms: 3
Rooms
- Room types: Living Room, Dining Room, Primary Bedroom, Bedroom 2, Bedroom 4, Kitchen, Den, Bedroom 1, Laundry, Office, Utility Room, Bathroom 1, Bathroom 2, Primary Bathroom
Primary bedroom
- Level: Main
Bedroom 1
- Level: Main
Bedroom 2
- Level: Main
Bedroom 4
- Level: Lower
Primary bathroom
- Level: Main
Bathroom 1
- Level: Main
Bathroom 2
- Level: Lower
Den
- Level: Lower
Dining room
- Level: Main
Kitchen
- Level: Main
Laundry
- Level: Lower
Living room
- Level: Main
Office
- Level: Lower
Screened porch
- Level: Main
Utility room
- Level: Lower
Heating
- Heat Pump, Electric
Cooling
- Other, Electric
Appliances
- Included: Dishwasher, Disposal, Dryer, Exhaust Fan, Oven/Range - Electric, Range Hood, Refrigerator, Washer, Electric Water Heater
- Laundry: Laundry Room
Features
- Attic/House Fan, Bathroom - Tub Shower, Breakfast Area, Ceiling Fan(s), Dining Area, Open Floorplan, Formal/Separate Dining Room, Kitchen - Gourmet, Primary Bath(s)
- Flooring: Carpet
- Basement: Finished,Walk-Out Access,Windows,Exterior Entry
- Has fireplace: No
Interior area
- Total structure area: 1,936
- Total interior livable area: 1,936 sqft
- Finished area above ground: 968
- Finished area below ground: 968
Property
Parking
- Total spaces: 2
- Parking features: Driveway
- Uncovered spaces: 2
Accessibility
- Accessibility features: None
Features
- Levels: Split Foyer,Two
- Stories: 2
- Patio & porch: Screened Porch
- Pool features: None
- Has view: Yes
- View description: Trees/Woods
Lot
- Size: 4,717 Square Feet
Details
- Additional structures: Above Grade, Below Grade
- Parcel number: 020343023217052
- Zoning: R5
- Special conditions: Standard
Construction
Type & style
- Home type: SingleFamily
- Property subtype: Single Family Residence
- Attached to another structure: Yes
Materials
- Brick, Vinyl Siding
- Foundation: Block
Condition
- New construction: No
- Year built: 1978
Utilities & green energy
- Sewer: Public Sewer
- Water: Public
Community & HOA
Community
- Subdivision: The Highlands
HOA
- Has HOA: No
Location
- Region: Glen Burnie
Financial & listing details
- Price per square foot: $176/sqft
- Tax assessed value: $292,233
- Annual tax amount: $3,412
- Date on market: 5/14/2026
- Listing agreement: Exclusive Right To Sell
- Ownership: Fee Simple
Price history
| Date | Event | Price |
|---|---|---|
| 6/22/2026 | Sold | $340,000-8.1%$176/sqft |
Source:  Bright MLS #MDAA2144768 Report a problem Bright MLS #MDAA2144768 Report a problem | ||
| 5/17/2026 | Pending sale | $369,900$191/sqft |
Source: Bright MLS #MDAA2144768 Report a problem | ||
| 5/14/2026 | Listed for sale | $369,900$191/sqft |
Source: Bright MLS #MDAA2144768 Report a problem | ||
Public tax history
| Year | Property taxes | Tax assessment |
|---|---|---|
| 2025 | $2,593 -7.5% | $274,167 +7.1% |
| 2024 | $2,804 +3.7% | $256,100 +3.4% |
| 2023 | $2,705 +8.1% | $247,733 +3.5% |
| 2022 | $2,501 +3.6% | $239,367 +3.6% |
| 2021 | $2,414 +2.3% | $231,000 +2.4% |
| 2020 | $2,360 +2.3% | $225,633 -2.3% |
| 2019 | $2,306 +5.8% | $231,000 +7.5% |
| 2018 | $2,179 +3.5% | $214,900 +4.1% |
| 2017 | $2,105 | $206,500 +4.2% |
| 2016 | -- | $198,100 +4.4% |
| 2015 | -- | $189,700 |
| 2014 | -- | $189,700 |
| 2013 | -- | $189,700 -6.5% |
| 2012 | -- | $202,800 |
| 2011 | -- | $202,800 |
| 2010 | -- | $202,800 -18.3% |
| 2009 | -- | $248,340 +17.5% |
| 2008 | -- | $211,376 +21.2% |
| 2007 | -- | $174,413 +26.9% |
| 2006 | -- | $137,450 +3.9% |
| 2005 | -- | $132,262 +4.1% |
| 2004 | -- | $127,076 +4.3% |
| 2003 | -- | $121,890 +3.1% |
| 2002 | -- | $118,180 +3.2% |
| 2001 | -- | $114,470 |
Find assessor info on the county website
Neighborhood: 21061
Nearby homes
- $365,0004 bd2 ba1.4k sqft8017 Cross Creek Dr, Glen Burnie, MD 21061Sold

- $431,9004 bd3 ba2k sqft8013 Cross Creek Dr, Glen Burnie, MD 21061Off Market
- $384,4004 bd2 ba1.3k sqft8019 Cross Creek Dr, Glen Burnie, MD 21061Off Market

- $361,5004 bd2 ba1.4k sqft8011 Cross Creek Dr, Glen Burnie, MD 21061Off Market
- $---- bd-- ba-- sqftRecreation Area, Glen burnie, MD 21061Off Market
- $294,100-- bd1 ba968 sqft8009 Cross Creek Dr, Glen Burnie, MD 21061Off Market
- $305,500-- bd1 ba968 sqft8012 Cross Creek Dr, Glen Burnie, MD 21061Off Market
- $339,8003 bd1 ba1k sqft8010 Cross Creek Dr, Glen Burnie, MD 21061Off Market
Nearby schools
GreatSchools rating
- 3/10Southgate Elementary SchoolGrades: PK-5Distance: 0.3 mi
- 5/10Old Mill Middle SouthGrades: 6-8Distance: 0.8 mi
- 4/10Old Mill High SchoolGrades: 9-12Distance: 1.2 mi
Schools provided by the listing agent
- District: Anne Arundel County Public Schools
Source: Bright MLS. This data may not be complete. We recommend contacting the local school district to confirm school assignments for this home.
Get a cash offer in 3 minutes
Find out how much your home could sell for in as little as 3 minutes with a no-obligation cash offer.
Estimated market value
$341,100
Get a cash offer in 3 minutes
Find out how much your home could sell for in as little as 3 minutes with a no-obligation cash offer.
Estimated market value
$341,100
- Maryland
- Anne Arundel County
- Glen Burnie
- 21061
- 8015 Cross Creek Dr
