If luxurious space, with proximity to Downtown Clayton, Washington University, and I-64/I-170, is compelling, this home offers an opportunity to have it all. The current sellers wanted a home with gracious space for entertaining as well as comfortable family living. This is a unique invitation for someone looking for this lifestyle. An elegant entry opens to a well-sized living room & equally well-proportioned dining room, making entertaining & dining a pleasure. The heart of the home is the open-design kitchen, breakfast room, and family room, with direct access to a covered patio and backyard—providing a perfect setting for outdoor dining & relaxation. The kitchen features a well-sized center island, a five-burner gas Wolf stove, a newer KitchenAid stainless refrigerator, double ovens, sinks, and dishwashers. A well-sized walk-in pantry is terrific. A spacious bedroom with an en-suite bathroom on the main floor offers flexibility for family or guests, and a powder room completes the main level. Upstairs, the home office with skylight is light and bright. This flexible space could also serve as a den. The primary bedroom, with a large walk-in closet and en-suite bathroom, is generously sized and provides a comfortable retreat. The laundry is conveniently located upstairs, making daily life easy. This home offers a total of six bedrooms, four full bathrooms, and one-half bathroom. Additional features include a bonus room with built-in cabinetry, recreation room, and ample storage in the lower level. Three-car garage parking. With its generous living space & convenient location, this home offers a unique setting for everyday living and entertaining.
Active
Listed by: Gladys Manion, Inc. • Carol Butler • 314-630-3165
$899,000
8015 Delmar Blvd, Saint Louis, MO 63130
6beds
4,160sqft
Single Family Residence
Built in 1938
7,701 Square Feet Lot
$-- Zestimate®
$216/sqft
$-- HOA
What's special
Three-car garage parkingHome office with skylightGenerous living spaceLuxurious spaceOpen-design kitchenElegant entryRecreation room
- 16 days
- 815
- 26
Zillow last checked:
Listing updated:
Listed by:
Carol Butler 314-630-3165,
Gladys Manion, Inc.
Source: MARIS,MLS#: 26054407 Originating MLS: St. Louis Association of REALTORS
Originating MLS: St. Louis Association of REALTORSFacts & features
Interior
Bedrooms & bathrooms
- Bedrooms: 6
- Bathrooms: 5
- Full bathrooms: 4
- 1/2 bathrooms: 1
- Main level bathrooms: 2
- Main level bedrooms: 1
Primary bedroom
- Level: Second
- Area: 275
- Dimensions: 25x11
Bedroom
- Level: Second
- Area: 121
- Dimensions: 11x11
Bedroom 2
- Level: Main
- Area: 220
- Dimensions: 20x11
Bedroom 3
- Level: Second
- Area: 156
- Dimensions: 13x12
Bedroom 4
- Level: Second
- Area: 176
- Dimensions: 16x11
Bedroom 5
- Level: Second
- Area: 220
- Dimensions: 20x11
Bonus room
- Level: Lower
- Area: 228
- Dimensions: 19x12
Dining room
- Level: Main
- Area: 220
- Dimensions: 20x11
Family room
- Level: Main
- Area: 176
- Dimensions: 16x11
Kitchen
- Level: Main
- Area: 312
- Dimensions: 26x12
Living room
- Level: Main
- Area: 390
- Dimensions: 26x15
Recreation room
- Level: Lower
- Area: 504
- Dimensions: 36x14
Heating
- Forced Air, Zoned
Cooling
- Central Air, Zoned
Appliances
- Included: Gas Cooktop, Dishwasher, Disposal, Double Oven, Refrigerator, Gas Water Heater
- Laundry: 2nd Floor
Features
- Breakfast Room, Entrance Foyer, Granite Counters, Kitchen Island, Pantry, Separate Dining, Walk-In Closet(s)
- Basement: Partially Finished
- Has fireplace: No
Interior area
- Total interior livable area: 4,160 sqft
- Finished area above ground: 4,160
Property
Parking
- Total spaces: 3
- Parking features: Garage
- Garage spaces: 3
Features
- Levels: Two
- Patio & porch: Covered, Front Porch, Patio
- Exterior features: Balcony
Lot
- Size: 7,701 Square Feet
- Dimensions: 0.1768
- Features: Level
Details
- Parcel number: 18K540600
- Special conditions: Standard
Construction
Type & style
- Home type: SingleFamily
- Architectural style: Traditional
- Property subtype: Single Family Residence
Materials
- Brick
Condition
- Year built: 1938
Utilities & green energy
- Electric: Ameren
- Sewer: Public Sewer
- Water: Public
- Utilities for property: Electricity Available, Natural Gas Available, Sewer Connected, Water Available
Community & HOA
Community
- Subdivision: West University
HOA
- Has HOA: No
Location
- Region: Saint Louis
Financial & listing details
- Price per square foot: $216/sqft
- Tax assessed value: $730,100
- Annual tax amount: $9,377
- Date on market: 8/24/2026
- Cumulative days on market: 16 days
- Listing terms: Cash,Conventional
- Electric utility on property: Yes
Estimated market value
Not available
Estimated sales range
Not available
Not available
Price history
| Date | Event | Price |
|---|---|---|
| 8/24/2026 | Listed for sale | $899,000$216/sqft |
Source:  MARIS #26054407 Report a problem MARIS #26054407 Report a problem | ||
| 8/24/1994 | Sold | -- |
Source: Agent Provided Report a problem | ||
Public tax history
| Year | Property taxes | Tax assessment |
|---|---|---|
| 2025 | $9,377 -0.5% | $138,720 +4.2% |
| 2024 | $9,426 +0.1% | $133,100 |
| 2023 | $9,414 +27.6% | $133,100 +37.1% |
| 2022 | $7,380 +1% | $97,090 |
| 2021 | $7,304 +30.5% | $97,090 +34.2% |
| 2020 | $5,597 -2.6% | $72,350 |
| 2019 | $5,748 | $72,350 +4.2% |
| 2018 | $5,748 | $69,410 |
| 2017 | $5,748 -0.2% | $69,410 +0.1% |
| 2016 | $5,760 -4.2% | $69,350 |
| 2015 | $6,011 | $69,350 +14% |
| 2014 | $6,011 +11.5% | $60,840 |
| 2013 | $5,392 | $60,840 -8% |
| 2012 | -- | $66,120 |
| 2011 | -- | $66,120 +1.2% |
| 2010 | $5,176 +9.6% | $65,360 |
| 2009 | $4,722 -4% | $65,360 -5.8% |
| 2008 | $4,921 -29.2% | $69,350 |
| 2007 | $6,950 | $69,350 -25.7% |
| 2006 | $6,950 +0.6% | $93,310 |
| 2005 | $6,908 +60.2% | $93,310 +75.1% |
| 2003 | $4,311 +1% | $53,290 +1.5% |
| 2002 | $4,270 +36.2% | $52,500 |
| 2001 | $3,134 | $52,500 |
Find assessor info on the county website
Monthly payment
Est. payment
Payment breakdown
Explore the cost of this home by adjusting the details. Changes won't be saved.Climate risks
Neighborhood: 63130
Nearby schools
Schools provided by the listing agent
- Elementary: Jackson Park Elem.
- Middle: Brittany Woods
- High: University City Sr. High
Source: MARIS. This data may not be complete. We recommend contacting the local school district to confirm school assignments for this home.

Similar homes
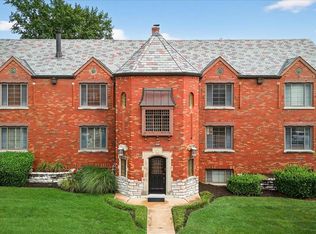
- $900,0006 bd4 ba3.2k sqft7006 Maryland Ave, Saint Louis, MO 63130For Sale
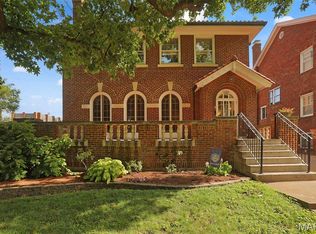
 MLS ID #26025545, Barbara Heise, RE/MAX Results. MARIS
 - $1,299,0004 bd3 ba4.9k sqft516 Warder Ave, Saint Louis, MO 63130For Sale
 MLS ID #26048232, Elizabeth C Southern, Dielmann Sotheby's International Realty. MARIS
 - $925,0005 bd3 ba2.9k sqft15 Ladue Rdg, Saint Louis, MO 63124For Sale
 MLS ID #25072817, Mark & Neil Gellman, EXP Realty, LLC. MARIS
 - $769,0005 bd3 ba2.7k sqft6959 Waterman Ave, Saint Louis, MO 63130For Sale
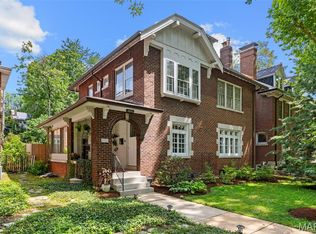 MLS ID #26043648, Alison T Sheehan, Dielmann Sotheby's International Realty. MARIS
 - $880,0004 bd4 ba3.6k sqft18 Spoede Hills Dr, Saint Louis, MO 63141For SaleMLS ID #26047484, James Van Well, Coldwell Banker Realty - Gundaker. MARIS
- $930,0003 bd3 ba3.2k sqft2 Middlebrook Ln, Saint Louis, MO 63141For SaleMLS ID #26049215, Sabrina Robb, Compass Realty Group. MARIS
- $950,0004 bd3 ba3.1k sqft22 Marsally Dr, Saint Louis, MO 63131For SaleMLS ID #26055683, Warren W Lantz, Coldwell Banker Realty - Gundaker. MARIS
- $885,0004 bd4 ba2.8k sqft8016 Davis Dr, Saint Louis, MO 63105For SaleMLS ID #26049249, Peter Lu, EXP Realty, LLC. MARIS
- $795,0004 bd4 ba3.1k sqft8 Haven View Dr, Saint Louis, MO 63141For SaleMLS ID #26054705, Andrew W Dielmann, Dielmann Sotheby's International Realty. MARIS
- $750,0006 bd5 ba5k sqft5285 Washington Pl, Saint Louis, MO 63108For SaleMLS ID #26039454, Nicholas Wagenknecht, SCHNEIDER Real Estate. MARIS
- $824,9004 bd3 ba2.8k sqft11631 Fallbrook Dr, Saint Louis, MO 63131For SaleMLS ID #26047983, Brandyn A Chambers, Platinum Realty of St. Louis. MARIS
- $700,0006 bd4 ba4.1k sqft30 Kingsbury Pl, Saint Louis, MO 63112For SaleMLS ID #26035380, Ted Wight, Dielmann Sotheby's International Realty. MARIS
- $849,0005 bd5 ba4.8k sqft26 Harvestglen Ct, Saint Louis, MO 63141For SaleMLS ID #26027906, Ted Wight, Dielmann Sotheby's International Realty. MARIS
- $699,0003 bd4 ba2.4k sqft7117 Northmoor Dr, Saint Louis, MO 63105For SaleMLS ID #26039166, Jim Manning, Three Doors LLC. MARIS
- $744,9005 bd3 ba2.9k sqft11728 Claychester Dr, Saint Louis, MO 63131For SaleMLS ID #26052776, Emily A Rafferty, Compass Realty Group. MARIS
- $925,0005 bd6 ba3.3k sqft403 George Ave, Saint Louis, MO 63122For SaleMLS ID #26033085, Troy W Robertson, Coldwell Banker Realty - Gundaker. MARIS
- $874,9004 bd4 ba5.1k sqft716 Arbor Chase Dr, Ballwin, MO 63021For SaleMLS ID #26055529, Angela M Kittner-Brosseau, Keller Williams Realty St. Louis. MARIS
- $975,0004 bd5 ba5.4k sqft14748 Thornhill Terrace Dr, Chesterfield, MO 63017For SaleMLS ID #26052715, Mary A Rosenblum, Dielmann Sotheby's International Realty. MARIS
- $769,0005 bd4 ba3.6k sqft14470 Pembury Dr, Chesterfield, MO 63017For SaleMLS ID #26054047, David Mertens, Avenue Real Estate Group. MARIS
