Well cared-for & move-in ready home with NO HOA now on the market! The interior showcases a spacious living area, split floor plan, and newly remodeled bathroom including new plumbing. Kitchen comes complete with plenty of cabinets, mosaic back-splash, and opens up into main area. Enchanting master bedroom offers his & her mirror closets and gorgeous en-suite bath. The home boasts one of the largest lots in the entire subdivision, located on a corner with a big work shed and rv gate. The home also features mature trees, covered patio, and lots of potential to make it yours. Quick access to both the 60 and 202! In an area with new shopping centers and housing arising, this coveted location won't last long! Set up your appointment before it is gone!
Pre-foreclosure
Est. $283,700
8015 E Jan Ave, Mesa, AZ 85209
4beds
0baths
1,303sqft
SingleFamily
Built in 1974
9,375 Square Feet Lot
$-- Zestimate®
$218/sqft
$-- HOA
Overview
- 94 days
- 60
- 9
Facts & features
Interior
Bedrooms & bathrooms
- Bedrooms: 4
- Bathrooms: 0
Heating
- Other, Gas
Cooling
- Refrigerator
Appliances
- Included: Dishwasher, Dryer, Refrigerator, Washer
- Laundry: Dryer Included, Washer Included, Inside Laundry, Stacked Washer/Dryer
Features
- Flooring: Tile, Carpet, Concrete
Interior area
- Total interior livable area: 1,303 sqft
Property
Parking
- Total spaces: 1
Features
- Exterior features: Cement / Concrete
- Fencing: Chain Link
Lot
- Size: 9,375 Square Feet
Details
- Parcel number: 21863120
Construction
Type & style
- Home type: SingleFamily
Materials
- Roof: composite shingle
Condition
- Year built: 1974
Utilities & green energy
- Sewer: Sewer - Public
- Utilities for property: SRP, SW Gas
Community & HOA
Location
- Region: Mesa
Financial & listing details
- Price per square foot: $218/sqft
- Tax assessed value: $283,700
- Annual tax amount: $634
- Ownership: Fee Simple
Foreclosure details
Estimated market value
Not available
Estimated sales range
Not available
$1,793/mo
Price history
| Date | Event | Price |
|---|---|---|
| 11/14/2025 | Listed for sale | -- |
Source:  Auction.com 2 #*APID826460* Report a problem Auction.com 2 #*APID826460* Report a problem | ||
| 8/27/2019 | Sold | $233,000-0.9%$179/sqft |
Source:  ARMLS #5949542 Report a problem ARMLS #5949542 Report a problem | ||
| 7/16/2019 | Pending sale | $235,000$180/sqft |
Source: HomeSmart #5949542 Report a problem | ||
| 7/11/2019 | Listed for sale | $235,000+193.8%$180/sqft |
Source: Homesmart #5949542 Report a problem | ||
| 11/18/2011 | Sold | $80,000-9.6%$61/sqft |
Source: ARMLS #4602718 Report a problem | ||
| 9/2/2011 | Price change | $88,500-0.6%$68/sqft |
Source: US Preferred Realty Inc #4602718 Report a problem | ||
| 6/18/2011 | Listed for sale | $89,000+97.8%$68/sqft |
Source: US Preferred Realty Inc #4602718 Report a problem | ||
| 8/27/2010 | Sold | $45,000-71.9%$35/sqft |
Source: Public Record Report a problem | ||
| 3/10/2006 | Sold | $160,000+63.3%$123/sqft |
Source: Public Record Report a problem | ||
| 7/11/2002 | Sold | $98,000$75/sqft |
Source: Public Record Report a problem | ||
Public tax history
| Year | Property taxes | Tax assessment |
|---|---|---|
| 2025 | $634 +0.1% | $28,370 +0.9% |
| 2024 | $633 -1.2% | $28,130 +304.1% |
| 2023 | $641 -5.6% | $6,962 -62.2% |
| 2022 | $679 -2% | $18,420 +0.6% |
| 2021 | $693 +5.5% | $18,310 +22.6% |
| 2020 | $657 +4.2% | $14,930 +15.1% |
| 2019 | $630 | $12,970 +14.5% |
| 2018 | $630 +2.6% | $11,330 +9.9% |
| 2017 | $614 +9.1% | $10,310 +2.4% |
| 2016 | $563 -3.7% | $10,070 +28.8% |
| 2015 | $584 | $7,820 +54.5% |
| 2014 | -- | $5,060 +24% |
| 2013 | -- | $4,080 -3.5% |
| 2012 | -- | $4,230 -6.6% |
| 2011 | -- | $4,530 -35.6% |
| 2010 | -- | $7,030 -43.6% |
| 2009 | -- | $12,470 -0.6% |
| 2008 | -- | $12,550 +8.2% |
| 2007 | -- | $11,600 +37.3% |
| 2006 | -- | $8,450 |
| 2005 | -- | $8,450 +30% |
| 2004 | -- | $6,500 |
| 2003 | -- | $6,500 +15% |
| 2002 | -- | $5,650 |
Find assessor info on the county website
Monthly payment
Climate risks
Neighborhood: Casa Mia
Nearby schools
Schools provided by the listing agent
- Elementary: Jefferson Elementary School
- Middle: Fremont Junior High School
- High: Skyline High School
- District: Mesa Unified District (004)
Source: The MLS. This data may not be complete. We recommend contacting the local school district to confirm school assignments for this home.


Similar homes
- $--3 bd2 ba1.3k sqft6239 E Casper St, Mesa, AZ 85205Auction
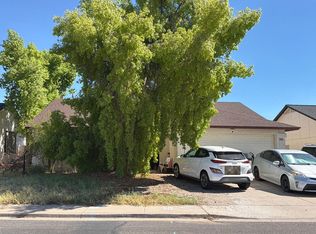 Auction.com 2
 - $--2 bd2 ba1.4k sqft5332 E Baltimore St, Mesa, AZ 85205Auction
 Auction.com 2
 - $--3 bd3 ba1.2k sqft1250 S Rialto St Unit 59, Mesa, AZ 85209Auction
 Auction.com 2
 - $--3 bd1 ba1.3k sqft2235 E Juanita Ave, Mesa, AZ 85204Auction
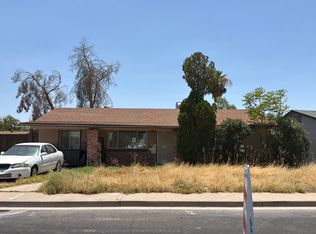 Auction.com 2
