Currently under construction, 8015 Glenbrook Road presents a rare opportunity to own a thoughtfully designed new home by BeaconCrest Homes, offering a seamless blend of modern functionality, timeless design, and exceptional livability in one of Bethesda’s most desirable locations. An elevator provides convenient access to all levels of the home, creating effortless connectivity throughout each floor. Designed with both everyday living and entertaining in mind, the main level features a well-balanced open layout anchored by a spacious family room that flows directly into the kitchen and dining area. A separate study provides a dedicated work-from-home space, while a functional mudroom and pantry enhance convenience and organization. A covered deck extends the living space outdoors, creating an effortless indoor-outdoor connection ideal for entertaining. Upstairs, the second level offers four well-appointed bedrooms, including a generously sized primary suite complete with dual walk-in closets and a spa-inspired bath with a freestanding tub. A centrally located laundry room adds everyday practicality, while additional bedrooms are thoughtfully arranged with en-suite or buddy bath access. The lower level is designed for versatility, featuring a large recreation room with wet bar, an additional bedroom and full bath, and direct access to a covered patio—perfect for guests, extended stays, or flexible living needs. A finished loft level adds even more functional space, offering an additional bedroom, full bath, and bonus loft area ideal for a private guest suite, office, or creative retreat. Set on a beautifully flat lot, the property offers both privacy and outdoor potential, all while being moments from the best of Bethesda’s shopping, dining, and commuter routes. Just a few blocks from the Bethesda Metro, around the corner from The Organic Butcher and everything downtown Bethesda has to offer, near Bethesda Elementary and its popular weekend farmers market, and just one block from Battery Park!! Home is currently under construction. Inquire for details, timelines, and customization opportunities.
New construction
$2,999,000
8015 Glenbrook Rd, Bethesda, MD 20814
6beds
4,955sqft
Single Family Residence
Built in 2026
5,501 Square Feet Lot
$-- Zestimate®
$605/sqft
$-- HOA
What's special
Privacy and outdoor potentialSpacious family roomGenerously sized primary suiteFour well-appointed bedroomsDual walk-in closetsWell-balanced open layoutBeautifully flat lot
- 15 days
- 147
- 5
Zillow last checked:
Listing updated:
Listed by:
Barak Sky 301-742-5759,
Serhant 5403797359,
Listing Team: The Sky Group
Source: Bright MLS,MLS#: MDMC2255120
Facts & features
Interior
Bedrooms & bathrooms
- Bedrooms: 6
- Bathrooms: 6
- Full bathrooms: 5
- 1/2 bathrooms: 1
- Main level bathrooms: 1
Rooms
- Room types: Dining Room, Primary Bedroom, Bedroom 2, Bedroom 3, Bedroom 4, Bedroom 5, Kitchen, Family Room, Study, Laundry, Loft, Recreation Room, Bedroom 6, Bathroom 2, Bathroom 3, Primary Bathroom, Full Bath, Half Bath
Primary bedroom
- Level: Upper
Bedroom 2
- Level: Upper
Bedroom 3
- Level: Upper
Bedroom 4
- Level: Upper
Bedroom 5
- Level: Upper
Bedroom 6
- Level: Lower
Primary bathroom
- Level: Upper
Bathroom 2
- Level: Upper
Bathroom 3
- Level: Upper
Dining room
- Level: Main
Family room
- Level: Main
Other
- Level: Lower
Other
- Level: Upper
Half bath
- Level: Main
Kitchen
- Level: Main
Laundry
- Level: Upper
Loft
- Level: Upper
Mud room
- Level: Main
Recreation room
- Level: Lower
Study
- Level: Main
Heating
- Forced Air, Central, Natural Gas
Cooling
- Central Air, Electric
Appliances
- Included: Gas Water Heater, Water Heater
- Laundry: Has Laundry, Upper Level, Washer In Unit, Dryer In Unit, Laundry Room, Mud Room
Features
- Basement: Full,Finished,Improved
- Number of fireplaces: 1
Interior area
- Total structure area: 5,374
- Total interior livable area: 4,955 sqft
- Finished area above ground: 3,665
- Finished area below ground: 1,290
Property
Parking
- Total spaces: 1
- Parking features: Garage Faces Front, Garage Door Opener, Inside Entrance, Attached
- Attached garage spaces: 1
Accessibility
- Accessibility features: Accessible Elevator Installed
Features
- Levels: Four
- Stories: 4
- Pool features: None
Lot
- Size: 5,501 Square Feet
Details
- Additional structures: Above Grade, Below Grade
- Parcel number: 160700416792
- Zoning: R60
- Special conditions: Standard
Construction
Type & style
- Home type: SingleFamily
- Architectural style: Contemporary,Transitional,Tudor
- Property subtype: Single Family Residence
Materials
- Brick
- Foundation: Other, Permanent
Condition
- Excellent
- New construction: Yes
- Year built: 2026
Utilities & green energy
- Sewer: Public Sewer
- Water: Public
Community & HOA
Community
- Subdivision: Battery Park
HOA
- Has HOA: No
Location
- Region: Bethesda
Financial & listing details
- Price per square foot: $605/sqft
- Tax assessed value: $794,067
- Annual tax amount: $9,395
- Date on market: 9/9/2026
- Listing agreement: Exclusive Right To Sell
- Ownership: Fee Simple
Estimated market value
Not available
Estimated sales range
Not available
Not available
Price history
| Date | Event | Price |
|---|---|---|
| 9/9/2026 | Listed for sale | $2,999,000$605/sqft |
Source:  Bright MLS #MDMC2255120 Report a problem Bright MLS #MDMC2255120 Report a problem | ||
| 6/11/2026 | Listing removed | $2,999,000$605/sqft |
Source: Bright MLS #MDMC2225892 Report a problem | ||
| 4/8/2026 | Listed for sale | $2,999,000+199.9%$605/sqft |
Source: Bright MLS #MDMC2225892 Report a problem | ||
| 11/12/2025 | Sold | $1,000,000+48%$202/sqft |
Source: Public Record Report a problem | ||
| 6/9/2021 | Sold | $675,500+12.7%$136/sqft |
Source: Public Record Report a problem | ||
| 7/26/2004 | Sold | $599,500+33.2%$121/sqft |
Source: Public Record Report a problem | ||
| 3/22/2004 | Sold | $450,000+181.3%$91/sqft |
Source: Public Record Report a problem | ||
| 9/9/1999 | Sold | $160,000$32/sqft |
Source: Public Record Report a problem | ||
Public tax history
| Year | Property taxes | Tax assessment |
|---|---|---|
| 2025 | $9,395 +15.1% | $751,433 +6% |
| 2024 | $8,160 +1.5% | $708,800 +1.6% |
| 2023 | $8,039 +6.1% | $697,700 +1.6% |
| 2022 | $7,577 +1.7% | $686,600 +1.6% |
| 2021 | $7,447 +0.2% | $675,500 +0.3% |
| 2020 | $7,430 +0.6% | $673,500 +0.6% |
| 2019 | $7,383 -0.2% | $669,500 |
| 2018 | $7,396 +4.6% | $669,500 +7.5% |
| 2017 | $7,068 | $623,000 +8.1% |
| 2016 | -- | $576,500 +8.8% |
| 2015 | -- | $530,000 -7.8% |
| 2014 | -- | $574,533 +3.2% |
| 2013 | -- | $556,567 +3.3% |
| 2012 | -- | $538,600 |
| 2011 | -- | $538,600 |
| 2010 | -- | $538,600 -11.6% |
| 2009 | -- | $609,450 +13.4% |
| 2008 | -- | $537,232 +15.5% |
| 2007 | -- | $465,016 +18.4% |
| 2006 | -- | $392,800 +15.2% |
| 2005 | -- | $341,000 +17.9% |
| 2004 | -- | $289,200 +21.8% |
| 2003 | -- | $237,400 +8.3% |
| 2002 | -- | $219,240 |
| 2001 | -- | $219,240 |
Find assessor info on the county website
Monthly payment
Est. payment
Payment breakdown
Explore the cost of this home by adjusting the details. Changes won't be saved.Climate risks
Neighborhood: Battery Lane
Nearby schools
Schools provided by the listing agent
- Elementary: Bethesda
- Middle: Westland
- High: Bethesda-chevy Chase
- District: Montgomery County Public Schools
Source: Bright MLS. This data may not be complete. We recommend contacting the local school district to confirm school assignments for this home.
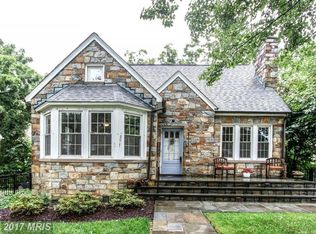
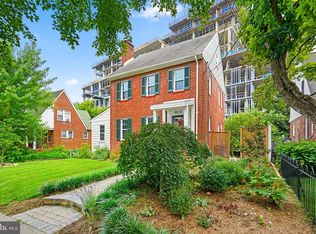
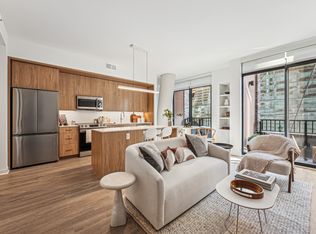
Similar homes
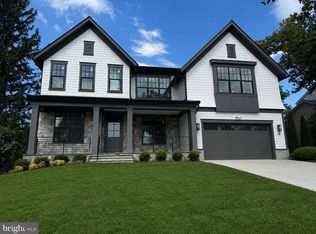
- $2,949,0006 bd7 ba5.9k sqft6217 Plainview Rd, Bethesda, MD 20817New Construction
 MLS ID #MDMC2249532, Jeremy Lichtenstein, RLAH @properties. Bright MLS
 - from $2,962,0856 bd6 ba5.9k sqftKreeger - Brick Elevation Plan, PCI - 20814, Bethesda, MD 20814New Construction
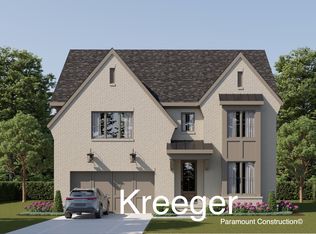 Paramount Construction
 - from $2,882,8505 bd5 ba5.8k sqftWinnett - French Country, Cedar-Glass Entry Tower Plan, PCI - 20814, Bethesda, MD 20814New Construction
 Paramount Construction
 - from $2,860,9786 bd6 ba5.7k sqftVolta-4812 Chevy ChaseBlvd.OPENHOUSE12-3:30PM 8-17 Plan, PCI - 20814, Bethesda, MD 20814New Construction
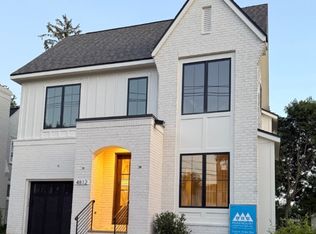 Paramount Construction
 - $3,099,0006 bd6 ba5.4k sqft3118 Patterson St NW, Washington, DC 20015New ConstructionMLS ID #DCDC2283286, Ian Kehoe, Realty Advantage of Maryland LLC. Bright MLS
- $2,669,5406 bd6 ba5.7k sqft5917 Beech Ave, Bethesda, MD 20817New ConstructionBright MLS
