Welcome to 8015 Hansom Pl, a stunning Colonial situated on a beautiful 0.71-acre wooded lot in Mentor, Ohio. This spacious residence offers four bedrooms, two and a half bathrooms, and 3,564 square feet of finished living space. The home features a classic brick and vinyl siding exterior, an attached two-car garage, and a welcoming covered front porch. The heart of the home is a gorgeous gourmet kitchen that was completely remodeled in 2022. This bright space boasts wood flooring, white shaker-style cabinetry, quartz countertops and stainless steel appliances. A large center island, a farmhouse sink, and a subway tile backsplash complete the design. Adjacent to the kitchen is an inviting family room with a brick wood-burning fireplace with a raised hearth, flanked by built-in wooden shelving. For formal entertaining, the dining room features hardwood flooring, crown molding, a recessed tray ceiling, and an elegant brass chandelier. Upstairs, there are four well-appointed bedrooms with hardwood flooring and brand-new carpeting installed in 2025. The primary bathroom offers a luxurious retreat with a dual vanity, integrated sinks, wood cabinetry, and a built-in jetted tub. The lower level expands the living area with a fully finished, walk-out basement featuring a drop ceiling, built-in white cabinetry, and a dedicated office space. Step outside to enjoy the expansive wooden deck and lowe-level patio. Multiple sliding glass doors provide seamless interior access to this elevated outdoor living area, which overlooks the large green lawn bordered by mature trees. House is wired for an Invisible Fence. This home has been meticulously maintained with numerous recent updates, including fresh interior paint in 2026 and Pella replacement windows in hte front of the house in 2020. The basement is protected by waterproofing and a new sump pump installed in 2021. Additional updates include an air conditioning unit in 2015, a new roof in 2011, and basement carpeting in 2023.
Pending
$469,900
8015 Hansom Pl, Mentor, OH 44060
4beds
3,564sqft
Single Family Residence
Built in 1991
0.71 Acres Lot
$-- Zestimate®
$132/sqft
$-- HOA
What's special
Farmhouse sinkDrop ceilingElegant brass chandelierInviting family roomDedicated office spaceExpansive wooden deckWhite shaker-style cabinetry
- 43 days |
- 353 |
- 17 |
Likely to sell faster than
Zillow last checked:
Listing updated:
Listed by:
Paul A Koerwitz 440-299-7586 paul@koerwitzgroup.com,
Keller Williams Greater Cleveland Northeast
Source: MLS Now,MLS#: 5216307 Originating MLS: Lake Geauga Area Association of REALTORS
Originating MLS: Lake Geauga Area Association of REALTORSFacts & features
Interior
Bedrooms & bathrooms
- Bedrooms: 4
- Bathrooms: 3
- Full bathrooms: 2
- 1/2 bathrooms: 1
- Main level bathrooms: 1
Primary bedroom
- Description: Flooring: Carpet
- Level: Second
- Dimensions: ND x ND
Bedroom
- Description: Flooring: Wood
- Level: Second
- Dimensions: ND x ND
Bedroom
- Description: Flooring: Wood
- Level: Second
- Dimensions: ND x ND
Bedroom
- Description: Flooring: Wood
- Level: Second
- Dimensions: ND x ND
Primary bathroom
- Description: Flooring: Luxury Vinyl Tile
- Level: Second
- Dimensions: ND x ND
Basement
- Description: Flooring: Carpet
- Features: Built-in Features
- Level: Lower
- Dimensions: ND x ND
Dining room
- Description: Flooring: Wood
- Features: Chandelier
- Level: First
- Dimensions: ND x ND
Family room
- Description: Flooring: Wood
- Features: Bookcases, Built-in Features, Fireplace
- Level: First
- Dimensions: ND x ND
Kitchen
- Description: Flooring: Wood
- Features: Breakfast Bar, Granite Counters
- Level: First
- Dimensions: ND x ND
Living room
- Description: Flooring: Wood
- Level: First
- Dimensions: ND x ND
Office
- Description: Flooring: Carpet
- Level: Lower
- Dimensions: ND x ND
Heating
- Gas
Cooling
- Central Air
Appliances
- Included: Dishwasher, Microwave, Range, Refrigerator
- Laundry: Main Level
Features
- Ceiling Fan(s), Entrance Foyer, Eat-in Kitchen, Kitchen Island, Stone Counters, Walk-In Closet(s)
- Windows: Blinds, Double Pane Windows, Insulated Windows, Window Treatments
- Basement: Finished,Walk-Out Access,Sump Pump
- Number of fireplaces: 1
- Fireplace features: Family Room, Raised Hearth, Wood Burning
Interior area
- Total structure area: 3,564
- Total interior livable area: 3,564 sqft
- Finished area above ground: 2,597
- Finished area below ground: 967
Video & virtual tour
Property
Parking
- Total spaces: 2
- Parking features: Attached, Driveway, Garage
- Attached garage spaces: 2
Features
- Levels: Three Or More
- Patio & porch: Deck, Front Porch, Patio
- Exterior features: Storage
- Fencing: Invisible,None
- Has view: Yes
- View description: Neighborhood, Trees/Woods
Lot
- Size: 0.71 Acres
- Features: Back Yard, Irregular Lot, Wooded
Details
- Parcel number: 10A022C000120
- Special conditions: Standard
Construction
Type & style
- Home type: SingleFamily
- Architectural style: Colonial
- Property subtype: Single Family Residence
Materials
- Brick, Vinyl Siding
- Foundation: Block
- Roof: Asphalt
Condition
- Year built: 1991
Utilities & green energy
- Sewer: Public Sewer
- Water: Public
Community & HOA
Community
- Subdivision: Carriage Hills Sub
HOA
- Has HOA: No
Location
- Region: Mentor
Financial & listing details
- Price per square foot: $132/sqft
- Tax assessed value: $438,230
- Annual tax amount: $6,896
- Date on market: 6/6/2026
- Cumulative days on market: 44 days
- Listing terms: Cash,Conventional,FHA,USDA Loan,VA Loan
Estimated market value
Not available
Estimated sales range
Not available
Not available
Price history
| Date | Event | Price |
|---|---|---|
| 6/22/2026 | Pending sale | $469,900$132/sqft |
Source:  MLS Now #5216307 Report a problem MLS Now #5216307 Report a problem | ||
| 6/6/2026 | Listed for sale | $469,900+90.2%$132/sqft |
Source: MLS Now #5216307 Report a problem | ||
| 8/16/2013 | Sold | $247,000-5%$69/sqft |
Source: MLS Now #3422462 Report a problem | ||
| 6/28/2013 | Listed for sale | $260,000+5.7%$73/sqft |
Source: Howard Hanna #3422462 Report a problem | ||
| 7/16/2002 | Sold | $245,900+29.4%$69/sqft |
Source: MLS Now #2019629 Report a problem | ||
| 10/16/1997 | Sold | $190,000$53/sqft |
Source: MLS Now #874967 Report a problem | ||
Public tax history
| Year | Property taxes | Tax assessment |
|---|---|---|
| 2025 | $6,896 -2.2% | $153,380 |
| 2024 | $7,053 +16.6% | $153,380 +31.3% |
| 2023 | $6,049 +26.5% | $116,840 +27.4% |
| 2022 | $4,783 -0.3% | $91,700 |
| 2021 | $4,799 -12.2% | $91,700 |
| 2020 | $5,469 +0.9% | $91,700 |
| 2019 | $5,420 +0.4% | $91,700 +6.1% |
| 2018 | $5,401 | $86,450 |
| 2017 | $5,401 +1% | $86,450 |
| 2016 | $5,348 +8.5% | $86,450 |
| 2015 | $4,929 +3.7% | $86,450 +3.1% |
| 2014 | $4,751 -0.1% | $83,830 |
| 2013 | $4,756 -0.4% | $83,830 |
| 2012 | $4,774 +5.7% | $83,830 -1.4% |
| 2011 | $4,517 -1.1% | $85,000 |
| 2010 | $4,565 +6.1% | $85,000 +0% |
| 2009 | $4,303 -4.4% | $84,994 -12% |
| 2008 | $4,500 +2.3% | $96,583 |
| 2007 | $4,397 -55.5% | $96,583 |
| 2006 | $9,891 +13.1% | $96,583 +13.8% |
| 2005 | $8,742 -0.2% | $84,869 |
| 2004 | $8,757 +8.2% | $84,869 |
| 2003 | $8,092 +14.8% | $84,869 +11.4% |
| 2002 | $7,049 0% | $76,206 |
| 2001 | $7,051 -0.1% | $76,206 |
| 2000 | $7,054 +6.5% | $76,206 +6.5% |
| 1999 | $6,626 | $71,561 |
Find assessor info on the county website
Monthly payment
Est. payment
Payment breakdown
Explore the cost of this home by adjusting the details. Changes won't be saved.Climate risks
Neighborhood: 44060
Nearby schools
GreatSchools rating
- 8/10Hopkins Elementary SchoolGrades: K-5Distance: 1.7 mi
- 7/10Memorial Middle SchoolGrades: 6-8Distance: 2.4 mi
- 8/10Mentor High SchoolGrades: 9-12Distance: 3.9 mi
Schools provided by the listing agent
- District: Mentor EVSD - 4304
Source: MLS Now. This data may not be complete. We recommend contacting the local school district to confirm school assignments for this home.
- $345,0004 bd3 ba3k sqft8005 Hansom Pl, Concord Township, OH 44060Sold
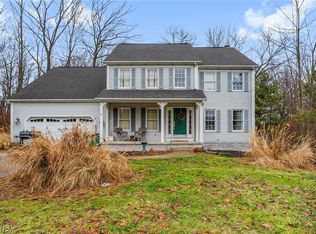
- $437,8004 bd2 ba2.4k sqft8025 Hansom Pl, Mentor, OH 44060Off Market
- $440,1004 bd3 ba2.6k sqft7990 Hansom Pl, Mentor, OH 44060Off Market
- $413,7003 bd2 ba2.4k sqft8010 Hansom Pl, Mentor, OH 44060Off Market
- $416,0003 bd3 ba2.1k sqft8000 Hansom Pl, Concord Township, OH 44060Off Market
- $408,3004 bd2 ba2.2k sqft8035 Hansom Pl, Mentor, OH 44060Off Market
- $484,7005 bd4 ba2.6k sqft8020 Hansom Pl, Mentor, OH 44060Off Market
- $469,5004 bd2 ba2.4k sqft9925 Stone Hollow Rd, Concord Township, OH 44060Off Market
A local agent can set up tours, give advice and negotiate with sellers.
Similar homes
- $363,0004 bd3 ba2.8k sqft9585 Brayes Manor Dr, Mentor, OH 44060For Sale
 MLS ID #5225417, Dan McCaskey, RE/MAX Revealty. MLS Now
 - $419,9004 bd4 ba3.9k sqft10676 Prouty Rd, Painesville, OH 44077For Sale
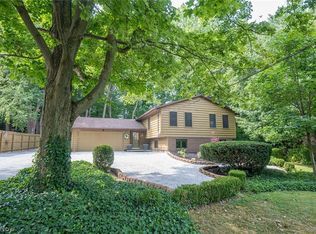 MLS ID #5227715, Michelle A Underwood, Platinum Real Estate. MLS Now
 - $449,9003 bd4 ba3.3k sqft5472 Wixford Ln, Mentor, OH 44060For Sale
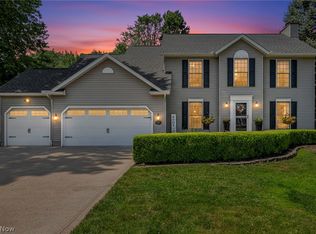 MLS ID #5225010, Edith P Ross, Russell Real Estate Services. MLS Now
 - $385,0004 bd3 ba2.8k sqft8121 Yorkshire Dr, Mentor, OH 44060For Sale
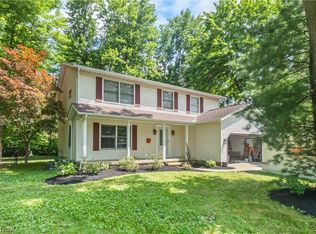 MLS ID #5226500, Laura Underwood, Platinum Real Estate. MLS Now
 - $389,9003 bd3 ba2.4k sqft7364 Johnnycake Ridge Rd, Mentor, OH 44060For SaleMLS ID #5228635, Sal M Jackson, Berkshire Hathaway HomeServices Professional Realty. MLS Now
- $499,9004 bd3 ba2.8k sqft6651 Breezewood Rd, Concord Twp, OH 44077For SaleMLS ID #5228791, Susan Lenahan, Howard Hanna. MLS Now
- $419,9003 bd3 ba1.9k sqft8538 Seaton Pl, Mentor, OH 44060For SaleMLS ID #5218678, Lyndsey Zarbo, Homease Real Estate Co., LLC. MLS Now
- $614,9004 bd5 ba4.4k sqft7734 Morley Rd, Concord Township, OH 44060For SaleMLS ID #5208007, Elliot A Stone, Century 21 Homestar. MLS Now
- $674,9004 bd5 ba4.1k sqft9393 Goodell Ct, Mentor, OH 44060For SaleMLS ID #5222511, Johnie A Sams, Glasshouse Realty Group, LLC. MLS Now
- $486,0004 bd3 ba3.1k sqft6967 Auburn Ridge Rd, Painesville, OH 44077For SaleMLS ID #5222749, Mary Kunka, RE/MAX Crossroads Properties. MLS Now
- $419,9004 bd3 ba4k sqft56 Wellesly Blvd, Painesville, OH 44077For SaleMLS ID #5223549, Nicole Peterson, McDowell Homes Real Estate Services. MLS Now
- $498,0004 bd3 ba3k sqft8712 Blue Heron Way, Mentor, OH 44060For SaleMLS ID #5224287, Csaba Varga, $2100$ Realty Sellers Choice,. MLS Now
- $375,0004 bd3 ba2.7k sqft8834 Arrowood Ct, Mentor, OH 44060For SaleMLS ID #5220446, Amy Whipple, Keller Williams Greater Cleveland Northeast. MLS Now
- $550,0003 bd4 ba3.3k sqft7820 Lynford Way, Mentor, OH 44060For SaleMLS ID #5217870, Michael Kaim, Real of Ohio. MLS Now
- $465,0004 bd4 ba3.8k sqft17615 Indian Hills Dr, Chagrin Falls, OH 44023For SaleMLS ID #5223099, Sandy Braun, Keller Williams Living. MLS Now
- $482,9004 bd3 ba3k sqft30190 Bonnie View Dr, Wickliffe, OH 44092For SaleMLS ID #5203790, Keith R Bennett, Coldwell Banker Schmidt Realty. MLS Now
- $400,0007 bd4 ba4.2k sqft31 Fairfield Rd, Painesville, OH 44077For SaleMLS ID #5222857, Shannon R Gerome, Keller Williams Greater Cleveland Northeast. MLS Now
- $449,9003 bd3 ba2.3k sqft6407 Indian Point Rd, Painesville, OH 44077For SaleMLS ID #5213625, Michael Kaim, Real of Ohio. MLS Now
- $260,0003 bd2 ba2k sqft8860 Evergreen Dr, Mentor, OH 44060For SaleMLS ID #5214204, Joe Vaccaro, EXP Realty, LLC.. MLS Now
- $624,5004 bd3 ba3.4k sqft11393 Somerset Trl, Concord Township, OH 44077For SaleMLS ID #5219938, Angelo J Marrali, Howard Hanna. MLS Now
