Here is the Slice of Heaven you've been waiting for in your forever home. This three-bedroom, three-bathroom, office and a larger den/flex home has thirteen-foot ceilings and fourteen-feet in the trays. Fabulous frontage with stone trimming, paver entry and three-car side load garage. Complete coverage with impact windows throughout and metal roof. Upon entry of the glass featured double front doors, you step on to stone tile floors and into the open floor plan living room with spectacular views through the sliders to lanai, saltwater pool/spa with waterfall, outdoor kitchen, pond and grounds. Stone featured wall with fireplace and shelving adorned wall and pocket four panel slider for extending the living space into the covered lanai. The tray ceiling kitchen has superior cabinetry, quartz counters, additional wine fridge, cabinet hidden entry to an extended and detail shelved larger pantry. Additionally, in the open plan is a dining space large enough for long table dining and has glorious views through infinity cornered sliders to the lanai and pond/preserve. Entering two glass doors into the spacious office having two long windows and two higher natural light windows. Additional double door entry to the Master suite hallway. Forward a grand master bathroom with separate sinks, extended cabinetry, long full tile shower part glass closure with larger Jacuzzi. External door to sun porch for morning coffee. Two master suite walk-in closets, each California closeted, and a spacious grand Master bedroom, door to the lanai and lovely views of the lanai, pond and preserve. Each of the two additional bedrooms are well sized, each with their own bathrooms. One bathroom with floor to ceiling tile for the walk-in shower and granite counter. The second, shower and bath tub with tile to ceiling, further granite counter. The crown trayed bonus/flex room is expansive, has double door closet, windows to the side and rear of the property. Utility room has cabinetry, larger wash sink and granite counter for folding. The five-acre property is true Florida ranch style with old oaks, a pond and room for two additional buildings. Property is touching one of the internal neighborhood equestrian trails. A perfect property to house your vehicle collection, Recreational vehicles or stable horses. This property has a simple HOA, but a community that cares about property values and respect. Saddlebag Creek is just a few minutes from Lakewood Ranch and Lorraine Road. The neighborhood road is community owned; there are several common ponds and two internal equestrian trails. Location is centered between Myakka City, St. Pete, Lakewood Ranch and Sarasota. This coastline has some of the best beaches in the United States.
Sold for $1,465,000
$1,465,000
8015 HIGH OAKS TRAIL, MYAKKA CITY, FL 34251
3beds
3,307sqft
Single Family Residence
Built in 2017
5 Acres Lot
$1,466,100 Zestimate®
$443/sqft
$7,094 Estimated rent
Home value
$1,466,100
$1.35M - $1.58M
$7,094/mo
Zestimate® history
Owner options
List your home for rent
$7,094/mo
Rent Zestimate®
Find your next renter with Zillow Rental Manager. Plus, with online applications, you can quickly screen prospective tenants – for free.
$7,094/mo
Rent Zestimate®
Refinance and save
$9,876/mo
Est. payment
Refinancing to a lower rate could help reduce your monthly payments and save thousands over the life of the loan.
$9,876/mo
Est. payment
Explore your selling options
Work with a Zillow partner agent
Leverage their expertise and Zillow's premium Showcase listings to get your home seen by more buyers.
Get startedList with your own agent
Get your home in front of millions of buyers by listing it on Zillow.
Learn how to do itSell it yourself
Take full control of how buyers see your home on Zillow by listing For Sale by Owner (FSBO).
List your homeWhat's special
Covered lanaiThree-car side load garageMetal roofQuartz countersStone tile floorsTray ceiling kitchenPaver entry
Zillow last checked:
Listing updated:
Listed by:
Argelia Vidal 734-218-4536,
COLDWELL BANKER REALTY 941-739-6777
Bought with:
Dion Souza, 3304623
SARABAY REAL ESTATE INC
Source: Stellar MLS,MLS#: A4672303 Originating MLS: Sarasota - Manatee
Originating MLS: Sarasota - Manatee
Facts & features
Interior
Bedrooms & bathrooms
- Bedrooms: 3
- Bathrooms: 3
- Full bathrooms: 3
Primary bedroom
- Features: Walk-In Closet(s)
- Level: First
- Area: 315 Square Feet
- Dimensions: 15x21
Bedroom 2
- Features: Walk-In Closet(s)
- Level: First
- Area: 156 Square Feet
- Dimensions: 12x13
Bedroom 3
- Features: Walk-In Closet(s)
- Level: First
- Area: 156 Square Feet
- Dimensions: 12x13
Bonus room
- Features: Built-in Closet
- Level: First
- Area: 280 Square Feet
- Dimensions: 14x20
Dining room
- Level: First
- Area: 221 Square Feet
- Dimensions: 17x13
Great room
- Level: First
- Area: 462 Square Feet
- Dimensions: 22x21
Kitchen
- Level: First
- Area: 272 Square Feet
- Dimensions: 17x16
Office
- Level: First
- Area: 182 Square Feet
- Dimensions: 13x14
Heating
- Central, Electric
Cooling
- Central Air
Appliances
- Included: Bar Fridge, Oven, Cooktop, Dishwasher, Disposal, Dryer, Microwave, Refrigerator, Washer, Wine Refrigerator
- Laundry: Laundry Room
Features
- Ceiling Fan(s), Central Vacuum, Crown Molding, Eating Space In Kitchen, High Ceilings, Open Floorplan, Primary Bedroom Main Floor, Solid Wood Cabinets, Split Bedroom, Stone Counters, Tray Ceiling(s), Walk-In Closet(s)
- Flooring: Porcelain Tile
- Doors: Outdoor Kitchen, Sliding Doors
- Windows: Window Treatments
- Has fireplace: Yes
- Fireplace features: Electric
Interior area
- Total structure area: 4,966
- Total interior livable area: 3,307 sqft
Property
Parking
- Total spaces: 3
- Parking features: Garage Door Opener, Garage Faces Side
- Attached garage spaces: 3
Features
- Levels: One
- Stories: 1
- Exterior features: Dog Run, Outdoor Kitchen, Rain Gutters
- Has private pool: Yes
- Pool features: Child Safety Fence, Gunite, Heated, In Ground, Lighting, Outside Bath Access, Salt Water, Screen Enclosure
- Has spa: Yes
- Spa features: Heated, In Ground
- Has view: Yes
- View description: Pond
- Has water view: Yes
- Water view: Pond
Lot
- Size: 5 Acres
- Features: Oversized Lot, Pasture
Details
- Parcel number: 165637505
- Zoning: A
- Special conditions: None
Construction
Type & style
- Home type: SingleFamily
- Property subtype: Single Family Residence
Materials
- Block, Stucco
- Foundation: Slab
- Roof: Metal
Condition
- New construction: No
- Year built: 2017
Utilities & green energy
- Sewer: Septic Tank
- Water: Well
- Utilities for property: Cable Connected, Electricity Connected, Propane
Community & HOA
Community
- Features: Horses Allowed
- Pet fee: $0 monthly
- Subdivision: ACREAGE
HOA
- Has HOA: Yes
- HOA fee: $58 monthly
- HOA name: Saddlebag creek Assoc
Location
- Region: Myakka City
Financial & listing details
- Price per square foot: $443/sqft
- Tax assessed value: $980,686
- Annual tax amount: $7,921
- Date on market: 11/18/2025
- Cumulative days on market: 8 days
- Listing terms: Cash,Conventional,VA Loan
- Ownership: Fee Simple
- Total actual rent: 0
- Electric utility on property: Yes
- Road surface type: Asphalt, Concrete
Price history
| Date | Event | Price |
|---|---|---|
| 2/27/2026 | Sold | $1,465,000-2.3%$443/sqft |
Source:  Stellar MLS #A4672303 Report a problem Stellar MLS #A4672303 Report a problem | ||
| 11/26/2025 | Pending sale | $1,500,000$454/sqft |
Source: Stellar MLS #A4672303 Report a problem | ||
| 11/18/2025 | Listed for sale | $1,500,000+971.4%$454/sqft |
Source: Stellar MLS #A4672303 Report a problem | ||
| 11/18/2015 | Sold | $140,000+158.3%$42/sqft |
Source: Public Record Report a problem | ||
| 6/7/1999 | Sold | $54,200$16/sqft |
Source: Public Record Report a problem | ||
Public tax history
| Year | Property taxes | Tax assessment |
|---|---|---|
| 2025 | $8,142 +2.8% | $593,152 +2.9% |
| 2024 | $7,921 +1% | $576,435 +3% |
| 2023 | $7,840 +1.7% | $559,646 +3% |
| 2022 | $7,707 -3.3% | $543,346 +3% |
| 2021 | $7,970 +0.6% | $527,520 +1.4% |
| 2020 | $7,924 +1.1% | $520,237 +2.3% |
| 2019 | $7,839 | $508,541 +4.6% |
| 2018 | $7,839 -4.1% | $486,146 +724% |
| 2017 | $8,176 +891.4% | $59,000 +10.3% |
| 2016 | $825 | $53,500 |
| 2015 | $825 | $53,500 |
| 2014 | $825 -1.4% | $53,500 |
| 2013 | $836 +83533% | $53,500 |
| 2012 | $1 | $53,500 -6.8% |
| 2011 | $1 | $57,375 -15% |
| 2010 | -- | $67,500 -21.1% |
| 2009 | $1,329 -22.6% | $85,500 -25% |
| 2008 | $1,717 -6.7% | $114,000 -5% |
| 2007 | $1,841 +40.2% | $120,000 +51.6% |
| 2006 | $1,313 +2.7% | $79,160 +6% |
| 2005 | $1,279 +1.5% | $74,680 +3% |
| 2004 | $1,260 +29.5% | $72,500 +31.8% |
| 2003 | $973 +4.3% | $55,000 +4.8% |
| 2002 | $933 +1.5% | $52,500 |
| 2001 | $919 +2.9% | $52,500 +5% |
| 2000 | $894 | $50,000 |
Find assessor info on the county website
Neighborhood: 34251
Nearby homes
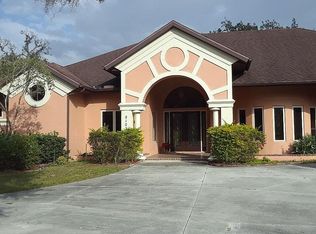
- $1,007,0003 bd3 ba3.5k sqft8103 High Oaks Trl, Myakka City, FL 34251Off Market
- $1,002,1004 bd3 ba3.2k sqft8009 High Oaks Trl, Myakka City, FL 34251Off Market
- $1,012,2004 bd3 ba2.4k sqft8107 High Oaks Trl, Myakka City, FL 34251Off Market
- $821,2004 bd2 ba2.6k sqft8005 High Oaks Trl, Myakka City, FL 34251Off Market
- $1,014,2003 bd3 ba3.3k sqft8111 High Oaks Trl, Myakka City, FL 34251Off Market
- $51029.424 AcresRight Of Way, Myakka city, FL 34251Off Market
- $205,6325.21 Acres8203 High Oaks Trl, Myakka City, FL 34251Off Market
- $939,2455.13 Acres8112 High Oaks Trl, Myakka City, FL 34251Off Market
Nearby schools
GreatSchools rating
- 4/10Myakka City Elementary SchoolGrades: PK-5Distance: 5.2 mi
- 7/10R. Dan Nolan Middle SchoolGrades: 6-8Distance: 10.2 mi
- 6/10Lakewood Ranch High SchoolGrades: PK,9-12Distance: 13.2 mi
Schools provided by the listing agent
- Elementary: Myakka City Elementary
- Middle: Nolan Middle
- High: Lakewood Ranch High
Source: Stellar MLS. This data may not be complete. We recommend contacting the local school district to confirm school assignments for this home.
Get a cash offer in 3 minutes
Find out how much your home could sell for in as little as 3 minutes with a no-obligation cash offer.
Estimated market value
$1,466,100
Get a cash offer in 3 minutes
Find out how much your home could sell for in as little as 3 minutes with a no-obligation cash offer.
Estimated market value
$1,466,100
- Florida
- Manatee County
- Myakka City
- 34251
- 8015 HIGH OAKS TRAIL
Nearby cities
Nearby zip codes
Other Myakka City Topics
