Skip main navigation
Sold
  • Price Unknown

    8015 John Newcombe Ave, Baton Rouge, LA 70810

    4beds
    2,260sqft
    Single Family Residence
    Built in 1982
    0.34 Acres Lot
    $381,300 Zestimate®
    $--/sqft
    $3,006 Estimated rent

    Home value

    $381,300

    $358,000 - $408,000

    $3,006/mo

    Zestimate® history
    Loading
    Loading...

    Owner options

    List your home for rent

    $3,006/mo

    Rent Zestimate®

    Find your next renter with Zillow Rental Manager. Plus, with online applications, you can quickly screen prospective tenants – for free.

    Learn more

    $3,006/mo

    Rent Zestimate®

    Refinance and save

    $50/mo

    Est. payment

    Refinancing to a lower rate could help reduce your monthly payments and save thousands over the life of the loan.

    See today's rates

    $50/mo

    Est. payment

    Explore your selling options

    Work with a Zillow partner agent

    Leverage their expertise and Zillow's premium Showcase listings to get your home seen by more buyers.

    Get started

    List with your own agent

    Get your home in front of millions of buyers by listing it on Zillow.

    Learn how to do it

    Sell it yourself

    Take full control of how buyers see your home on Zillow by listing For Sale by Owner (FSBO).

    List your home

    What's special

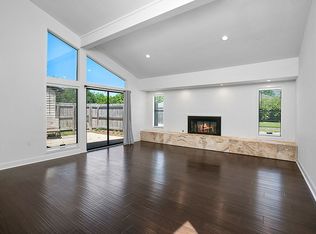
    Beautiful 4-Bedroom Home with Custom Pool and Fruit Trees** Welcome home to this spacious 4-bedroom, 2.5-bath residence, perfectly located near schools, shopping, and hospitals. Step into the large foyer from the inviting front porch and explore everything this home has to offer. The family room features built-in bookcases, elegant wood flooring, a cozy central fireplace, and a wall of windows that provide a stunning view of the custom gunite pool and lush fruit trees. This home boasts two dining areas, ideal for entertaining guests. The formal dining room can easily be transformed into a media room, office, or an additional bedroom to suit your needs. The breakfast area opens up to the kitchen, which is equipped with granite countertops, stainless steel appliances, painted cabinetry, a convenient window sink, and a snack bar for extra seating. Just off the breakfast area, you’ll find a guest half bath and a laundry room, both conveniently located near the back entry door from the carport and back porch. The primary suite, located at the rear of the home, offers wood flooring, a private entry to the back porch, dual closets, and dual vanities. The additional three bedrooms are generously sized to accommodate large furniture and are centrally located near the hall bath. This property also includes a two-car carport with attached storage, featuring a roll-up door. No need to visit the fruit stand with your very own variety of citrus trees that include: lemon, key lime, satsuma, and grapefruit trees in the backyard. The home also boasts a brand new architectural roof. Don’t miss out on making this beautiful property yours before it’s gone! *Structure square footage nor lot dimensions warranted by Realtor.

    Zillow last checked:

    Listing updated:

    Listed by:

    Barry Franklin,

    Covington & Associates Real Estate, LLC,

    Crystal Holland Aguillard,

    Covington & Associates Real Estate, LLC

    Bought with:

    Tambra Cook, 0995697653

    Keller Williams Realty-First Choice

    Juli Ann Jenkins, 995717174

    Keller Williams Realty First C

    Source: ROAM MLS,MLS#: 2024016022MLS Logo

    Facts & features

    Interior

    Bedrooms & bathrooms
    • Bedrooms: 4
    • Bathrooms: 3
    • Full bathrooms: 2
    • 1/2 bathrooms: 1
    Primary bedroom
    • Level: First
    • Area: 287.1 Square Feet
    • Dimensions: 17.4x16.5
    Bedroom
    • Level: First
    • Area: 129.8 Square Feet
    • Dimensions: 11.8x11
    Bedroom
    • Level: First
    • Area: 156.94 Square Feet
    • Dimensions: 13.3x11.8
    Bedroom
    • Level: First
    • Area: 116.39 Square Feet
    • Dimensions: 11.3x10.3
    Breakfast
    • Level: First
    • Area: 169.2 Square Feet
    • Dimensions: 14.1x12
    Dining room
    • Level: First
    • Area: 136.85 Square Feet
    • Dimensions: 11.5x11.9
    Foyer
    • Level: First
    • Area: 59.5 Square Feet
    • Dimensions: 11.9x5
    Kitchen
    • Level: First
    • Area: 157.5 Square Feet
    • Dimensions: 15x10.5
    Laundry
    • Level: First
    • Area: 52.7 Square Feet
    • Dimensions: 8.5x6.2
    Living room
    • Level: First
    • Area: 372.45 Square Feet
    • Dimensions: 19.1x19.5
    Heating
    • Central, Natural Gas
    Cooling
    • Central Air, Ceiling Fan(s)
    Appliances
    • Included: Dishwasher, Electric Cooktop, Microwave, Oven, Electric Stove Connection
    • Laundry: Electric Dryer Hookup, Other, Washer Hookup, Inside
    Features
    • Double Vanity, Dual Closets, High Ceilings, Built-in Features, Bookcases, Shower/Tub Combo, En Suite, Solid Surface Counters
    • Flooring: Ceramic Tile, Wood
    Interior area
    • Total structure area: 2,840
    • Total interior livable area: 2,260 sqft

    Property

    Parking
    • Total spaces: 2
    • Parking features: Carport
    • Has carport: Yes
    Features
    • Levels: One
    • Stories: 1
    • Exterior features: Lighting
    • Has private pool: Yes
    • Pool features: In Ground, Gunite
    • Fencing: Full,Wood
    Lot
    • Size: 0.34 Acres
    • Dimensions: 100 x 150
    • Features: Level
    Details
    • Additional structures: Shed(s), Storage
    • Parcel number: 3115623
    • Zoning: Res Single Family Zone

    Construction

    Type & style
    • Home type: SingleFamily
    • Architectural style: Acadian
    • Property subtype: Single Family Residence
    Materials
    • Brick, Frame, Wood Siding
    • Foundation: Slab
    • Roof: Shingle
    Condition
    • Year built: 1982

    Utilities & green energy

    • Sewer: Public Sewer
    • Water: Public

    Community & HOA

    Community
    • Features: Sidewalks
    • Security: Closed Circuit Camera(s), Smoke Detector(s)
    • Subdivision: Wimbledon Estates
    HOA
    • Has HOA: Yes
    • HOA fee: $50 annually
    Location
    • Region: Baton Rouge

    Financial & listing details

    • Tax assessed value: $332,500
    • Annual tax amount: $3,824
    • Date on market: 8/21/2024
    • Listing terms: Cash,Conventional,FHA,VA Loan

    Price history

    DateEventPrice
    9/30/2024Sold--
    Source: ROAM MLS #2024016022 Report a problem
    8/21/2024Listed for sale$369,000-0.2%$163/sqft
    Source: ROAM MLS #2024016022 Report a problem
    8/19/2024Listing removed--
    Source: ROAM MLS #2024012751 Report a problem
    7/30/2024Price change$369,900-1.3%$164/sqft
    Source: ROAM MLS #2024012751 Report a problem
    7/4/2024Listed for sale$374,900+18.7%$166/sqft
    Source: ROAM MLS #2024012751 Report a problem
    9/30/2019Sold--
    Source: ROAM MLS #2019014391 Report a problem
    9/26/2019Listed for sale$315,900$140/sqft
    Source: Milton Lakvold Real Estate, LLC #2019014391 Report a problem
    9/26/2019Pending sale$315,900$140/sqft
    Source: Milton Lakvold Real Estate, LLC #2019014391 Report a problem
    8/17/2019Listed for sale$315,900+4.1%$140/sqft
    Source: Milton Lakvold Real Estate, LLC #2019014391 Report a problem
    8/26/2016Sold--
    Source: ROAM MLS #2016007461 Report a problem
    7/11/2016Pending sale$303,400$134/sqft
    Source: Coldwell Banker One #2016007461 Report a problem
    6/15/2016Price change$303,400-1.8%$134/sqft
    Source: Coldwell Banker One #2016007461 Report a problem
    5/24/2016Listed for sale$309,000$137/sqft
    Source: Coldwell Banker One #2016007461 Report a problem
    6/29/2009Sold--
    Source: Public Record Report a problem

    Public tax history

    YearProperty taxesTax assessment
    2025$3,824 +29.8%$33,250 +0.9%
    2024$2,947 +13.4%$32,940 +11.1%
    2023$2,599 +3.3%$29,650
    2022$2,517 +2%$29,650
    2021$2,468 +0.7%$29,650
    2020$2,451 -24.8%$29,650 +4.4%
    2019$3,259 +1.3%$28,400
    2018$3,216 +35.4%$28,400
    2017$2,375 $28,400
    2016$2,375 +2.7%$28,400 +23.5%
    2015$2,313 +37.4%$23,000
    2014$1,684 $23,000
    2013$1,684 -32.2%$23,000
    2012$2,483 -0.8%$23,000
    2011$2,505 +1.2%$23,000
    2010$2,476 +156%$23,000 +38.6%
    2009$967 -0.6%$16,600
    2008$973 +25.1%$16,600 +12.5%
    2007$778 -1.4%$14,750
    2006$789 -1.7%$14,750
    2005$803 +39.8%$14,750
    2004$574 +120.6%$14,750 +53.6%
    2003$260 +0%$9,600
    2002$260 +2.6%$9,600
    2001$254 +14.5%$9,600
    2000$222 $9,600
    Find assessor info on the county website

    Neighborhood: Highland-Perkins

    Nearby schools

    GreatSchools rating
    Get a cash offer in 3 minutes
    Find out how much your home could sell for in as little as 3 minutes with a no-obligation cash offer.
    Estimated market value

    $381,300

    Get a cash offer in 3 minutes
    Find out how much your home could sell for in as little as 3 minutes with a no-obligation cash offer.
    Estimated market value

    $381,300