NEW PRICE ~ LUXURY LIVING ~ IMPRESSIVE ARTHUR RUTENBERG POOL HOME ~ ONE OF KIND ~ STUNNING POND & CONSERVATION VIEWS. Located in the highly sought after TRINITY OAKS community this home has been EXTREMELY WELL MAINTAINED and is MOVE IN READY. It boasts 3 spacious bedrooms (2 are ensuites), 3 baths, 3 car garage with 2369 square feet sitting on a private .25 acre conservation & pond view lot. The pristine landscaping with lush tropical plants invites you down the front walkway to the grand front porch enhanced with timeless elegance of travertine floors and a double front door entrance. Step inside to the welcoming foyer highlighted with ceramic tile floors and impressive views of the pool, pond and conservation area. This easy flowing, open concept floor plan has lots of natural light streaming in from every room. The formal dining and living room are highlighted with volume ceilings, newer LVP floors, beautiful custom light fixtures, a decorative electric fireplace in the living room with pocketing sliding glass doors to the covered lanai. The gourmet kitchen is outfitted with Quartz counter tops, a built-in oven, cooktop, newer LED lighting, lots of countertop and cabinet space, closet pantry, ceramic tile floors, under mount sink, new disposal and dishwasher plus a breakfast bar with room for 3 stools all overlooking the expansive family room that features pocketing sliding glass doors to the screened in lanai and pool, perfect for entertaining family and friends. The oversized primary suite is very versatile with high ceilings, custom light fixtures, new blinds, two walk in closets, and sliding glass doors for easy access to the outdoor covered lanai and sparkling pool along with stunning views of the pond and conservation area. The primary suite bath is light and bright with newer dual vanities, quartz countertops with soft close feature, soaking garden tub, plantation shutters, private commode room and a large walk-in shower with new frameless shower glass. Additional upgrades and features of this home includes BRAND NEW ROOF (2024), new custom blinds, rods and sheers, plantation shutters, soaring volume ceilings, neutral interior paint, built in art niches, HVAC (2022) with UV light for air purification, new water heater (2024), reverse osmosis system, travertine pool deck with an extended sun deck and privacy panel fences, large 3 car garage equipped with built-in storage shelves, water softener, gutters, whole house water filter, large separate laundry room including the washer and dryer, laundry sink, shelving and closet, built in security system, Sentricon system and pest defense tubes for preventative maintenance. The outdoor screened in covered lanai overlooks the heated, salt water pool and offers peace and tranquility. An additional extended pool deck off of the 3rd bedroom is perfect for outdoor dining and/or lounging with a book or a fresh glass of lemonade on these hot Florida days. This HIGHLY SOUGHT AFTER TRINITY OAKS COMMUNITY HAS A PLAYGROUND & WALKABILITY to TOP RATED SCHOOLS. It is near golf courses, Starkey/Suncoast/Pinellas Trails, JW GILLS YMCA, shopping, restaurants, medical facilities, the Trinity Community Park that has a dog park, pickleball courts, and a walking trail around a beautiful pond displaying gorgeous sunsets. This home has easy access to Tampa International Airport, St. Pete/Clearwater International Airport, cultural centers, beaches and so much more. LOW ANNUAL HOA DUES, NO CDD FEES. MUST SEE
Sold for $610,000
Zillow last checked:
Listing updated:
Bought with:
Cindy Alderman, 3514079
CENTURY 21 COASTAL ALLIANCE
Source: Stellar MLS,MLS#: W7866139 Originating MLS: West Pasco
Originating MLS: West Pasco
Price history
| Date | Event | Price |
|---|---|---|
| 8/8/2024 | Sold | $610,000-0.8%$257/sqft |
Source:  Stellar MLS #W7866139 Report a problem Stellar MLS #W7866139 Report a problem | ||
| 7/23/2024 | Pending sale | $615,000$260/sqft |
Source: Stellar MLS #W7866139 Report a problem | ||
| 7/11/2024 | Price change | $615,000-3.8%$260/sqft |
Source: Stellar MLS #W7866139 Report a problem | ||
| 6/30/2024 | Listed for sale | $639,000+52%$270/sqft |
Source: Stellar MLS #W7866139 Report a problem | ||
| 9/22/2020 | Sold | $420,500+1.3%$178/sqft |
Source: Public Record Report a problem | ||
| 8/25/2020 | Pending sale | $414,900$175/sqft |
Source: RE/MAX CHAMPIONS #W7825710 Report a problem | ||
| 8/23/2020 | Listed for sale | $414,900$175/sqft |
Source: RE/MAX CHAMPIONS #W7825710 Report a problem | ||
| 8/19/2020 | Pending sale | $414,900$175/sqft |
Source: RE/MAX CHAMPIONS #W7825710 Report a problem | ||
| 8/17/2020 | Listed for sale | $414,900+782.8%$175/sqft |
Source: RE/MAX CHAMPIONS #W7825710 Report a problem | ||
| 4/29/1994 | Sold | $47,000$20/sqft |
Source: Public Record Report a problem | ||
Nearby homes
- $558,5004 bd3 ba2.4k sqft8007 Maidencane Dr, New Port Richey, FL 34655Off Market
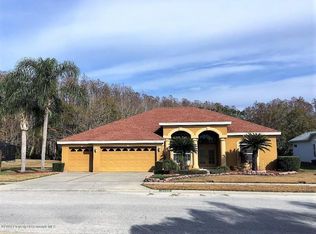
- $547,100-- bd3 ba2.4k sqft8021 Maidencane Dr, New Port Richey, FL 34655Off Market
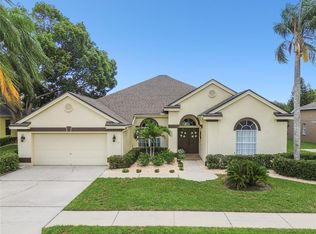
- $600,3004 bd3 ba2.3k sqft8031 Maidencane Dr, New Port Richey, FL 34655Off Market

- $617,0004 bd2 ba2.4k sqft8014 Maidencane Dr, New Port Richey, FL 34655Sold
Get a cash offer in 3 minutes
Find out how much your home could sell for in as little as 3 minutes with a no-obligation cash offer.
Estimated market value
$601,800
