Skip main navigation
Sold
  • Price Unknown

    8015 Monrovia St, Lenexa, KS 66215

    3beds
    1,460sqft
    Half Duplex
    Built in 1974
    2,291 Square Feet Lot
    $255,000 Zestimate®
    $--/sqft
    $2,459 Estimated rent

    Home value

    $255,000

    $237,000 - $273,000

    $2,459/mo

    Zestimate® history
    Loading
    Loading...

    Owner options

    List your home for rent

    $2,459/mo

    Rent Zestimate®

    Find your next renter with Zillow Rental Manager. Plus, with online applications, you can quickly screen prospective tenants – for free.

    Learn more

    $2,459/mo

    Rent Zestimate®

    Refinance and save

    $254/mo

    Est. payment

    Refinancing to a lower rate could help reduce your monthly payments and save thousands over the life of the loan.

    See today's rates

    $254/mo

    Est. payment

    Explore your selling options

    Work with a Zillow partner agent

    Leverage their expertise and Zillow's premium Showcase listings to get your home seen by more buyers.

    Get started

    List with your own agent

    Get your home in front of millions of buyers by listing it on Zillow.

    Learn how to do it

    Sell it yourself

    Take full control of how buyers see your home on Zillow by listing For Sale by Owner (FSBO).

    List your home

    What's special

    Light-filled spacesNew flooringNew carpetNewer laminate countersHigh ceilingsArtistic paintingsOpen floor plan
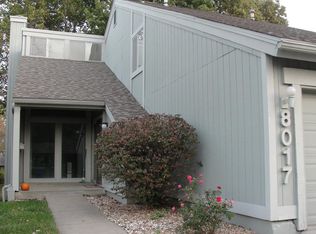
    Back on Market; No fault of the Seller. Welcome to a move-in-ready home that captures the charm of the 1970s! This unique half-duplex is waiting for a new owner to fall in love with its retro details, high ceilings, and light-filled spaces. It’s not just a home—it’s a lifestyle. As soon as you walk in, you’re greeted by an open floor plan that begs for artistic paintings. This isn’t your standard layout; it's a space designed to let light flow and create a one-of-a-kind living experience. Fresh interior and exterior paint and new carpet make it an easy move-in without sacrificing that groovy 70's charm. The kitchen offers the best of both worlds. With new flooring and newer laminate counters, it's functional while retaining a bit of nostalgia. And for those looking to settle in quickly, all appliances—including the washer and dryer—are included. All three bedrooms are located upstairs, each offering its own special character. The shared hall bath connects conveniently to the spacious Owner's Suite, creating a perfect blend of privacy and practicality. But the standout feature here is the Owner's ensuite bathroom, perched at the top of a charming spiral staircase—something you just don’t see every day! Living in Four Colonies means more than just having a beautiful home; it's about the vibrant lifestyle. With access to swimming pools, walking trails, tennis courts, and clubhouses, every day feels like a mini getaway within walking distance. So if you’re in the market for a home that’s anything but ordinary, this 70’s half-duplex is calling your name. Come experience the charm, character, and community that make it so special!

    Zillow last checked:

    Listing updated:

    Listing Provided by:

    The Karie Parsons Family Team 913-568-3253,

    Real Broker, LLC,

    Jon Parsons 913-907-6148,

    Real Broker, LLC

    Bought with:

    Clayton Holmberg, 00247040

    BHG Kansas City Homes

    Source: Heartland MLS as distributed by MLS GRID,MLS#: 2517135MLS Logo

    Facts & features

    Interior

    Bedrooms & bathrooms
    • Bedrooms: 3
    • Bathrooms: 3
    • Full bathrooms: 2
    • 1/2 bathrooms: 1
    Primary bedroom
    • Features: All Carpet
    • Level: Second
    • Area: 154 Square Feet
    • Dimensions: 14 x 11
    Bedroom 2
    • Features: All Carpet
    • Level: Second
    • Area: 120 Square Feet
    • Dimensions: 12 x 10
    Bedroom 3
    • Features: All Carpet
    • Level: Third
    • Area: 154 Square Feet
    • Dimensions: 14 x 11
    Bathroom 1
    • Features: Shower Over Tub
    • Level: Second
    Dining room
    • Features: Carpet
    • Level: First
    • Area: 72 Square Feet
    • Dimensions: 9 x 8
    Kitchen
    • Features: Vinyl
    • Level: First
    • Area: 80 Square Feet
    • Dimensions: 10 x 8
    Living room
    • Features: Carpet
    • Level: First
    • Area: 360 Square Feet
    • Dimensions: 24 x 15
    Heating
    • Natural Gas
    Cooling
    • Electric
    Appliances
    • Included: Dishwasher, Disposal, Microwave, Refrigerator, Built-In Electric Oven
    • Laundry: Lower Level, Off The Kitchen
    Features
    • Ceiling Fan(s), Painted Cabinets
    • Flooring: Carpet, Ceramic Tile, Vinyl
    • Windows: Window Coverings
    • Basement: Slab
    • Number of fireplaces: 1
    • Fireplace features: Gas Starter, Great Room
    Interior area
    • Total structure area: 1,460
    • Total interior livable area: 1,460 sqft
    • Finished area above ground: 1,460
    • Finished area below ground: 0

    Property

    Parking
    • Total spaces: 1
    • Parking features: Attached, Garage Faces Front
    • Attached garage spaces: 1
    Features
    • Patio & porch: Patio
    • Fencing: Privacy,Wood
    Lot
    • Size: 2,291 sqft
    • Features: Adjoin Greenspace, Cul-De-Sac, Level
    Details
    • Parcel number: IP113000P5 0T501

    Construction

    Type & style
    • Home type: SingleFamily
    • Architectural style: Contemporary
    • Property subtype: Half Duplex
    Materials
    • Frame
    • Roof: Composition
    Condition
    • Year built: 1974

    Utilities & green energy

    • Sewer: Public Sewer
    • Water: Public

    Community & neighborhood

    Security
    • Security features: Smoke Detector(s)
    Location
    • Region: Lenexa
    • Subdivision: Four Colonies

    HOA & financial

    HOA
    • Has HOA: Yes
    • HOA fee: $254 monthly
    • Amenities included: Clubhouse, Community Center, Party Room, Play Area, Pool, Tennis Court(s), Trail(s)
    • Services included: Curbside Recycle, Maintenance Grounds, Management, Roof Repair, Snow Removal, Trash
    • Association name: FOURCOLONIES.ORG

    Other

    Other facts
    • Listing terms: Cash,Conventional
    • Ownership: Private
    • Road surface type: Paved

    Price history

    DateEventPrice
    12/27/2024Sold--
    Source: Heartland MLS as distributed by MLS GRID #2517135 Report a problem
    12/9/2024Pending sale$250,000$171/sqft
    Source: Heartland MLS as distributed by MLS GRID #2517135 Report a problem
    12/6/2024Listed for sale$250,000$171/sqft
    Source: Heartland MLS as distributed by MLS GRID #2517135 Report a problem
    11/30/2024Pending sale$250,000$171/sqft
    Source: Heartland MLS as distributed by MLS GRID #2517135 Report a problem
    11/23/2024Price change$250,000-2%$171/sqft
    Source: Heartland MLS as distributed by MLS GRID #2517135 Report a problem
    11/17/2024Price change$255,000-1.9%$175/sqft
    Source: Heartland MLS as distributed by MLS GRID #2517135 Report a problem
    11/10/2024Price change$260,000-1.9%$178/sqft
    Source: Heartland MLS as distributed by MLS GRID #2517135 Report a problem
    10/26/2024Listed for sale$265,000$182/sqft
    Source: Heartland MLS as distributed by MLS GRID #2517135 Report a problem

    Public tax history

    YearProperty taxesTax assessment
    2025$2,877 +16.1%$26,577 +17.2%
    2024$2,477 +1.1%$22,678 +4.4%
    2023$2,452 +4.5%$21,724 +4.7%
    2022$2,347 $20,758 +10.9%
    2021-- $18,711 +7.3%
    2020$2,122 $17,434 +0.7%
    2019-- $17,308 +9.2%
    2018-- $15,847 +11.9%
    2017$1,804 +5.4%$14,168 +6.8%
    2016$1,712 -1.1%$13,260 -1.9%
    2015$1,731 +9.9%$13,513 +8.5%
    2013$1,574 +6.5%$12,455 +6.4%
    2012$1,479 -4.5%$11,707 -13.7%
    2010$1,549 -2.9%$13,570 -4.5%
    2009$1,595 -10.2%$14,203 -2%
    2008$1,775 -1%$14,490 -3%
    2007$1,794 +10.2%$14,939
    2006$1,627 $14,939
    2005-- $14,939

    Find assessor info on the county website

    Neighborhood: 66215

    Nearby schools

    GreatSchools rating
    Schools provided by the listing agent
    • Elementary: Rising Star
    • Middle: Trailridge
    • High: SM Northwest

    Source: Heartland MLS as distributed by MLS GRID. This data may not be complete. We recommend contacting the local school district to confirm school assignments for this home.

    Get a cash offer in 3 minutes
    Find out how much your home could sell for in as little as 3 minutes with a no-obligation cash offer.
    Estimated market value
    $255,000
    Get a cash offer in 3 minutes
    Find out how much your home could sell for in as little as 3 minutes with a no-obligation cash offer.
    Estimated market value
    $255,000