Skip main navigation
Sold
  • Price Unknown

    8015 N Farley Ave, Kansas City, MO 64158

    4beds
    2,553sqft
    Half Duplex
    Built in 2017
    4,356 Square Feet Lot
    $443,400 Zestimate®
    $--/sqft
    $2,802 Estimated rent

    Home value

    $443,400

    $399,000 - $492,000

    $2,802/mo

    Zestimate® history
    Loading
    Loading...

    Owner options

    List your home for rent

    $2,802/mo

    Rent Zestimate®

    Find your next renter with Zillow Rental Manager. Plus, with online applications, you can quickly screen prospective tenants – for free.

    Learn more

    $2,802/mo

    Rent Zestimate®

    Refinance and save

    $1,750/mo

    Est. payment

    Refinancing to a lower rate could help reduce your monthly payments and save thousands over the life of the loan.

    See today's rates

    $1,750/mo

    Est. payment

    Explore your selling options

    Work with a Zillow partner agent

    Leverage their expertise and Zillow's premium Showcase listings to get your home seen by more buyers.

    Get started

    List with your own agent

    Get your home in front of millions of buyers by listing it on Zillow.

    Learn how to do it

    Sell it yourself

    Take full control of how buyers see your home on Zillow by listing For Sale by Owner (FSBO).

    List your home

    What's special

    Gas fireplaceMassive storage roomHuge laundry roomStorage closetsLarge primary bedroom suiteLarge family roomDining room
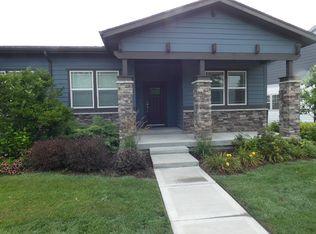
    SELLER MOTIVATED!! Experience the Maintenance Provided Lifestyle in this Well Maintained, Corner Lot, 1/2 Duplex “Twin Home”, in the Sought After Shoal Creek Valley The Village! This 1 Owner, Ranch/Reverse 1.5 Style home, has upgrades galore & located directly across from the Water Park & Clubhouse! Entering from the Shaded Front Yard & Covered Porch - You are greeted by a Large Living Room - with a Gas Fireplace; a Chef’s Kitchen w/Large Island; & Dining Room! The Main Floor Large Primary Bedroom Suite has 3 Closets (1 is a Walk-in), an attached Bathroom. 2 addl Bedrooms, a 2nd Bathroom, a HUGE Laundry Room - w/Drop Zone & Sink just off the Large Attached 2 Car Garage. Rounding out the Main Floor is the Charming Side Patio located off the Living Room. **All appliances, Washer/Dryer & Freezer STAY WITH PROPERTY** Downstairs you will find a Large Family Room, 4th Bedroom, 3rd Bathroom, Storage Closets, & Massive Storage Room. This 1/2 Duplex Twin Home is Located Close to Shopping, Restaurants & a couple miles from the Shoal Creek Valley Golf Course! The yearly HOA Fee of $1750 (can be split and paid as $250 installments over the first 7 months) covers the Park House Water Park & Clubhouse with Large Pool, Lazy River & 2 Large Water Slides! There is an additional Pool at the Park House Location. Both Pools & Water Park are conveniently located directly across from the home. Nearby 1 Acre Park with Picnic and BBQ Pavilion. The Villages Neighborhood offers numerous activities: Halloween Porch Crawl, Home & Pumpkin Decorating Contest; Christmas Luminaries placed on the side of the road; Santa visits at the Gatehouse; Easter Egg Hunt; Movie Nights at the Pavilion; & several other celebrations. In addition to the Yearly HOA Fee, there is a Maintenance Free Lifestyle HOA Fee for the Twin Homes of $190 Per Month covering the Mowing, Landscaping & Mulching, Sprinkler System (water for irrigation provided in fee), Snow Removal, Roof, & Exterior Painting.

    Zillow last checked:

    Listing updated:

    Listed by:

    Joe Kempker 816-315-8280,

    Weichert, Realtors Welch & Com,

    Macoubrie Zimmerman 913-647-5700,

    Weichert, Realtors Welch & Com

    Bought with:

    Charles Moretina, 2021039119

    BHG Kansas City Homes

    Source: Heartland MLS as distributed by MLS GRID,MLS#: 2514332MLS Logo

    Facts & features

    Interior

    Bedrooms & bathrooms
    • Bedrooms: 4
    • Bathrooms: 3
    • Full bathrooms: 3
    Primary bedroom
    • Features: Carpet, Ceiling Fan(s), Walk-In Closet(s)
    • Level: Main
    • Dimensions: 21 x 17
    Bedroom 2
    • Features: Carpet, Ceiling Fan(s)
    • Level: Main
    • Dimensions: 17 x 12
    Bedroom 3
    • Features: Carpet
    • Level: Main
    • Dimensions: 11 x 10
    Bedroom 4
    • Features: Carpet, Ceiling Fan(s)
    • Level: Lower
    • Dimensions: 12 x 12
    Primary bathroom
    • Features: Double Vanity, Granite Counters, Shower Only
    • Level: Main
    • Dimensions: 10 x 9
    Bathroom 2
    • Features: Granite Counters, Shower Over Tub
    • Level: Main
    • Dimensions: 9 x 6
    Bathroom 3
    • Features: Granite Counters, Shower Only
    • Level: Lower
    • Dimensions: 9 x 5
    Dining room
    • Level: Main
    • Dimensions: 10 x 10
    Family room
    • Features: Carpet
    • Level: Lower
    • Dimensions: 28 x 18
    Kitchen
    • Features: Granite Counters, Kitchen Island
    • Level: Main
    • Dimensions: 13 x 16
    Laundry
    • Features: Granite Counters
    • Level: Main
    • Dimensions: 7 x 17
    Living room
    • Features: Ceiling Fan(s), Fireplace
    • Level: Main
    • Dimensions: 15 x 16
    Heating
    • Forced Air
    Cooling
    • Electric
    Appliances
    • Included: Dishwasher, Disposal, Microwave, Gas Range, Stainless Steel Appliance(s)
    • Laundry: Bedroom Level, Laundry Room
    Features
    • Ceiling Fan(s), Custom Cabinets, Kitchen Island, Stained Cabinets, Walk-In Closet(s)
    • Flooring: Carpet, Tile, Vinyl, Wood
    • Basement: Basement BR,Egress Window(s),Finished,Full,Sump Pump
    • Number of fireplaces: 1
    • Fireplace features: Gas, Living Room
    Interior area
    • Total structure area: 2,553
    • Total interior livable area: 2,553 sqft
    • Finished area above ground: 1,710
    • Finished area below ground: 843

    Property

    Parking
    • Total spaces: 2
    • Parking features: Attached, Garage Faces Rear
    • Attached garage spaces: 2
    Features
    • Patio & porch: Covered, Porch
    Lot
    • Size: 4,356 Square Feet
    • Features: City Limits, Corner Lot, Level
    Details
    • Parcel number: 143170003002.00

    Construction

    Type & style
    • Home type: SingleFamily
    • Architectural style: Traditional
    • Property subtype: Half Duplex
    Materials
    • Stone & Frame, Wood Siding
    • Roof: Composition
    Condition
    • Year built: 2017
    Details
    • Builder name: Brookfield

    Utilities & green energy

    • Sewer: Public Sewer
    • Water: Public

    Community & HOA

    Community
    • Security: Smart Door Lock
    • Subdivision: Shoal Creek Valley The Village
    HOA
    • Has HOA: Yes
    • Amenities included: Clubhouse, Party Room, Play Area, Pool, Trail(s)
    • Services included: Maintenance Structure, Maintenance Grounds, Maintenance Free, Management, Roof Repair, Snow Removal
    • HOA fee: $1,750 annually
    • HOA name: Shoal Creek Valley Twin Homes Association
    Location
    • Region: Kansas City

    Financial & listing details

    • Tax assessed value: $70,590
    • Annual tax amount: $5,185
    • Date on market: 10/10/2024
    • Listing terms: Cash,Conventional,FHA,VA Loan
    • Ownership: Private
    • Road surface type: Paved

    Price history

    DateEventPrice
    3/10/2025Sold--
    Source: Heartland MLS as distributed by MLS GRID #2514332 Report a problem
    2/25/2025Pending sale$445,000$174/sqft
    Source: Heartland MLS as distributed by MLS GRID #2514332 Report a problem
    11/20/2024Price change$445,000-0.9%$174/sqft
    Source: Heartland MLS as distributed by MLS GRID #2514332 Report a problem
    10/25/2024Price change$449,000-3.9%$176/sqft
    Source: Heartland MLS as distributed by MLS GRID #2514332 Report a problem
    10/10/2024Listed for sale$467,000$183/sqft
    Source: Heartland MLS as distributed by MLS GRID #2514332 Report a problem
    4/18/2018Sold--
    Source: Heartland MLS as distributed by MLS GRID #2055796 Report a problem

    Public tax history

    YearProperty taxesTax assessment
    2025$5,593 +8.8%$70,590 +14.9%
    2024$5,140 -0.9%$61,430
    2023$5,186 +8.9%$61,430 +12.5%
    2022$4,764 -0.4%$54,610
    2021$4,784 +0.7%$54,610 +6.1%
    2020$4,752 $51,470 -40.6%
    2019$4,752 +1.8%$86,688 +1557.5%
    2018$4,670 -3.1%$5,230 -90.2%
    2017$4,820 $53,200
    2016$4,820 $53,200
    2015$4,820 +0.1%$53,200
    2014$4,815 $53,200
    2013-- $53,200 -4.8%
    2012-- $55,860
    2011-- $55,860 -30%
    2010-- $79,800 -44%
    2009-- $142,500
    2007-- $142,500
    2006-- $142,500
    Find assessor info on the county website

    Neighborhood: Shoal Creek

    Nearby schools

    GreatSchools rating
    Schools provided by the listing agent
    • Elementary: Liberty Oaks
    • Middle: Discovery
    • High: Liberty

    Source: Heartland MLS as distributed by MLS GRID. This data may not be complete. We recommend contacting the local school district to confirm school assignments for this home.

    Get a cash offer in 3 minutes
    Find out how much your home could sell for in as little as 3 minutes with a no-obligation cash offer.
    Estimated market value
    $443,400
    Get a cash offer in 3 minutes
    Find out how much your home could sell for in as little as 3 minutes with a no-obligation cash offer.
    Estimated market value
    $443,400