Don’t miss this incredible opportunity to own a practically brand new single-level home on a premium lot in the desirable, nearly sold-out Si Ellen Farms community!This home truly has it all — 3 spacious bedrooms plus a home office, 2 bathrooms, and a bright, open-concept living area centered around a stunning kitchen with double ovens, quartz countertops, a gas cooktop, and a large island perfect for entertaining.Enjoy quality upgrades throughout, including LVP flooring in all living areas, high ceilings, a cozy fireplace with stone surround and built-ins, and a luxurious primary suite featuring a massive walk-in tile shower and soaking tub. And compared to new construction homes, you'll love having the window coverings and appliances already included!The oversized lot provides a generous backyard, a covered patio for year-round enjoyment, and plenty of space for gardening or even potential RV or boat parking.You’ll love the peaceful feel of the neighborhood while still being just minutes from parks, schools, shopping, medical clinics, and some of Vancouver’s best restaurants and cafes.Single-level homes on this large of a lot and with such high-end finishes rarely come available at this price point — don’t miss your chance to make this one yours!
Sold
$780,000
8015 NE 172nd Ave, Vancouver, WA 98682
3beds
2,245sqft
Residential, Single Family Residence
Built in 2024
9,583 Square Feet Lot
$790,100 Zestimate®
$347/sqft
$3,509 Estimated rent
Home value
$790,100
$743,000 - $838,000
$3,509/mo
Zestimate® history
Owner options
List your home for rent
$3,509/mo
Rent Zestimate®
Find your next renter with Zillow Rental Manager. Plus, with online applications, you can quickly screen prospective tenants – for free.
$3,509/mo
Rent Zestimate®
Refinance and save
$4,756/mo
Est. payment
Refinancing to a lower rate could help reduce your monthly payments and save thousands over the life of the loan.
$4,756/mo
Est. payment
Explore your selling options
Work with a Zillow partner agent
Leverage their expertise and Zillow's premium Showcase listings to get your home seen by more buyers.
Get startedList with your own agent
Get your home in front of millions of buyers by listing it on Zillow.
Learn how to do itSell it yourself
Take full control of how buyers see your home on Zillow by listing For Sale by Owner (FSBO).
List your homeWhat's special
Covered patioCozy fireplaceGenerous backyardHome officeStunning kitchenHigh ceilingsLarge island
Zillow last checked:
Listing updated:
Listed by:
Nick Aufenkamp wacontracts@therealbrokerage.com,
Real Broker LLC
Bought with:
Halle Sessions, 90993
Windermere Northwest Living
Source: RMLS (OR),MLS#: 263462765
Facts & features
Interior
Bedrooms & bathrooms
- Bedrooms: 3
- Bathrooms: 2
- Full bathrooms: 2
- Main level bathrooms: 2
Rooms
- Room types: Office, Bedroom 2, Bedroom 3, Dining Room, Family Room, Kitchen, Living Room, Primary Bedroom
Primary bedroom
- Features: Ensuite, High Ceilings, Vinyl Floor, Walkin Closet
- Level: Main
Bedroom 2
- Features: High Ceilings, Vinyl Floor
- Level: Main
Bedroom 3
- Features: High Ceilings, Vinyl Floor
- Level: Main
Primary bathroom
- Features: Double Sinks, Soaking Tub, Tile Floor, Walkin Shower
- Level: Main
Dining room
- Features: High Ceilings, Vinyl Floor
- Level: Main
Kitchen
- Features: Dishwasher, Island, Microwave, Pantry, Builtin Oven, Double Oven, E N E R G Y S T A R Qualified Appliances, Free Standing Refrigerator, High Ceilings, Quartz, See Amenities Form, Vinyl Floor
- Level: Main
Living room
- Features: Bookcases, Fireplace Insert, Great Room, High Ceilings
- Level: Main
Office
- Features: High Ceilings, Vinyl Floor
- Level: Main
Heating
- ENERGY STAR Qualified Equipment, Forced Air 95 Plus, Heat Pump, Heat Recovery Ventilator
Cooling
- Heat Pump
Appliances
- Included: Built In Oven, Convection Oven, Cooktop, Dishwasher, Disposal, Double Oven, ENERGY STAR Qualified Appliances, Free-Standing Refrigerator, Gas Appliances, Microwave, Plumbed For Ice Maker, Range Hood, Stainless Steel Appliance(s), Washer/Dryer, Electric Water Heater, ENERGY STAR Qualified Water Heater
- Laundry: Laundry Room
Features
- High Ceilings, High Speed Internet, Quartz, Soaking Tub, Double Vanity, Walkin Shower, Bathtub With Shower, Kitchen Island, Pantry, See Amenities Form, Bookcases, Great Room, Walk-In Closet(s), Tile
- Flooring: Vinyl, Tile
- Windows: Double Pane Windows, Vinyl Frames
- Basement: Crawl Space
- Number of fireplaces: 1
- Fireplace features: Gas, Insert
Interior area
- Total structure area: 2,245
- Total interior livable area: 2,245 sqft
Property
Parking
- Total spaces: 3
- Parking features: Driveway, Garage Door Opener, Attached
- Attached garage spaces: 3
- Has uncovered spaces: Yes
Accessibility
- Accessibility features: Garage On Main, Main Floor Bedroom Bath, Minimal Steps, Natural Lighting, One Level, Pathway, Utility Room On Main, Walkin Shower, Accessibility
Features
- Levels: One
- Stories: 1
- Patio & porch: Covered Patio
- Exterior features: Gas Hookup, On Site Storm water Management, Yard
- Fencing: Fenced
Lot
- Size: 9,583 Square Feet
- Features: Level, Sprinkler, SqFt 7000 to 9999
Details
- Additional structures: GasHookup
- Parcel number: 986064293
Construction
Type & style
- Home type: SingleFamily
- Architectural style: Craftsman
- Property subtype: Residential, Single Family Residence
Materials
- Cement Siding, Cultured Stone
- Foundation: Concrete Perimeter
- Roof: Composition,Shingle
Condition
- Resale
- New construction: No
- Year built: 2024
Utilities & green energy
- Gas: Gas Hookup, Gas
- Sewer: Public Sewer
- Water: Public
- Utilities for property: Cable Connected
Green energy
- Indoor air quality: Lo VOC Material
Community & HOA
Community
- Security: Security System, Security System Owned
- Subdivision: Si Ellen Farms
HOA
- Has HOA: Yes
- Amenities included: Athletic Court, Basketball Court, Front Yard Landscaping, Maintenance Grounds, Management, Recreation Facilities, Tennis Court
- HOA fee: $49 monthly
Location
- Region: Vancouver
Financial & listing details
- Price per square foot: $347/sqft
- Tax assessed value: $615,856
- Annual tax amount: $6,223
- Date on market: 11/7/2025
- Cumulative days on market: 177 days
- Listing terms: Call Listing Agent,Cash,Conventional,FHA,VA Loan
- Road surface type: Paved
Price history
| Date | Event | Price |
|---|---|---|
| 12/12/2025 | Sold | $780,000-2.4%$347/sqft |
Source:  RMLS (OR) #263462765 Report a problem RMLS (OR) #263462765 Report a problem | ||
| 11/9/2025 | Pending sale | $799,000$356/sqft |
Source: RMLS (OR) #263462765 Report a problem | ||
| 11/7/2025 | Listed for sale | $799,000-5.9%$356/sqft |
Source: RMLS (OR) #263462765 Report a problem | ||
| 11/13/2024 | Sold | $849,000$378/sqft |
Source: RMLS (OR) #23141172 Report a problem | ||
| 10/13/2024 | Pending sale | $849,000$378/sqft |
Source: RMLS (OR) #23141172 Report a problem | ||
| 10/7/2024 | Price change | $849,000-2.3%$378/sqft |
Source: RMLS (OR) #23141172 Report a problem | ||
| 8/26/2024 | Price change | $869,000-3.3%$387/sqft |
Source: RMLS (OR) #23141172 Report a problem | ||
| 4/3/2024 | Listed for sale | $899,000$400/sqft |
Source:  Pacific Lifestyle Homes Report a problem Pacific Lifestyle Homes Report a problem | ||
Public tax history
| Year | Property taxes | Tax assessment |
|---|---|---|
| 2024 | $6,224 +236.2% | $615,856 +232.9% |
| 2023 | $1,851 | $185,000 |
Find assessor info on the county website
Neighborhood: Mill Plain
Nearby homes

- $970,0005 bd4 ba3.4k sqft8004 NE 172nd Ave, Vancouver, WA 98682Sold

- $648,0004 bd3 ba2.4k sqft8001 NE 172nd Ave, Vancouver, WA 98682Sold
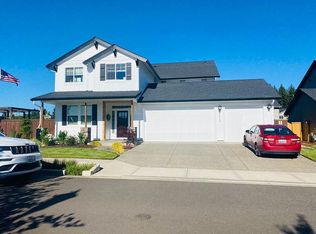
- $921,2005 bd3 ba3.4k sqft8005 NE 172nd Ave, Vancouver, WA 98682Off Market
- $818,1005 bd3 ba3.3k sqft7918 NE 172nd Ave, Vancouver, WA 98682Off Market
- $745,1004 bd3 ba2.4k sqft7915 NE 172nd Ave, Vancouver, WA 98682Off Market
- $720,1003 bd2 ba2.4k sqft7914 NE 172nd Ave, Vancouver, WA 98682Off Market
- $687,6004 bd3 ba2.4k sqft7916 NE 173rd Ave, Vancouver, WA 98682Off Market
- $862,1005 bd3 ba3.6k sqft7910 NE 172nd Ave, Vancouver, WA 98682Off Market
Nearby schools
GreatSchools rating
- 4/10Pioneer Elementary SchoolGrades: K-5Distance: 0.4 mi
- 5/10Frontier Middle SchoolGrades: 6-8Distance: 0.3 mi
- 7/10Union High SchoolGrades: 9-12Distance: 4.2 mi
Schools provided by the listing agent
- Elementary: Pioneer
- Middle: Frontier
- High: Union
Source: RMLS (OR). This data may not be complete. We recommend contacting the local school district to confirm school assignments for this home.
Get a cash offer in 3 minutes
Find out how much your home could sell for in as little as 3 minutes with a no-obligation cash offer.
Estimated market value
$790,100
Get a cash offer in 3 minutes
Find out how much your home could sell for in as little as 3 minutes with a no-obligation cash offer.
Estimated market value
$790,100
- Washington
- Clark County
- Vancouver
- 98682
- Mill Plain
- 8015 NE 172nd Ave
Nearby cities
Nearby neighborhoods
Nearby zip codes
Other Vancouver Topics
