Model Home with Stylish and Spacious with High-End Touches & Main-Level Living. Step into comfort and style in this beautifully maintained 3-bedroom, 3-bathroom home with 1,882 sq ft of thoughtfully designed space. Built in 2007, this zero-lot-line property offers the perfect blend of sophistication and functionality—with all main living on the main floor, including the spacious primary suite.Enjoy soaring 20-foot ceilings and vaulted spaces that create an open, airy feel. Hand-scraped hardwood floors on the main level are complemented by luxury vinyl plank and plush carpeting throughout. Plantation shutters, granite kitchen counters, cherry cabinets, and stainless steel appliances add rich detail and timeless appeal.The large laundry room includes a sink for added convenience, and central vacuum makes everyday upkeep effortless. Upstairs, a generous loft with built-ins and surround sound is perfect for a media room, home office, or guest retreat. The second bedroom includes a Murphy bed for flexible use of space.Outside, unwind under the covered patio or soak in the private hot tub. Additional highlights include a cozy fireplace, air conditioning, and thoughtful storage throughout. This is refined main-level living at its best—comfortable, elegant, and move-in ready. Make us an offer...
Sold
$437,500
8015 NE 61st St, Vancouver, WA 98662
3beds
1,882sqft
Residential
Built in 2007
3,049 Square Feet Lot
$445,700 Zestimate®
$232/sqft
$2,643 Estimated rent
Home value
$445,700
$423,000 - $468,000
$2,643/mo
Zestimate® history
Owner options
List your home for rent
$2,643/mo
Rent Zestimate®
Find your next renter with Zillow Rental Manager. Plus, with online applications, you can quickly screen prospective tenants – for free.
$2,643/mo
Rent Zestimate®
Refinance and save
$2,770/mo
Est. payment
Refinancing to a lower rate could help reduce your monthly payments and save thousands over the life of the loan.
$2,770/mo
Est. payment
Explore your selling options
Work with a Zillow partner agent
Leverage their expertise and Zillow's premium Showcase listings to get your home seen by more buyers.
Get startedList with your own agent
Get your home in front of millions of buyers by listing it on Zillow.
Learn how to do itSell it yourself
Take full control of how buyers see your home on Zillow by listing For Sale by Owner (FSBO).
List your homeWhat's special
Covered patioCozy fireplaceGranite kitchen countersZero-lot-line propertySpacious primary suitePlush carpeting throughoutCherry cabinets
Zillow last checked:
Listing updated:
Listed by:
Candace Carnegie 503-312-4500,
RE/MAX Equity Group
Bought with:
Megan Dodson, 98000
The Bordak Group
Source: RMLS (OR),MLS#: 669207105
Facts & features
Interior
Bedrooms & bathrooms
- Bedrooms: 3
- Bathrooms: 3
- Full bathrooms: 3
- Main level bathrooms: 2
Rooms
- Room types: Loft, Laundry, Bedroom 2, Bedroom 3, Dining Room, Family Room, Kitchen, Living Room, Primary Bedroom
Primary bedroom
- Features: Builtin Features, Suite, Vaulted Ceiling, Vinyl Floor
- Level: Main
Bedroom 2
- Features: Bay Window, Builtin Features, Vinyl Floor
- Level: Main
Bedroom 3
- Features: Ceiling Fan, Wallto Wall Carpet
- Level: Upper
Dining room
- Features: Hardwood Floors, High Ceilings
- Level: Main
Kitchen
- Features: Disposal, Eat Bar, Gas Appliances, Microwave, Pantry, Double Sinks, Free Standing Range, Free Standing Refrigerator, Granite
- Level: Main
Living room
- Features: Ceiling Fan, Fireplace, Hardwood Floors, Patio, Sliding Doors, Sound System
- Level: Main
Heating
- Forced Air, Fireplace(s)
Cooling
- Central Air
Appliances
- Included: Dishwasher, Disposal, Free-Standing Range, Free-Standing Refrigerator, Gas Appliances, Microwave, Plumbed For Ice Maker, Stainless Steel Appliance(s), Washer/Dryer, Gas Water Heater
- Laundry: Laundry Room
Features
- Ceiling Fan(s), Central Vacuum, Granite, High Ceilings, Sound System, Vaulted Ceiling(s), Built-in Features, Sink, Eat Bar, Pantry, Double Vanity, Suite
- Flooring: Hardwood, Vinyl, Wall to Wall Carpet
- Doors: Sliding Doors
- Windows: Double Pane Windows, Vinyl Frames, Bay Window(s)
- Basement: Crawl Space
- Number of fireplaces: 1
- Fireplace features: Gas
- Furnished: Yes
Interior area
- Total structure area: 1,882
- Total interior livable area: 1,882 sqft
Property
Parking
- Total spaces: 1
- Parking features: Driveway, On Street, Garage Door Opener, Attached
- Attached garage spaces: 1
- Has uncovered spaces: Yes
Accessibility
- Accessibility features: Accessible Entrance, Garage On Main, Ground Level, Main Floor Bedroom Bath, Natural Lighting, Parking, Pathway, Utility Room On Main, Accessibility
Features
- Levels: Two
- Stories: 2
- Patio & porch: Covered Patio, Patio
- Has spa: Yes
- Spa features: Free Standing Hot Tub
- Fencing: Fenced
Lot
- Size: 3,049 Square Feet
- Features: Level, Sprinkler, SqFt 3000 to 4999
Details
- Additional structures: Furnished
- Parcel number: 104930100
Construction
Type & style
- Home type: SingleFamily
- Architectural style: Craftsman
- Property subtype: Residential
- Attached to another structure: Yes
Materials
- Cement Siding
- Foundation: Concrete Perimeter
- Roof: Composition
Condition
- Resale
- New construction: No
- Year built: 2007
Utilities & green energy
- Gas: Gas
- Sewer: Public Sewer
- Water: Public
Community & HOA
Community
- Security: Entry
- Subdivision: Jones Corner
HOA
- Has HOA: Yes
- Amenities included: Commons, Management
- HOA fee: $95 quarterly
Location
- Region: Vancouver
Financial & listing details
- Price per square foot: $232/sqft
- Tax assessed value: $375,633
- Annual tax amount: $3,679
- Date on market: 3/9/2026
- Cumulative days on market: 58 days
- Listing terms: Assumable,Cash,Conventional,FHA,VA Loan
- Road surface type: Paved
Price history
| Date | Event | Price |
|---|---|---|
| 6/5/2026 | Sold | $437,500-4.9%$232/sqft |
Source:  RMLS (OR) #669207105 Report a problem RMLS (OR) #669207105 Report a problem | ||
| 5/6/2026 | Pending sale | $459,900$244/sqft |
Source: RMLS (OR) #669207105 Report a problem | ||
| 4/9/2026 | Price change | $459,900-3.2%$244/sqft |
Source: RMLS (OR) #669207105 Report a problem | ||
| 3/9/2026 | Listed for sale | $475,000+47.5%$252/sqft |
Source: RMLS (OR) #669207105 Report a problem | ||
| 8/29/2019 | Sold | $322,000+0.6%$171/sqft |
Source: RMLS (OR) #19221190 Report a problem | ||
| 7/2/2019 | Pending sale | $320,000$170/sqft |
Source: Caswell Partners In Realty @ Keller Williams Premiere Partners #19221190 Report a problem | ||
| 6/28/2019 | Listed for sale | $320,000+17.2%$170/sqft |
Source: Keller Williams Realty #19221190 Report a problem | ||
| 11/13/2015 | Sold | $273,000+3%$145/sqft |
Source: RMLS (OR) #15687714 Report a problem | ||
| 10/6/2015 | Pending sale | $265,000$141/sqft |
Source: Redfin #15687714 Report a problem | ||
| 10/2/2015 | Listed for sale | $265,000+1%$141/sqft |
Source: Redfin #15687714 Report a problem | ||
| 12/26/2008 | Sold | $262,500-19.2%$139/sqft |
Source: Public Record Report a problem | ||
| 7/21/2008 | Listing removed | $324,900$173/sqft |
Source: NCI #7061241 Report a problem | ||
| 6/13/2008 | Listed for sale | $324,900$173/sqft |
Source: NCI #7061241 Report a problem | ||
| 5/4/2008 | Listing removed | $324,900$173/sqft |
Source: NCI Report a problem | ||
| 4/6/2008 | Listed for sale | $324,900$173/sqft |
Source: NCI Report a problem | ||
Public tax history
| Year | Property taxes | Tax assessment |
|---|---|---|
| 2024 | $3,680 +12.9% | $375,633 +8.3% |
| 2023 | $3,259 +1.5% | $346,972 -9% |
| 2022 | $3,212 +3.6% | $381,094 +19.1% |
| 2021 | $3,100 +2.5% | $319,861 +10% |
| 2020 | $3,025 | $290,881 -0.8% |
| 2019 | $3,025 +2.4% | $293,372 -1.4% |
| 2018 | $2,953 -0.3% | $297,649 +20.2% |
| 2017 | $2,961 +6.1% | $247,728 +4.7% |
| 2016 | $2,790 +13.6% | $236,518 +22.8% |
| 2015 | $2,455 +15.9% | $192,680 +23.6% |
| 2014 | $2,118 | $155,897 +14% |
| 2013 | $2,118 +3.6% | $136,693 +11% |
| 2012 | $2,045 +3.7% | $123,189 -14.6% |
| 2011 | $1,972 -4.7% | $144,305 |
| 2010 | $2,069 -15.5% | $144,305 -14.3% |
| 2009 | $2,447 | $168,468 -29.9% |
| 2008 | -- | $240,400 |
| 2007 | -- | $240,400 |
Find assessor info on the county website
Neighborhood: Walnut Grove
Nearby homes
- $395,9003 bd2 ba1.8k sqft8019 NE 61st St, Vancouver, WA 98662Off Market
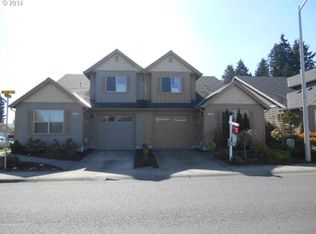
- $410,4003 bd2 ba1.8k sqft8011 NE 61st St, Vancouver, WA 98662Off Market
- $421,3003 bd2 ba1.8k sqft8023 NE 61st St, Vancouver, WA 98662Off Market

- $420,0003 bd3 ba1.4k sqft8007 NE 61st St, Vancouver, WA 98662Sold

- $388,9003 bd3 ba1.4k sqft6016 NE 81st Ave, Vancouver, WA 98662Sold
- $397,8003 bd2 ba1.5k sqft8017 NE 60th Cir, Vancouver, WA 98662Off Market
- $403,5003 bd3 ba1.5k sqft8013 NE 60th Cir, Vancouver, WA 98662Sold
- $455,0003 bd3 ba1.5k sqft8003 NE 61st St, Vancouver, WA 98662Sold
Nearby schools
GreatSchools rating
- 2/10Walnut Grove Elementary SchoolGrades: K-5Distance: 0.4 mi
- 2/10Gaiser Middle SchoolGrades: 6-8Distance: 3 mi
- 1/10Fort Vancouver High SchoolGrades: 9-12Distance: 2.3 mi
Schools provided by the listing agent
- Elementary: Walnut Grove
- Middle: Gaiser
- High: Fort Vancouver
Source: RMLS (OR). This data may not be complete. We recommend contacting the local school district to confirm school assignments for this home.
Get a cash offer in 3 minutes
Find out how much your home could sell for in as little as 3 minutes with a no-obligation cash offer.
Estimated market value
$445,700
Get a cash offer in 3 minutes
Find out how much your home could sell for in as little as 3 minutes with a no-obligation cash offer.
Estimated market value
$445,700
- Washington
- Clark County
- Vancouver
- 98662
- Walnut Grove
- 8015 NE 61st St
Nearby cities
Nearby neighborhoods
Nearby zip codes
Other Vancouver Topics
