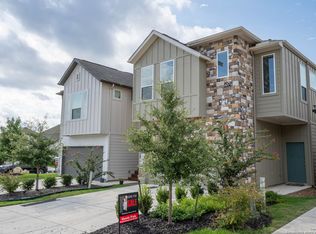
This like-new 4-bedroom, 3-bath home in Northwest San Antonio near the Medical Center is a rare find in today's low-inventory market. Purchased in 2021 and meticulously maintained, it offers exceptional value compared to both resale and new construction-making it a smart move for any buyer. The open-concept layout features an oversized kitchen with custom cabinetry, gas cooking, a large island, and breakfast bar flowing into bright dining and living areas. Comfort is enhanced by a gas furnace for efficient heating. The main-level owner's suite boasts a spa-style bath with dual vanities, glass-door shower, and walk-in closet, while two additional bedrooms and a full bath complete the first floor. Upstairs, you'll find a spacious game room and a private guest suite with full bath. The home sits on a generous lot within a thoughtfully designed community known for its wide streets, creating an open, inviting feel. With ceiling fans and curtain rods in every room, five data ports for easy connectivity, and a water softener included. The sellers are really motivated to sell therefore offering some builder-like incentives, i.e. closing cost concessions or assistance with a 2-1 rate buydown to help you lock in affordability while rates are dipping. This is truly an amazing opportunity!
Sold
Price Unknown
8015 Needle Creek, San Antonio, TX 78249
4beds
2,294sqft
Single Family Residence
Built in 2020
3,798 Square Feet Lot
$391,000 Zestimate®
$--/sqft
$2,807 Estimated rent
Home value
$391,000
$364,000 - $418,000
$2,807/mo
Zestimate® history
Owner options
List your home for rent
$2,807/mo
Rent Zestimate®
Find your next renter with Zillow Rental Manager. Plus, with online applications, you can quickly screen prospective tenants – for free.
$2,807/mo
Rent Zestimate®
Refinance and save
$157/mo
Est. payment
Refinancing to a lower rate could help reduce your monthly payments and save thousands over the life of the loan.
$157/mo
Est. payment
Explore your selling options
Work with a Zillow partner agent
Leverage their expertise and Zillow's premium Showcase listings to get your home seen by more buyers.
Get startedList with your own agent
Get your home in front of millions of buyers by listing it on Zillow.
Learn how to do itSell it yourself
Take full control of how buyers see your home on Zillow by listing For Sale by Owner (FSBO).
List your homeWhat's special
Gas cookingGenerous lotCeiling fansPrivate guest suiteGas furnaceWide streetsSpacious game room
Zillow last checked:
Listing updated:
Listed by:
Rayenari Suarez TREC #676429 (210) 418-0067,
K&E Realty
Source: LERA MLS,MLS#: 1892390
Facts & features
Interior
Bedrooms & bathrooms
- Bedrooms: 4
- Bathrooms: 3
- Full bathrooms: 3
Primary bedroom
- Features: Walk-In Closet(s), Ceiling Fan(s), Full Bath
- Area: 208
- Dimensions: 13 x 16
Bedroom 2
- Area: 110
- Dimensions: 11 x 10
Bedroom 3
- Area: 110
- Dimensions: 11 x 10
Bedroom 4
- Area: 132
- Dimensions: 11 x 12
Primary bathroom
- Features: Shower Only, Separate Vanity
- Area: 100
- Dimensions: 10 x 10
Family room
- Area: 322
- Dimensions: 23 x 14
Kitchen
- Area: 143
- Dimensions: 13 x 11
Living room
- Area: 294
- Dimensions: 21 x 14
Heating
- Zoned, 1 Unit, Natural Gas
Cooling
- Ceiling Fan(s), Central Air
Appliances
- Included: Microwave, Range, Refrigerator, Disposal, Dishwasher, Plumbed For Ice Maker, Plumb for Water Softener
- Laundry: Main Level, Laundry Room, Washer Hookup, Dryer Connection
Features
- Two Living Area, Liv/Din Combo, Eat-in Kitchen, Two Eating Areas, Kitchen Island, Breakfast Bar, Pantry, Utility Room Inside, Walk-In Closet(s), Master Downstairs, Ceiling Fan(s), Chandelier, Solid Counter Tops, Custom Cabinets, Programmable Thermostat
- Flooring: Carpet, Ceramic Tile
- Has basement: No
- Has fireplace: No
- Fireplace features: Not Applicable
Interior area
- Total interior livable area: 2,294 sqft
Property
Parking
- Total spaces: 2
- Parking features: Two Car Garage, Attached, Garage Door Opener
- Attached garage spaces: 2
Accessibility
- Accessibility features: No Carpet, Near Bus Line, Level Lot, Level Drive, Full Bath/Bed on 1st Flr
Features
- Levels: Two
- Stories: 2
- Patio & porch: Covered
- Exterior features: Sprinkler System, Rain Gutters
- Pool features: None
- Fencing: Privacy
Lot
- Size: 3,798 Square Feet
- Features: Level, Curbs, Street Gutters, Sidewalks, Streetlights
Details
- Parcel number: 165760070100
Construction
Type & style
- Home type: SingleFamily
- Architectural style: Traditional
- Property subtype: Single Family Residence
Materials
- Stone, Stucco, 1 Side Masonry
- Foundation: Slab
- Roof: Composition
Condition
- Pre-Owned
- New construction: No
- Year built: 2020
Details
- Builder name: Chesmar Homes
Utilities & green energy
- Electric: CPS
- Gas: GREY FOREST
- Sewer: SAWS, Sewer System
- Water: SAWS, Water System
- Utilities for property: City Garbage service
Green energy
- Indoor air quality: Integrated Pest Management
- Water conservation: Water-Smart Landscaping
Community & HOA
Community
- Features: None, City Bus, School Bus
- Security: Smoke Detector(s), Prewired
- Subdivision: Woller Creek
HOA
- Has HOA: Yes
- HOA fee: $157 quarterly
- HOA name: ARCHER OAKS HOA
Location
- Region: San Antonio
Financial & listing details
- Tax assessed value: $410,000
- Annual tax amount: $9,388
- Date on market: 8/13/2025
- Cumulative days on market: 124 days
- Listing terms: Conventional,FHA,VA Loan,Cash,Investors OK
- Road surface type: Paved
Price history
| Date | Event | Price |
|---|---|---|
| 12/16/2025 | Pending sale | $399,999$174/sqft |
Source:  LERA MLS #1892390 Report a problem LERA MLS #1892390 Report a problem | ||
| 12/15/2025 | Sold | -- |
Source: LERA MLS #1892390 Report a problem | ||
| 11/10/2025 | Contingent | $399,999$174/sqft |
Source: LERA MLS #1892390 Report a problem | ||
| 10/29/2025 | Price change | $399,999-2.2%$174/sqft |
Source: LERA MLS #1892390 Report a problem | ||
| 10/15/2025 | Price change | $409,000-0.2%$178/sqft |
Source: LERA MLS #1892390 Report a problem | ||
| 10/7/2025 | Listed for sale | $410,000$179/sqft |
Source: LERA MLS #1892390 Report a problem | ||
| 9/19/2025 | Contingent | $410,000$179/sqft |
Source: LERA MLS #1892390 Report a problem | ||
| 9/6/2025 | Price change | $410,000-2.1%$179/sqft |
Source: LERA MLS #1892390 Report a problem | ||
| 9/4/2025 | Price change | $419,000-1.4%$183/sqft |
Source: LERA MLS #1892390 Report a problem | ||
| 9/1/2025 | Price change | $425,000-2.3%$185/sqft |
Source: LERA MLS #1892390 Report a problem | ||
| 8/25/2025 | Price change | $435,000-2.2%$190/sqft |
Source: LERA MLS #1892390 Report a problem | ||
| 8/13/2025 | Listed for sale | $445,000+30.9%$194/sqft |
Source: LERA MLS #1892390 Report a problem | ||
| 7/6/2023 | Listing removed | -- |
Source: Zillow Rentals Report a problem | ||
| 6/22/2023 | Listed for rent | $2,600$1/sqft |
Source: Zillow Rentals Report a problem | ||
| 4/13/2021 | Listing removed | $339,865$148/sqft |
Source: LERA MLS #1496459 Report a problem | ||
| 2/1/2021 | Pending sale | $339,865$148/sqft |
Source: LERA MLS #1496459 Report a problem | ||
| 1/11/2021 | Listed for sale | $339,865$148/sqft |
Source: LERA MLS #1496459 Report a problem | ||
Public tax history
| Year | Property taxes | Tax assessment |
|---|---|---|
| 2025 | $7,142 -23.9% | $410,000 -8.4% |
| 2024 | $9,388 +3.5% | $447,660 +13.3% |
| 2023 | $9,072 +10.7% | $395,000 -3.7% |
| 2022 | $8,197 | $410,000 +224.1% |
| 2021 | -- | $126,500 |
Find assessor info on the county website
Neighborhood: 78249
Nearby homes
- $317,8003 bd2 ba1.8k sqft8011 Needle Crk, San Antonio, TX 78249Off Market
- $--3 bd3 ba1.6k sqft8019 Needle Crk, San Antonio, TX 78249Sold
- $346,3003 bd2 ba2k sqft8007 Needle Crk, San Antonio, TX 78249Off Market
- $295,8003 bd2 ba1.6k sqft8023 Needle Crk, San Antonio, TX 78249Off Market
- $373,3003 bd2 ba1.6k sqft8003 Needle Crk, San Antonio, TX 78249Off Market
- $347,4003 bd2 ba2k sqft8018 Winterfell, San Antonio, TX 78249Off Market
- $303,4003 bd2 ba1.6k sqft8003 Needle Creek, San Antonio, TX 78249Off Market
- $100-- bd-- ba-- sqft8025 Needle Crk, San Antonio, TX 78249Off Market
Nearby schools
GreatSchools rating
- 5/10Scobee Elementary SchoolGrades: PK-5Distance: 0.6 mi
- 6/10Stinson Middle SchoolGrades: 6-8Distance: 0.4 mi
- 8/10Brandeis High SchoolGrades: 9-12Distance: 0.3 mi
Schools provided by the listing agent
- Elementary: Scobee
- Middle: Stinson Katherine
- High: Louis D Brandeis
- District: Northside
Source: LERA MLS. This data may not be complete. We recommend contacting the local school district to confirm school assignments for this home.
Get a cash offer in 3 minutes
Find out how much your home could sell for in as little as 3 minutes with a no-obligation cash offer.
Estimated market value
$391,000
Get a cash offer in 3 minutes
Find out how much your home could sell for in as little as 3 minutes with a no-obligation cash offer.
Estimated market value
$391,000
- Texas
- Bexar County
- San Antonio
- 78249
- 8015 Needle Creek
Nearby cities
Nearby neighborhoods
Nearby zip codes
Other San Antonio Topics
