Spacious and bright penthouse condo on the 6th floor with beautiful northern views in elevator building, large living room and dining room combo, 2 bedroom, 1.5 bath condo with huge balcony, 1 car garage and 1 assigned outside spot, storage unit, 2 window AC units, huge master bedroom with walk-in closet and 1/2 bath, kitchen with white appliances, eat-in area, and pantry, front hallway with large coat closet, very low association dues that cover lost everything, owner pays ONLY electric, just passed village of River Grove building inspection, installed 3 new smoke/carbon detectors, coin laundry room and garbage chute on each level, NO RENTALS, NO PETS, bring your decorating ideas, sold as-is.
Closed
$192,000
8015 Oconnor Dr APT 6A, River Grove, IL 60171
2beds
1,200sqft
Condominium, Single Family Residence
Built in 1976
-- sqft lot
$237,200 Zestimate®
$160/sqft
$2,530 Estimated rent
Home value
$237,200
$221,000 - $254,000
$2,530/mo
Zestimate® history
Owner options
List your home for rent
$2,530/mo
Rent Zestimate®
Find your next renter with Zillow Rental Manager. Plus, with online applications, you can quickly screen prospective tenants – for free.
$2,530/mo
Rent Zestimate®
Refinance and save
$1,714/mo
Est. payment
Refinancing to a lower rate could help reduce your monthly payments and save thousands over the life of the loan.
$1,714/mo
Est. payment
Explore your selling options
Work with a Zillow partner agent
Leverage their expertise and Zillow's premium Showcase listings to get your home seen by more buyers.
Get startedList with your own agent
Get your home in front of millions of buyers by listing it on Zillow.
Learn how to do itSell it yourself
Take full control of how buyers see your home on Zillow by listing For Sale by Owner (FSBO).
List your homeWhat's special
Huge master bedroomStorage unitFront hallwayGarbage chuteHuge balconyWhite appliancesBeautiful northern views
Zillow last checked:
Listing updated:
Listed by:
Marge Kozlowski 847-882-4855,
Century 21 1st Class Homes
Bought with:
Halyna Pleshko
arhome realty
Source: MRED as distributed by MLS GRID,MLS#: 11894812
Facts & features
Interior
Bedrooms & bathrooms
- Bedrooms: 2
- Bathrooms: 2
- Full bathrooms: 1
- 1/2 bathrooms: 1
Rooms
- Room types: No additional rooms
Primary bedroom
- Features: Flooring (Carpet), Bathroom (Half)
- Level: Main
- Area: 320 Square Feet
- Dimensions: 20X16
Bedroom 2
- Features: Flooring (Carpet)
- Level: Main
- Area: 154 Square Feet
- Dimensions: 14X11
Kitchen
- Features: Kitchen (Eating Area-Table Space), Flooring (Ceramic Tile)
- Level: Main
- Area: 117 Square Feet
- Dimensions: 13X09
Living room
- Features: Flooring (Carpet), Window Treatments (Blinds)
- Level: Main
- Area: 320 Square Feet
- Dimensions: 20X16
Heating
- Natural Gas, Baseboard
Cooling
- Wall Unit(s)
Appliances
- Included: Range, Microwave, Dishwasher, Refrigerator
- Laundry: Common Area
Features
- Elevator, Storage, Walk-In Closet(s), Pantry
- Basement: None
Interior area
- Total structure area: 0
- Total interior livable area: 1,200 sqft
Property
Parking
- Total spaces: 1
- Parking features: Garage Door Opener, Heated Garage, On Site, Attached, Garage
- Attached garage spaces: 1
- Has uncovered spaces: Yes
Accessibility
- Accessibility features: No Disability Access
Details
- Parcel number: 12262060911025
- Special conditions: None
Construction
Type & style
- Home type: Condo
- Property subtype: Condominium, Single Family Residence
Materials
- Brick
Condition
- New construction: No
- Year built: 1976
Details
- Builder model: PENTHOUSE
Utilities & green energy
- Sewer: Public Sewer
- Water: Lake Michigan
Community & HOA
HOA
- Has HOA: Yes
- Amenities included: Coin Laundry, Elevator(s), Storage, Security Door Lock(s), Ceiling Fan, Intercom
- Services included: Heat, Water, Gas, Parking, Insurance, Exterior Maintenance, Lawn Care, Scavenger, Snow Removal
- HOA fee: $275 monthly
Location
- Region: River Grove
Financial & listing details
- Price per square foot: $160/sqft
- Tax assessed value: $171,440
- Annual tax amount: $1,007
- Date on market: 9/27/2023
- Listing terms: Conventional
- Ownership: Condo
Price history
| Date | Event | Price |
|---|---|---|
| 11/10/2023 | Sold | $192,000-8.5%$160/sqft |
Source:  MRED as distributed by MLS GRID #11894812 Report a problem MRED as distributed by MLS GRID #11894812 Report a problem | ||
| 10/5/2023 | Contingent | $209,900$175/sqft |
Source: MRED as distributed by MLS GRID #11894812 Report a problem | ||
| 9/27/2023 | Listed for sale | $209,900+53.2%$175/sqft |
Source: MRED as distributed by MLS GRID #11894812 Report a problem | ||
| 7/26/1999 | Sold | $137,000$114/sqft |
Source: Public Record Report a problem | ||
Public tax history
| Year | Property taxes | Tax assessment |
|---|---|---|
| 2024 | -- | $17,144 +0% |
| 2023 | $3,399 +290% | $17,143 |
| 2022 | $872 -13.4% | $17,143 +35.2% |
| 2021 | $1,007 +153.7% | $12,682 |
| 2020 | $397 +3.1% | $12,682 -11.7% |
| 2019 | $385 -9.8% | $14,365 +8.7% |
| 2018 | $427 +3% | $13,221 |
| 2017 | $414 -60.1% | $13,221 |
| 2016 | $1,037 -10.7% | $13,221 +15.1% |
| 2015 | $1,161 +3.1% | $11,487 |
| 2014 | $1,127 -28.2% | $11,487 |
| 2013 | $1,569 +1.6% | $11,487 +0.2% |
| 2012 | $1,544 +2.4% | $11,467 |
| 2011 | $1,507 +13% | $11,467 |
| 2010 | $1,334 +12.1% | $11,467 -19.5% |
| 2009 | $1,190 -1% | $14,249 -12% |
| 2008 | $1,201 -6.6% | $16,192 |
| 2007 | $1,286 -10.2% | $16,192 +6.9% |
| 2006 | $1,433 -0.1% | $15,141 |
| 2005 | $1,435 -4.4% | $15,141 |
| 2004 | $1,501 -13.5% | $15,141 +13.1% |
| 2003 | $1,736 +11.8% | $13,393 |
| 2002 | $1,553 -13.2% | $13,393 |
| 2001 | $1,789 -6.2% | $13,393 +6.2% |
| 2000 | $1,908 -0.8% | $12,610 |
| 1999 | $1,923 | $12,610 |
Find assessor info on the county website
Neighborhood: 60171
Nearby homes
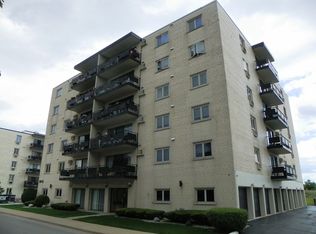
- $197,7002 bd1 ba45k sqft8015 Oconnor Dr APT 2A, River Grove, IL 60171Off Market

- $185,7001 bd1 ba45k sqft8015 Oconnor Dr APT 2B, River Grove, IL 60171Off Market
- $211,0002 bd-- ba45k sqft8015 Oconnor Dr APT 2C, River Grove, IL 60171Off Market
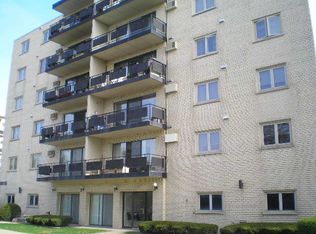
- $236,7002 bd2 ba1.3k sqft8015 Oconnor Dr APT 2D, River Grove, IL 60171Off Market
- $182,9001 bd1 ba1k sqft8015 Oconnor Dr APT 2E, River Grove, IL 60171Off Market
- $218,9002 bd2 ba1.1k sqft8015 Oconnor Dr APT 2F, River Grove, IL 60171Off Market
- $194,2002 bd-- ba45k sqft8015 Oconnor Dr APT 3A, River Grove, IL 60171Off Market
- $161,2001 bd-- ba45k sqft8015 Oconnor Dr APT 3B, River Grove, IL 60171Off Market
- $194,2002 bd-- ba45k sqft8015 Oconnor Dr APT 3C, River Grove, IL 60171Off Market
Nearby schools
GreatSchools rating
- 7/10River Grove Elementary SchoolGrades: PK-8Distance: 0.7 mi
- 5/10East Leyden High SchoolGrades: 9-12Distance: 2.1 mi
Schools provided by the listing agent
- Elementary: River Grove Elementary School
- Middle: River Grove Elementary School
- District: 85.5
Source: MRED as distributed by MLS GRID. This data may not be complete. We recommend contacting the local school district to confirm school assignments for this home.
Get a cash offer in 3 minutes
Find out how much your home could sell for in as little as 3 minutes with a no-obligation cash offer.
Estimated market value
$237,200
Get a cash offer in 3 minutes
Find out how much your home could sell for in as little as 3 minutes with a no-obligation cash offer.
Estimated market value
$237,200
- Illinois
- Cook County
- River Grove
- 60171
- 8015 Oconnor Dr Apartment 6A
Nearby cities
Nearby zip codes
Other River Grove Topics
