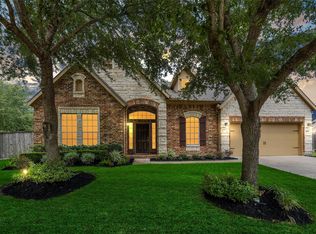
Welcome to 8015 Ravens Point Drive, a beautifully maintained David Weekley home on a rare 20,436 sq. ft. cul-de-sac lot in sought-after Long Meadow Farms. Designed for both comfort and entertaining, this 1.5-story updated home features ALL 4 bedrooms downstairs 3 FULL bathrooms, a study, formal dining, upstairs gameroom, recent floors, and MULTIPLE LIVING SPACES! The spacious island kitchen offers DOUBLE OVENS, abundant cabinetry, generous prep space flowing seamlessly to the family room and breakfast area. The private primary suite includes updated flooring, crown molding, and a sitting area. Upstairs, a Texas-sized game room provides flexible space for recreation, media, or hobbies. Step outside to your own backyard retreat featuring an updated pool, expansive green space, and mature landscaping. Ideally located near the elementary school, shopping, dining, Grand Parkway, and Westpark Tollway, this exceptional home offers EVERYTHING to fit your LIFESTYLE!
For sale
$585,000
8015 Ravens Point Dr, Richmond, TX 77406
4beds
3,667sqft
Single Family Residence
Built in 2005
0.47 Acres Lot
$574,300 Zestimate®
$160/sqft
$75/mo HOA
What's special
Updated poolUpdated flooringBackyard retreatRecent floorsFamily roomMultiple living spacesFormal dining
- 21 days |
- 274 |
- 19 |
Likely to sell faster than
Zillow last checked:
Listing updated:
Listed by:
Christa Burgess TREC #0516906 832-526-2619,
RE/MAX Cinco Ranch,
Mitzi Piersol TREC #0646572 281-384-4277,
RE/MAX Cinco Ranch
Source: HAR,MLS#: 30939658
Loading...
Facts & features
Interior
Bedrooms & bathrooms
- Bedrooms: 4
- Bathrooms: 3
- Full bathrooms: 3
Rooms
- Room types: Den, Family Room, Utility Room
Primary bathroom
- Features: Full Secondary Bathroom Down, Primary Bath: Double Sinks, Primary Bath: Jetted Tub, Primary Bath: Separate Shower, Secondary Bath(s): Tub/Shower Combo, Vanity Area
Kitchen
- Features: Breakfast Bar, Kitchen Island, Kitchen open to Family Room, Pantry, Pots/Pans Drawers
Heating
- Natural Gas
Cooling
- Ceiling Fan(s), Electric
Appliances
- Included: Disposal, Double Oven, Microwave, Gas Cooktop, Dishwasher
- Laundry: Electric Dryer Hookup, Gas Dryer Hookup, Washer Hookup
Features
- Crown Molding, Formal Entry/Foyer, High Ceilings, Prewired for Alarm System, All Bedrooms Down, Primary Bed - 1st Floor, Sitting Area, Split Plan, Walk-In Closet(s)
- Flooring: Laminate, Tile, Wood
- Windows: Window Coverings
- Number of fireplaces: 1
- Fireplace features: Gas, Gas Log
Interior area
- Total structure area: 3,667
- Total interior livable area: 3,667 sqft
Property
Parking
- Total spaces: 3
- Parking features: Attached, Oversized, Additional Parking, Garage Door Opener, Double-Wide Driveway
- Attached garage spaces: 3
Features
- Stories: 1
- Patio & porch: Covered, Patio/Deck, Porch
- Exterior features: Back Green Space, Side Yard, Sprinkler System
- Has private pool: Yes
- Pool features: Gunite, In Ground
- Has spa: Yes
- Spa features: Spa/Hot Tub
- Fencing: Back Yard
Lot
- Size: 0.47 Acres
- Features: Back Yard, Cul-De-Sac, Subdivided, 1/4 Up to 1/2 Acre
Details
- Parcel number: 5121020010390901
Construction
Type & style
- Home type: SingleFamily
- Architectural style: Traditional
- Property subtype: Single Family Residence
Materials
- Brick, Cement Siding
- Foundation: Slab
- Roof: Composition
Condition
- New construction: No
- Year built: 2005
Details
- Builder name: David Weekley
Utilities & green energy
- Water: Water District
Green energy
- Energy efficient items: Attic Vents, Thermostat
Community & HOA
Community
- Features: Subdivision Tennis Court
- Security: Prewired for Alarm System
- Subdivision: Long Meadow Farms
HOA
- Has HOA: Yes
- Amenities included: Basketball Court, Jogging Path, Park, Picnic Area, Playground, Pond, Pool, Sport Court, Tennis Court(s), Trail(s)
- HOA fee: $900 annually
Location
- Region: Richmond
Financial & listing details
- Price per square foot: $160/sqft
- Tax assessed value: $584,100
- Annual tax amount: $12,873
- Date on market: 6/25/2026
- Listing terms: Cash,Conventional,FHA
- Exclusions: None
- Ownership: Full Ownership
- Road surface type: Concrete, Curbs, Gutters
Estimated market value
$574,300
$546,000 - $603,000
$4,061/mo
Price history
| Date | Event | Price |
|---|---|---|
| 6/27/2026 | Listed for sale | $585,000+46.3%$160/sqft |
Source:  HAR #30939658 Report a problem HAR #30939658 Report a problem | ||
| 11/9/2018 | Listing removed | $399,900$109/sqft |
Source: Heritage Texas Properties #69384570 Report a problem | ||
| 10/24/2018 | Pending sale | $399,900$109/sqft |
Source: Heritage Texas Properties #69384570 Report a problem | ||
| 9/28/2018 | Listed for sale | $399,900-4.6%$109/sqft |
Source: Heritage Texas Properties #69384570 Report a problem | ||
| 5/16/2017 | Sold | -- |
Source: Agent Provided Report a problem | ||
| 3/21/2017 | Pending sale | $419,000$114/sqft |
Source: Apple Real Property #88797212 Report a problem | ||
| 2/28/2017 | Listed for sale | $419,000$114/sqft |
Source: Apple Real Property #88797212 Report a problem | ||
| 7/26/2016 | Listing removed | $419,000$114/sqft |
Source: Apple Real Property #36929950 Report a problem | ||
| 7/21/2016 | Listed for sale | $419,000+44.5%$114/sqft |
Source: Apple Real Property #36929950 Report a problem | ||
| 9/5/2009 | Listing removed | $289,900$79/sqft |
Source: RE/MAX Grand #34543517 Report a problem | ||
| 7/17/2009 | Listed for sale | $289,900$79/sqft |
Source: RE/MAX Grand #34543517 Report a problem | ||
| 6/19/2009 | Sold | -- |
Source: Agent Provided Report a problem | ||
| 4/7/2009 | Price change | $289,900-3.3%$79/sqft |
Source: HAR #34543517 Report a problem | ||
| 3/7/2009 | Listed for sale | $299,900$82/sqft |
Source: HAR #34543517 Report a problem | ||
Public tax history
| Year | Property taxes | Tax assessment |
|---|---|---|
| 2025 | $7,065 +3% | $584,100 +8.3% |
| 2024 | $6,857 +10.5% | $539,188 +10% |
| 2023 | $6,205 -6.6% | $490,171 +10% |
| 2022 | $6,646 +7.4% | $445,610 +10% |
| 2021 | $6,188 -3% | $405,100 -1.3% |
| 2020 | $6,379 -5.3% | $410,380 +8.4% |
| 2019 | $6,736 +2.8% | $378,440 -3.4% |
| 2018 | $6,550 -32.3% | $391,640 -0.9% |
| 2017 | $9,674 | $395,380 +4.1% |
| 2016 | $9,674 +52% | $379,720 +0.6% |
| 2015 | $6,365 +6.1% | $377,340 +8.6% |
| 2014 | $5,999 | $347,570 +10% |
| 2013 | -- | $315,970 -1.9% |
| 2012 | -- | $321,980 +9.4% |
| 2011 | -- | $294,210 |
| 2010 | -- | $294,210 +8.2% |
| 2009 | -- | $271,830 +4.7% |
| 2008 | -- | $259,730 +2.1% |
| 2007 | -- | $254,270 +10% |
| 2006 | -- | $231,150 +405.7% |
| 2005 | -- | $45,710 |
Find assessor info on the county website
Monthly payment
Est. payment
Payment breakdown
Explore the cost of this home by adjusting the details. Changes won't be saved.Climate risks
Neighborhood: Long Meadow Farms
Nearby schools
GreatSchools rating
- 10/10Judge James C Adolphus Elementary SchoolGrades: PK-5Distance: 0.2 mi
- 9/10Briscoe Junior High SchoolGrades: 6-8Distance: 4.6 mi
- 8/10Foster High SchoolGrades: 9-12Distance: 4.5 mi
Schools provided by the listing agent
- Elementary: Adolphus Elementary School
- Middle: Briscoe Junior High School
- High: Foster High School
Source: HAR. This data may not be complete. We recommend contacting the local school district to confirm school assignments for this home.
- $454,7003 bd2 ba2.9k sqft8019 Ravens Point Dr, Richmond, TX 77406Off Market
- $505,8004 bd4 ba3.3k sqft8011 Ravens Point Dr, Richmond, TX 77406Off Market
- $503,4005 bd3 ba3.5k sqft20902 Lonely Star Ln, Richmond, TX 77406Off Market
- $553,0005 bd4 ba3.5k sqft8007 Ravens Point Dr, Richmond, TX 77406Off Market

- $546,2006 bd4 ba3.3k sqft20906 Lonely Star Ln, Richmond, TX 77406Off Market
- $501,6005 bd4 ba3.5k sqft8103 Ravens Gate Ln, Richmond, TX 77406Off Market
- $665,3005 bd3 ba3.5k sqft8018 Ravens Point Dr, Richmond, TX 77406Off Market
- $644,7005 bd4 ba3.4k sqft8014 Ravens Point Dr, Richmond, TX 77406Off Market
A local agent can set up tours, give advice and negotiate with sellers.
A local lender can help you make sure your offer is ready when you are.
Similar homes
- $594,9003 bd4 ba3.4k sqft8118 Prairie Sage Dr, Richmond, TX 77406For Sale
 MLS ID #53887169, Javier Tello, Realty Of America, LLC. HAR
 - $675,0005 bd3 ba3.6k sqft4419 Convento Dr, Richmond, TX 77406For Sale
 MLS ID #55918195, Keith McLaughlin, Relative Properties. HAR
 - $628,0004 bd4 ba4k sqft11103 Dowbeck Ave, Richmond, TX 77407For Sale
 MLS ID #72622858, Jamie Kastens, Keller Williams Realty Southwest. HAR
 - $460,0003 bd3 ba3.1k sqft5055 Gold Haven Dr, Richmond, TX 77407For Sale
 MLS ID #95668041, Lynnea Beale, NextHome Realty Center. HAR
 - $579,9904 bd4 ba3.5k sqft5326 Hanneck Valley Ln, Katy, TX 77450For SaleMLS ID #36677692, Kevin Weber, Orchard Brokerage. HAR
- $387,5004 bd3 ba2.9k sqft2811 Misty River Ln, Richmond, TX 77406For SaleMLS ID #20153089, Timothy Torlincasi, The Right Choice Realty. HAR
- $549,9004 bd4 ba3.2k sqft21327 Pennshore Ln, Katy, TX 77450For SaleMLS ID #27306975, Vanessa Burban, Hill Top Realty, LLC. HAR
- $600,0004 bd4 ba2.9k sqft28027 Silver Dawn Ct, Fulshear, TX 77441For SaleMLS ID #5878233, Les Strech, Keller Williams Premier Realty. HAR
- $555,0004 bd4 ba3.7k sqft13418 Orchard Shadows Dr, Richmond, TX 77407For SaleMLS ID #20778119, Wenrong Shi, Lei & Associates, LLC. HAR
- $485,0005 bd4 ba3.2k sqft95 Rivercove Ln, Richmond, TX 77406For SaleMLS ID #31524433, Vamshi Kyatham, Keller Williams Realty Southwest. HAR
- $445,0005 bd5 ba2.9k sqft20611 Stonetrail Rd, Richmond, TX 77407For SaleMLS ID #59427617, Adam Luc, World Wide Realty,LLC. HAR
- $575,0004 bd3 ba3k sqft26422 Red Cliff Rdg, Katy, TX 77494For SaleMLS ID #84903422, Matthew Eastes, Martha Turner Sotheby's International Realty. HAR
- $590,0004 bd4 ba3.2k sqft3914 Birdsall Falls Ln, Katy, TX 77494For SaleMLS ID #58089050, Janelle Williams, RE/MAX Cinco Ranch. HAR
- $568,0004 bd3 ba3.3k sqft5403 W Farm Way, Fulshear, TX 77441For SaleMLS ID #55932079, Christina Dukes, CB&A, Realtors-Katy. HAR
- $409,9003 bd3 ba2.3k sqft19714 Moss Bark Trl, Richmond, TX 77407For SaleMLS ID #72472017, Mary Eyuboglu, Berkshire Hathaway HomeServices Premier Properties. HAR
- $558,9994 bd3 ba3.5k sqft1003 Clarenda Falls Dr, Sugar Land, TX 77479For SaleMLS ID #44291711, Edward Blanchfield, RE/MAX Fine Properties. HAR
- $599,9004 bd4 ba3.4k sqft19702 Whitewind Dr, Houston, TX 77094For SaleMLS ID #29814884, Jaime Fallon, Premier Haus Realty, LLC. HAR
- $459,9004 bd3 ba2.4k sqft10031 Esslemont Ct, Richmond, TX 77407For SaleMLS ID #90324506, Sandra Anaya, Ladiya Real Estate LLC. HAR
- $510,0004 bd3 ba2.6k sqft1027 Flagmore Dr, Katy, TX 77450For SaleMLS ID #60382000, Candace Rusk, Compass RE Texas, LLC - West Houston. HAR
- $599,0004 bd5 ba3.7k sqft2802 Kestrel Trace Ln, Katy, TX 77494For SaleMLS ID #37161422, Mustafa Tunc, Keller Williams Realty Metropolitan. HAR
