Skip main navigation
Pending
  • $699,999

    8015 Readington Ct, Springfield, VA 22152

    3beds
    2,332sqft
    : 
    $4,631/mo
    Get pre-qualified
    Townhouse
    Built in 1994
    2,161 Square Feet Lot
    $705,700 Zestimate®
    $300/sqft
    $154/mo HOA

    What's special

    Walkout lower levelStainless appliancesBrick-front amherst modelCharming dormer windowsDeep soaking tub
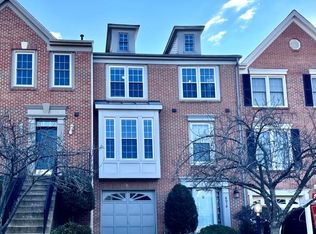
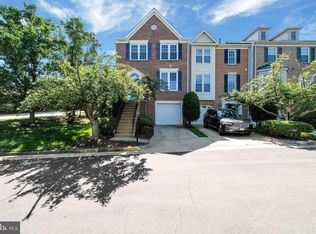
    Welcome to 8015 Readington Court, a beautiful brick-front Amherst model in West Springfield’s sought-after Daventry Park. Charming dormer windows and manicured boxwoods lining the walkway to the front door give this home wonderful curb appeal. Hardwood floors grace the main level, and the many windows throughout this gorgeous home fill the space with sunlight. Elegant crown molding flows through the living and dining rooms, while the dining room is further enhanced by chair rail and a lovely tray ceiling. A wall of windows brightens the kitchen, which features corain countertops, stainless appliances, 42-inch contemporary white cabinetry, and a large center island with additional cabinet space, a wine rack, and an overhang for barstool seating. There is also a useful pass-through from the kitchen to the dining room—perfect for preparing a meal while entertaining. Step out to the expansive back deck, framed by privacy lattice, with stairs leading down to the lower deck, and enjoy peaceful views of the trees and wooded trails behind the home. Upstairs, you’ll find three spacious bedrooms, all with vaulted ceilings and roomy closets. The impressive owner’s suite features five sun-filled windows and a large walk-in closet with built-in shelving. The spa-inspired en-suite bath offers a double-sink vanity beneath two stylish mirrors, a deep soaking tub, and a separate shower with a rain showerhead. The walkout lower level features a tastefully updated half bath with a contemporary vanity and a large unfinished area for storage. There is also additional storage space beneath the stairs. The spacious rec room has a cozy fireplace with a slate surround and detailed wood mantel—perfect for chilly winter evenings. From here, step through the sliding glass door to the private lower deck and fully fenced backyard, where vibrant planting beds lead to the back gate. Residents of Daventry Park enjoy direct access to nearby walking trails, including the Gerry Connolly Cross County Trail, as well as West Springfield Village Park. This fantastic property is only 3.5 miles from Metro and the VRE, and just a quick hop to major commuter routes, shopping, restaurants, and more!
    19 days
    |
    376
    |
    23
    |

    Zillow last checked:

    Listing updated:

    Listed by:

    Cindy Schneider 703-822-0207,

    Long & Foster Real Estate, Inc. 703-313-6499,

    Co-Listing Agent: Dara Goldstein 703-402-3068,

    Long & Foster Real Estate, Inc.

    Source: Bright MLS,MLS#: VAFX2326884MLS Logo

      Facts & features

      Interior

      Bedrooms & bathrooms
      • Bedrooms: 3
      • Bathrooms: 4
      • Full bathrooms: 2
      • 1/2 bathrooms: 2
      • Main level bathrooms: 1
      Basement
      • Area: 644
      Heating
      • Heat Pump, Natural Gas
      Cooling
      • Central Air, Electric
      Appliances
      • Included: Gas Water Heater
      Features
      • Basement: Walk-Out Access
      • Number of fireplaces: 1
      • Fireplace features: Gas/Propane
      Interior area
      • Total structure area: 2,332
      • Total interior livable area: 2,332 sqft
      • Finished area above ground: 1,688
      • Finished area below ground: 644

      Property

      Parking
      • Total spaces: 1
      • Parking features: Garage Faces Front, Garage Door Opener, Inside Entrance, Attached, Driveway, Parking Lot
      • Attached garage spaces: 1
      • Has uncovered spaces: Yes
      Accessibility
      • Accessibility features: None
      Features
      • Levels: Three
      • Stories: 3
      • Patio & porch: Deck
      • Pool features: None
      • Fencing: Back Yard
      Lot
      • Size: 2,161 Square Feet
      • Features: Backs to Trees, Backs - Open Common Area
      Details
      • Additional structures: Above Grade, Below Grade
      • Parcel number: 0894 25 0031
      • Zoning: 180
      • Special conditions: Standard

      Construction

      Type & style
      • Home type: Townhouse
      • Architectural style: Colonial
      • Property subtype: Townhouse
      Materials
      • Aluminum Siding, Brick Front
      • Foundation: Permanent
      Condition
      • New construction: No
      • Year built: 1994
      Details
      • Builder model: Amherst

      Utilities & green energy

      • Sewer: Public Sewer
      • Water: Public

      Community & HOA

      Community
      • Subdivision: Daventry Park
      HOA
      • Has HOA: Yes
      • Amenities included: Common Grounds, Tot Lots/Playground, Jogging Path
      • Services included: Management, Reserve Funds, Snow Removal, Trash
      • HOA fee: $154 monthly
      Location
      • Region: Springfield

      Financial & listing details

      • Price per square foot: $300/sqft
      • Tax assessed value: $699,420
      • Annual tax amount: $8,068
      • Date on market: 7/23/2026
      • Listing agreement: Exclusive Right To Sell
      • Ownership: Fee Simple

        Estimated market value

        $705,700

        $670,000 - $741,000

        $4,022/mo

        Price history

        DateEventPrice
        7/26/2026Pending sale$699,999$300/sqft
        Source: Bright MLS #VAFX2326884 Report a problem
        7/23/2026Listed for sale$699,999+34.6%$300/sqft
        Source: Bright MLS #VAFX2326884 Report a problem
        12/17/2019Sold$520,000+0%$223/sqft
        Source: Public Record Report a problem
        11/25/2019Pending sale$519,900$223/sqft
        Source: Bright MLS #VAFX1099218 Report a problem
        11/22/2019Listed for sale$519,900+28.8%$223/sqft
        Source: Bright MLS #VAFX1099218 Report a problem
        10/19/2019Listing removed$2,650$1/sqft
        Source: Owner Report a problem
        9/8/2019Price change$2,650-3.6%$1/sqft
        Source: Owner Report a problem
        8/8/2019Listed for rent$2,750+5.8%$1/sqft
        Source: Owner Report a problem
        8/5/2017Listing removed$2,600$1/sqft
        Source: McEnearney Associates, Inc. #FX10007022 Report a problem
        7/22/2017Listed for rent$2,600$1/sqft
        Source: McEnearney Associates, Inc. #FX10007022 Report a problem
        11/16/2009Sold$403,500+30.2%$173/sqft
        Source: Public Record Report a problem
        1/3/2003Sold$309,900+48.6%$133/sqft
        Source: Public Record Report a problem
        8/31/1999Sold$208,500-0.6%$89/sqft
        Source: Public Record Report a problem
        6/14/1994Sold$209,765$90/sqft
        Source: Public Record Report a problem

        Public tax history

        YearProperty taxesTax assessment
        2025$8,085 +8.1%$699,420 +8.3%
        2024$7,479 +3.4%$645,540 +0.7%
        2023$7,236 +9.4%$641,180 +10.8%
        2022$6,615 $578,530 +9.5%
        2021-- $528,270 +5.4%
        2020$5,932 +10%$501,210 +10%
        2019$5,393 +4.8%$455,670 +4.8%
        2018$5,145 +1.9%$434,750
        2017$5,047 +0.2%$434,750
        2016$5,037 +7.2%$434,750 +3.3%
        2015$4,697 +5.7%$420,870 +5.5%
        2014$4,443 $399,050 +8.8%
        2013-- $366,660 +2.7%
        2012-- $357,170
        2011-- $357,170 +1.5%
        2010-- $351,980 -6.5%
        2009-- $376,410 -13%
        2008-- $432,470 -5.7%
        2007-- $458,490 +61.7%
        2003-- $283,485 +15.5%
        2002-- $245,360 +16.4%
        2001-- $210,810
        Find assessor info on the county website

        Monthly payment

        Est. payment

        Payment breakdown

        Explore the cost of this home by adjusting the details. Changes won't be saved.
        All calculations are estimates and provided by Zillow, Inc. for informational purposes only. Actual amounts may vary.
        HOA fees may include property taxes on listings classified as Co-Ops. Contact the listing agent and/or owner for fee details.
        See how much you could borrow to make a competitive offer.

        Climate risks

        Neighborhood: 22152

        Getting around

        22 / 100
        Car-Dependent
        22 / 100
        Minimal Transit
        37 / 100
        Somewhat Bikeable

        Nearby schools

        GreatSchools rating
        Schools provided by the listing agent
        • Elementary: Rolling Valley
        • Middle: Key
        • High: John R. Lewis
        • District: Fairfax County Public Schools

        Source: Bright MLS. This data may not be complete. We recommend contacting the local school district to confirm school assignments for this home.

        A local agent can set up tours, give advice and negotiate with sellers.

        Browse local experts

        Similar homes