Skip main navigation
Active
  • $419,900

    8015 S Paxton Ave, Chicago, IL 60617

    6beds
    4,868sqft
    : 
    Loading
    Get pre-qualified
    Single Family Residence
    Built in 1925
    0.25 Acres Lot
    $413,400 Zestimate®
    $86/sqft
    $-- HOA

    What's special

    Semi-circle brick constructionCustom cabinetsHardwood flooringBuilt-in microwaveMarble counter-topsBuilt-in wine cooler
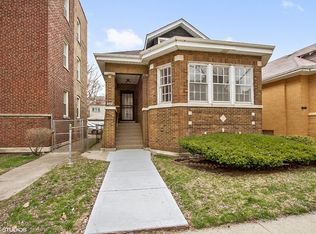
    8015 Paxton delivers the perfect mix of upscale living, comfort and city style elegance. This remodeled home is luxury living in South Shore as one of it's finest homes. Featuring 6 bedrooms and 3 Full Baths. Semi-Circle brick construction with nearly 5,000 square feet of finished living space. Step into a sun filled living room with hardwood flooring and black matte marble wood burning fireplace. Open concept combines the dining room and kitchen with custom cabinets and marble counter-tops and ultra High End Stainless steel refrigerator and built-in microwave with stainless steel oven range with Chef's electronic vent hood and dishwasher. All main level bedrooms are equipped with built-in electronic controls for ceiling fans. The main level bath has floating sink with gold accented finishes on white marble surround. The lower level features a huge family room complimented with recess lights and a fantastic wet bar with decorative panels and built-in wine cooler adorned with gleaming marble counter tops. The walk-in shower is surrounded by glistening marble and clear glass enclosure. The adjoining laundry room has its on marble counter top with cabinetry to match. The primary bedroom is exclusively on the second level featuring hardwood flooring and a luxurious bath tub and rainfall shower all combined in a glass encased wet room with water fall style faucets. Located in an area near public transportation: CTA and metra, rainbow beach, south shore cultural center, Obama Center
    10 days
    |
    323
    |
    47
    |

    Zillow last checked:

    Listing updated:

    Listed by:

    James Bohannon 773-221-8550,

    Enterprise Realty Power Broker

    Source: MRED as distributed by MLS GRID,MLS#: 12696783MLS Logo

    Loading...

      Facts & features

      Interior

      Bedrooms & bathrooms
      • Bedrooms: 6
      • Bathrooms: 3
      • Full bathrooms: 3
      Rooms
      • Room types: Enclosed Porch, Bedroom 5, Bedroom 6
      Primary bedroom
      • Features: Flooring (Hardwood), Bathroom (Full, Double Sink, Lever/Easy to use faucets, Tub & Separate Shwr)
      • Level: Second
      • Area: 435 Square Feet
      • Dimensions: 29X15
      Bedroom 2
      • Features: Flooring (Hardwood)
      • Level: Main
      • Area: 168 Square Feet
      • Dimensions: 14X12
      Bedroom 3
      • Features: Flooring (Hardwood)
      • Level: Main
      • Area: 110 Square Feet
      • Dimensions: 11X10
      Bedroom 4
      • Features: Flooring (Hardwood)
      • Level: Main
      • Area: 100 Square Feet
      • Dimensions: 10X10
      Bedroom 5
      • Features: Flooring (Luxury Vinyl)
      • Level: Basement
      • Area: 132 Square Feet
      • Dimensions: 12X11
      Bedroom 6
      • Features: Flooring (Luxury Vinyl)
      • Level: Basement
      • Area: 110 Square Feet
      • Dimensions: 11X10
      Dining room
      • Features: Flooring (Hardwood)
      • Level: Main
      • Area: 180 Square Feet
      • Dimensions: 15X12
      Enclosed porch
      • Features: Flooring (Laminate)
      • Level: Main
      • Area: 64 Square Feet
      • Dimensions: 8X8
      Family room
      • Features: Flooring (Luxury Vinyl)
      • Level: Basement
      • Area: 920 Square Feet
      • Dimensions: 40X23
      Kitchen
      • Features: Kitchen (Island, Custom Cabinetry, Granite Counters, Updated Kitchen), Flooring (Hardwood)
      • Level: Main
      • Area: 135 Square Feet
      • Dimensions: 15X09
      Laundry
      • Features: Flooring (Luxury Vinyl)
      • Level: Basement
      • Area: 120 Square Feet
      • Dimensions: 12X10
      Living room
      • Features: Flooring (Hardwood)
      • Level: Main
      • Area: 391 Square Feet
      • Dimensions: 17X23
      Heating
      • Natural Gas
      Cooling
      • Central Air
      Appliances
      • Included: Range, Microwave, Dishwasher, High End Refrigerator, Washer, Dryer, Stainless Steel Appliance(s), Wine Refrigerator, Range Hood, Gas Oven
      Features
      • Wet Bar, 1st Floor Bedroom, 1st Floor Full Bath, Granite Counters, Separate Dining Room
      • Flooring: Hardwood
      • Basement: Finished,Full
      • Number of fireplaces: 1
      • Fireplace features: Wood Burning, Wood Burning Stove, Living Room
      Interior area
      • Total structure area: 4,851
      • Total interior livable area: 4,868 sqft

      Property

      Parking
      • Total spaces: 1
      • Parking features: Garage Door Opener, Yes, Garage Owned, Detached, Garage
      • Garage spaces: 1
      • Has uncovered spaces: Yes
      Accessibility
      • Accessibility features: No Disability Access
      Features
      • Stories: 2
      Lot
      • Size: 0.25 Acres
      Details
      • Parcel number: 20362120030000
      • Special conditions: None

      Construction

      Type & style
      • Home type: SingleFamily
      • Architectural style: Bungalow
      • Property subtype: Single Family Residence
      Materials
      • Brick
      • Foundation: Concrete Perimeter
      • Roof: Asphalt
      Condition
      • New construction: No
      • Year built: 1925
      • Major remodel year: 2026

      Utilities & green energy

      • Electric: Circuit Breakers, 200+ Amp Service
      • Sewer: Public Sewer
      • Water: Lake Michigan

      Community & HOA

      HOA
      • Services included: None
      Location
      • Region: Chicago

      Financial & listing details

      • Price per square foot: $86/sqft
      • Tax assessed value: $229,010
      • Annual tax amount: $3,587
      • Date on market: 7/6/2026
      • Ownership: Fee Simple

        Estimated market value

        $413,400

        $393,000 - $434,000

        $2,610/mo

        Price history

        DateEventPrice
        7/6/2026Listed for sale$419,900$86/sqft
        Source: MRED as distributed by MLS GRID #12696783 Report a problem
        6/24/2026Listing removed$419,900$86/sqft
        Source: MRED as distributed by MLS GRID #12633150 Report a problem
        6/12/2026Listed for sale$419,900$86/sqft
        Source: MRED as distributed by MLS GRID #12633150 Report a problem
        6/9/2026Contingent$419,900$86/sqft
        Source: MRED as distributed by MLS GRID #12633150 Report a problem
        5/23/2026Listed for sale$419,900+133.3%$86/sqft
        Source: MRED as distributed by MLS GRID #12633150 Report a problem
        12/5/2025Sold$180,000-1.4%$37/sqft
        Source: MRED as distributed by MLS GRID #12491975 Report a problem
        11/19/2025Pending sale$182,500$37/sqft
        Source: MRED as distributed by MLS GRID #12491975 Report a problem
        10/9/2025Listed for sale$182,500-29.3%$37/sqft
        Source: MRED as distributed by MLS GRID #12491975 Report a problem
        11/7/2024Listing removed$258,000$53/sqft
        Source: MRED as distributed by MLS GRID #12160078 Report a problem
        9/10/2024Listed for sale$258,000$53/sqft
        Source: MRED as distributed by MLS GRID #12160078 Report a problem
        9/3/2024Listing removed$258,000$53/sqft
        Source: MRED as distributed by MLS GRID #12147917 Report a problem
        6/6/2024Price change$258,000-4.4%$53/sqft
        Source: MRED as distributed by MLS GRID #12052914 Report a problem
        5/10/2024Price change$270,000-5.3%$55/sqft
        Source: MRED as distributed by MLS GRID #12052914 Report a problem
        4/23/2024Price change$285,000-5%$59/sqft
        Source: MRED as distributed by MLS GRID #12036750 Report a problem
        3/26/2024Listed for sale$299,900+99.9%$62/sqft
        Source: MRED as distributed by MLS GRID #12008882 Report a problem
        5/4/2022Sold$150,000+7.1%$31/sqft
        Source: MRED as distributed by MLS GRID #11334796 Report a problem
        3/23/2022Contingent$140,000$29/sqft
        Source: MRED as distributed by MLS GRID #11334796 Report a problem
        3/17/2022Listed for sale$140,000$29/sqft
        Source: MRED as distributed by MLS GRID #11334796 Report a problem
        3/10/2022Contingent$140,000$29/sqft
        Source: MRED as distributed by MLS GRID #11334796 Report a problem
        2/28/2022Listed for sale$140,000+25%$29/sqft
        Source: MRED as distributed by MLS GRID #11334796 Report a problem
        2/9/2021Sold$112,000+14.9%$23/sqft
        Source: Public Record Report a problem
        12/18/2020Pending sale$97,500$20/sqft
        Source: Re/Max Properties #10952389 Report a problem
        12/12/2020Listed for sale$97,500+45.5%$20/sqft
        Source: Re/Max Properties #10952389 Report a problem
        3/6/2019Sold$67,000-2.9%$14/sqft
        Source: Public Record Report a problem
        6/8/2016Listing removed$69,000$14/sqft
        Source: Realty Plus Chicago Inc. #09234653 Report a problem
        5/23/2016Listed for sale$69,000-18.8%$14/sqft
        Source: Realty Plus Chicago Inc. #09234653 Report a problem
        1/6/2011Sold$85,000$17/sqft
        Source: Public Record Report a problem
        8/11/2010Listed for sale$85,000$17/sqft
        Source: BIRDVIEW Technologies. Inc. #07476211 Report a problem

        Public tax history

        YearProperty taxesTax assessment
        2024-- $22,901 +34.7%
        2023$3,587 +2.6%$16,999
        2022$3,496 +2.3%$16,999
        2021$3,418 +16.4%$16,999 +29%
        2020$2,936 +30.3%$13,179 -10%
        2019$2,253 +1.8%$14,644
        2018$2,214 -20.4%$14,644 -10.2%
        2017$2,783 +0.6%$16,304
        2016$2,765 +10.3%$16,304
        2015$2,507 +7.1%$16,304 +7.4%
        2014$2,340 +2.5%$15,181
        2013$2,283 +0.3%$15,181
        2012$2,276 -13.6%$15,181 -6.7%
        2011$2,636 -0.4%$16,264
        2010$2,647 +1016.3%$16,264
        2009$237 -12.5%$16,264 -4.5%
        2008$271 -18.1%$17,025
        2007$331 -5.8%$17,025
        2006$351 -17.6%$17,025 +20.6%
        2005$426 -4.8%$14,116
        2004$447 -14.4%$14,116
        2003$523 -11.6%$14,116 +31.9%
        2002$591 -6.6%$10,700
        2001$633 -8.8%$10,700
        2000$693 -3.8%$10,700 +24.1%
        1999$721 $8,624
        Find assessor info on the county website

        Monthly payment

        Est. payment

        Payment breakdown

        Explore the cost of this home by adjusting the details. Changes won't be saved.
        All calculations are estimates and provided by Zillow, Inc. for informational purposes only. Actual amounts may vary.
        HOA fees may include property taxes on listings classified as Co-Ops. Contact the listing agent and/or owner for fee details.
        Mortgage interest rates are dependent on a number of factors, including credit score, down payment, and repayment length. Interest rate data provided by Zillow Group Marketplace, Inc. as of 1/1/1970 from various mortgage lenders with which we have lead or other similar arrangements; the Estimated Payment is an average of those rates.
        See how much you could borrow to make a competitive offer.

        Climate risks

        Neighborhood: South Chicago

        Getting around

        61 / 100
        Somewhat Walkable
        62 / 100
        Good Transit
        62 / 100
        Bikeable

        Nearby schools

        GreatSchools rating
        Schools provided by the listing agent
        • District: 299

        Source: MRED as distributed by MLS GRID. This data may not be complete. We recommend contacting the local school district to confirm school assignments for this home.

        A local agent can set up tours, give advice and negotiate with sellers.

        Browse local experts

        Similar homes