Don’t miss this light-filled, lovingly maintained 1927 Portland bungalow, just minutes from the heart of charming Multnomah Village! Step into an inviting open-concept living and dining area featuring hardwood floors and a wood-burning fireplace — perfect for everyday living and entertaining. The main level includes a primary bedroom and a full bath, along with a vintage kitchen full of character, a sunroom, and family room with original built-ins. Upstairs, you’ll find two additional bedrooms connected by a Jack-and-Jill walk-in closet, skylights that fill the space with natural light, and a convenient half bath. With its generous layout, this upper level could easily be transformed into a luxurious primary suite — the possibilities are endless! Outside, enjoy a private, fully fenced backyard with mature landscaping and a large deck — ideal for entertaining, gardening, or simply relaxing in your own outdoor retreat. The home also features ample off-street parking with a spacious driveway and a detached 2-car garage. Located in a top-rated school district and just a short stroll to the shops, cafes, and parks, this classic bungalow offers the perfect blend of vintage charm and modern convenience. Come see all that this vibrant home — and neighborhood — has to offer! [Home Energy Score = 2. HES Report at https://rpt.greenbuildingregistry.com/hes/OR10242342]
Sold
$530,000
8015 SW 45th Ave, Portland, OR 97219
3beds
2,343sqft
Residential, Single Family Residence
Built in 1927
9,583 Square Feet Lot
$525,800 Zestimate®
$226/sqft
$2,986 Estimated rent
Home value
$525,800
$489,000 - $563,000
$2,986/mo
Zestimate® history
Owner options
List your home for rent
$2,986/mo
Rent Zestimate®
Find your next renter with Zillow Rental Manager. Plus, with online applications, you can quickly screen prospective tenants – for free.
$2,986/mo
Rent Zestimate®
Refinance and save
$3,535/mo
Est. payment
Refinancing to a lower rate could help reduce your monthly payments and save thousands over the life of the loan.
$3,535/mo
Est. payment
Explore your selling options
Work with a Zillow partner agent
Leverage their expertise and Zillow's premium Showcase listings to get your home seen by more buyers.
Get startedList with your own agent
Get your home in front of millions of buyers by listing it on Zillow.
Learn how to do itSell it yourself
Take full control of how buyers see your home on Zillow by listing For Sale by Owner (FSBO).
List your homeWhat's special
Wood-burning fireplacePrivate fully fenced backyardJack-and-jill walk-in closetHardwood floorsMature landscaping
Zillow last checked:
Listing updated:
Listed by:
Candice Schweitzer 503-799-0507,
Premiere Property Group, LLC,
Patty Hopkins 503-380-2627,
Premiere Property Group, LLC
Bought with:
Sarah Malarkey, 201219496
Opt
Source: RMLS (OR),MLS#: 230318518
Facts & features
Interior
Bedrooms & bathrooms
- Bedrooms: 3
- Bathrooms: 2
- Full bathrooms: 1
- Partial bathrooms: 1
- Main level bathrooms: 1
Rooms
- Room types: Sun Room, Laundry, Bedroom 2, Bedroom 3, Dining Room, Family Room, Kitchen, Living Room, Primary Bedroom
Primary bedroom
- Features: Closet, Wallto Wall Carpet
- Level: Main
- Area: 126
- Dimensions: 14 x 9
Bedroom 2
- Features: Skylight, Closet, Wallto Wall Carpet
- Level: Upper
- Area: 88
- Dimensions: 11 x 8
Bedroom 3
- Features: Skylight, Closet, Wallto Wall Carpet
- Level: Upper
- Area: 99
- Dimensions: 11 x 9
Dining room
- Features: Builtin Features, Fireplace, Hardwood Floors, Living Room Dining Room Combo
- Level: Main
- Area: 297
- Dimensions: 27 x 11
Family room
- Features: Builtin Features, Wallto Wall Carpet
- Level: Main
- Area: 168
- Dimensions: 14 x 12
Kitchen
- Features: Dishwasher, Disposal, Free Standing Range, Free Standing Refrigerator, Vinyl Floor, Wainscoting
- Level: Main
- Area: 128
- Width: 8
Living room
- Features: Builtin Features, Fireplace, Hardwood Floors, Living Room Dining Room Combo
- Level: Main
- Area: 297
- Dimensions: 27 x 11
Heating
- Forced Air, Fireplace(s)
Cooling
- Central Air
Appliances
- Included: Dishwasher, Disposal, Free-Standing Range, Free-Standing Refrigerator, Range Hood, Washer/Dryer, Electric Water Heater
- Laundry: Laundry Room
Features
- Wainscoting, Sink, Closet, Built-in Features, Living Room Dining Room Combo
- Flooring: Concrete, Hardwood, Tile, Vinyl, Wall to Wall Carpet
- Windows: Vinyl Frames, Skylight(s)
- Basement: Unfinished
- Number of fireplaces: 2
- Fireplace features: Electric, Gas, Wood Burning
Interior area
- Total structure area: 2,343
- Total interior livable area: 2,343 sqft
Property
Parking
- Total spaces: 2
- Parking features: Driveway, On Street, Garage Door Opener, Detached
- Garage spaces: 2
- Has uncovered spaces: Yes
Features
- Levels: Two
- Stories: 2
- Patio & porch: Covered Deck, Deck, Porch
- Exterior features: Water Feature, Yard
- Fencing: Fenced
Lot
- Size: 9,583 Square Feet
- Dimensions: 100 x 100
- Features: Level, Trees, SqFt 7000 to 9999
Details
- Additional structures: ToolShed
- Parcel number: R247910
- Zoning: RM1
Construction
Type & style
- Home type: SingleFamily
- Architectural style: Bungalow
- Property subtype: Residential, Single Family Residence
Materials
- Cedar
- Foundation: Concrete Perimeter, Slab
- Roof: Composition
Condition
- Approximately
- New construction: No
- Year built: 1927
Utilities & green energy
- Gas: Gas
- Sewer: Public Sewer
- Water: Public
Green energy
- Energy generation: Solar
Community & HOA
Community
- Security: None
- Subdivision: Multnomah
HOA
- Has HOA: No
Location
- Region: Portland
Financial & listing details
- Price per square foot: $226/sqft
- Tax assessed value: $565,380
- Annual tax amount: $7,638
- Date on market: 10/22/2025
- Cumulative days on market: 89 days
- Listing terms: Cash,Conventional,FHA,VA Loan
- Road surface type: Paved
Price history
| Date | Event | Price |
|---|---|---|
| 2/10/2026 | Sold | $530,000-3.6%$226/sqft |
Source:  RMLS (OR) #230318518 Report a problem RMLS (OR) #230318518 Report a problem | ||
| 1/19/2026 | Pending sale | $549,830$235/sqft |
Source: RMLS (OR) #230318518 Report a problem | ||
| 12/17/2025 | Price change | $549,830-8.3%$235/sqft |
Source: RMLS (OR) #230318518 Report a problem | ||
| 10/22/2025 | Listed for sale | $599,830$256/sqft |
Source: RMLS (OR) #230318518 Report a problem | ||
Public tax history
| Year | Property taxes | Tax assessment |
|---|---|---|
| 2025 | $7,638 +3.7% | $283,740 +3% |
| 2024 | $7,364 +4% | $275,480 +3% |
| 2023 | $7,081 +2.2% | $267,460 +3% |
| 2022 | $6,927 +1.7% | $259,670 +3% |
| 2021 | $6,810 +9% | $252,110 +3% |
| 2020 | $6,247 +3.8% | $244,770 +3% |
| 2019 | $6,018 | $237,650 +3% |
| 2018 | $6,018 +3% | $230,730 +3% |
| 2017 | $5,841 +14% | $224,010 +3% |
| 2016 | $5,122 | $217,490 +3% |
| 2015 | $5,122 +2.7% | $211,160 +3% |
| 2014 | $4,988 +11% | $205,010 +3% |
| 2013 | $4,493 +17% | $199,040 +3% |
| 2012 | $3,841 -4.1% | $193,250 +3% |
| 2011 | $4,005 +1.2% | $187,630 +3% |
| 2010 | $3,958 +2.7% | $182,170 +3% |
| 2009 | $3,853 +5.9% | $176,870 +3% |
| 2008 | $3,638 +0.2% | $171,720 +3% |
| 2007 | $3,630 +11.4% | $166,720 +3% |
| 2006 | $3,260 +4.7% | $161,870 +3% |
| 2005 | $3,112 -8.4% | $157,160 +3% |
| 2004 | $3,396 +5.3% | $152,590 +3% |
| 2003 | $3,225 +5.7% | $148,150 +3% |
| 2002 | $3,050 +8.4% | $143,840 +6.1% |
| 2000 | $2,813 | $135,600 |
Find assessor info on the county website
Neighborhood: Multnomah
Nearby homes
- $517,6002 bd1 ba890 sqft8107-8109 SW 45th Ave, Portland, OR 97219Off Market
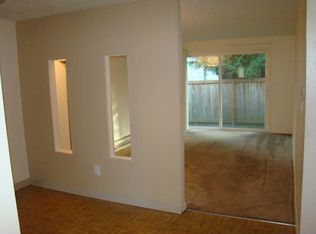
- $649,6005 bd3 ba2k sqft8026 SW 46th Ave, Portland, OR 97219Off Market
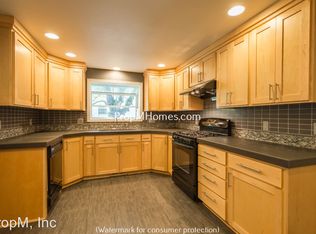
- $577,730-- bd2 ba1.7k sqft8005 SW 45th Ave, Portland, OR 97219Off Market
- $517,6002 bd1 ba890 sqft8115-8117 SW 45th Ave, Portland, OR 97219Off Market
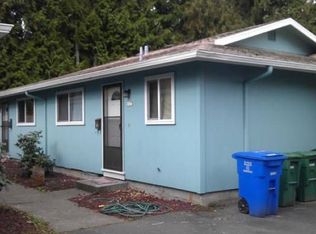
- $588,5002 bd2 ba1.4k sqft8106 SW 46th Ave, Portland, OR 97219Off Market
- $2,500-- bd-- ba-- sqft8106 SW 46th Ave, Portland, OR 97219Off Market
- $632,9003 bd2 ba1.5k sqft8008 SW 46th Ave, Portland, OR 97219Off Market
- $630,0002 bd1 ba1.1k sqft4465-4469 SW Garden Home Rd, Portland, OR 97219Sold
Nearby schools
GreatSchools rating
- 10/10Maplewood Elementary SchoolGrades: K-5Distance: 0.4 mi
- 8/10Jackson Middle SchoolGrades: 6-8Distance: 1.2 mi
- 8/10Ida B. Wells-Barnett High SchoolGrades: 9-12Distance: 1.8 mi
Schools provided by the listing agent
- Elementary: Maplewood
- Middle: Jackson
- High: Ida B Wells
Source: RMLS (OR). This data may not be complete. We recommend contacting the local school district to confirm school assignments for this home.
Get a cash offer in 3 minutes
Find out how much your home could sell for in as little as 3 minutes with a no-obligation cash offer.
Estimated market value
$525,800
Get a cash offer in 3 minutes
Find out how much your home could sell for in as little as 3 minutes with a no-obligation cash offer.
Estimated market value
$525,800
- Oregon
- Multnomah County
- Portland
- 97219
- Multnomah
- 8015 SW 45th Ave
