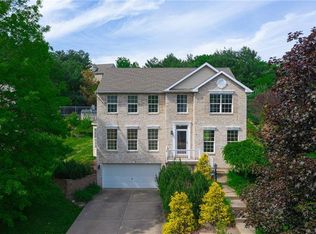
Welcome to this incredible South Fayette home where the fun never ends! The main level features a formal living room, dining room, and stunning kitchen with cherry cabinets, granite counters, a gas stove, an island, and 2 pantries, all opening to a family room with a gas fireplace. Upstairs, find 4 generous bedrooms, including a primary suite with a walk-in closet and ensuite bath with a jacuzzi tub and separate shower. The finished basement is perfect for hosting, offering a built-in cabinet area, a 2nd fireplace, and a full bath. But the showstopper is the outdoor space! Host movie nights in the custom outdoor room with a projector, screen, and stone bar. Then, head up to your private sports court for basketball, volleyball, pickleball, hockey, or tennis! Enjoy access to a community pool & clubhouse plus peace of mind with recent roof (2020). A rare bonus: this home can be sold fully furnished for a truly move-in-ready experience. Search the address on YouTube for an full video tour.
Sold for $535,000
Street View
$535,000
8015 Saddlewood Dr, Bridgeville, PA 15017
4beds
2,245sqft
Single Family Residence
Built in 1998
0.3 Acres Lot
$559,400 Zestimate®
$238/sqft
$3,081 Estimated rent
Home value
$559,400
$526,000 - $599,000
$3,081/mo
Zestimate® history
Owner options
List your home for rent
$3,081/mo
Rent Zestimate®
Find your next renter with Zillow Rental Manager. Plus, with online applications, you can quickly screen prospective tenants – for free.
$3,081/mo
Rent Zestimate®
Refinance and save
$3,658/mo
Est. payment
Refinancing to a lower rate could help reduce your monthly payments and save thousands over the life of the loan.
$3,658/mo
Est. payment
Explore your selling options
Work with a Zillow partner agent
Leverage their expertise and Zillow's premium Showcase listings to get your home seen by more buyers.
Get startedList with your own agent
Get your home in front of millions of buyers by listing it on Zillow.
Learn how to do itSell it yourself
Take full control of how buyers see your home on Zillow by listing For Sale by Owner (FSBO).
List your homeWhat's special
Finished basementDining roomPrivate sports courtGranite countersSeparate showerBuilt-in cabinet areaGas stove
Zillow last checked:
Listing updated:
Listed by:
Tarasa Hurley 412-415-1115,
RIVER POINT REALTY, LLC
Bought with:
Jim Dolanch
CENTURY 21 FRONTIER REALTY
Source: WPMLS,MLS#: 1723063 Originating MLS: West Penn Multi-List
Originating MLS: West Penn Multi-ListFacts & features
Interior
Bedrooms & bathrooms
- Bedrooms: 4
- Bathrooms: 4
- Full bathrooms: 3
- 1/2 bathrooms: 1
Primary bedroom
- Level: Upper
- Dimensions: 13x21
Bedroom 2
- Level: Upper
- Dimensions: 13x13
Bedroom 3
- Level: Upper
- Dimensions: 11x15
Bedroom 4
- Level: Upper
- Dimensions: 10x11
Bonus room
- Level: Lower
- Dimensions: 12x27
Dining room
- Level: Main
- Dimensions: 16x12
Entry foyer
- Level: Main
- Dimensions: 9x13
Family room
- Level: Main
- Dimensions: 13x18
Kitchen
- Level: Main
- Dimensions: 14x14
Living room
- Level: Main
- Dimensions: 13x14
Living room
- Level: Main
- Dimensions: 5x8
Heating
- Forced Air, Gas
Cooling
- Central Air
Appliances
- Included: Some Gas Appliances, Dryer, Dishwasher, Microwave, Refrigerator, Stove, Washer
Features
- Kitchen Island, Pantry
- Flooring: Carpet, Hardwood, Tile
- Basement: Finished,Walk-Out Access
- Number of fireplaces: 1
- Fireplace features: Gas
Interior area
- Total structure area: 2,245
- Total interior livable area: 2,245 sqft
Property
Parking
- Total spaces: 2
- Parking features: Built In, Garage Door Opener
- Has attached garage: Yes
Features
- Levels: Two
- Stories: 2
Lot
- Size: 0.3 Acres
- Dimensions: 80 x 164 x 64 x 44 x 151
Details
- Parcel number: 0573G00007000000
Construction
Type & style
- Home type: SingleFamily
- Architectural style: Colonial,Two Story
- Property subtype: Single Family Residence
Materials
- Vinyl Siding
- Roof: Asphalt
Condition
- Resale
- Year built: 1998
Utilities & green energy
- Sewer: Public Sewer
- Water: Public
Community & HOA
Community
- Subdivision: Saddlewood
HOA
- Has HOA: Yes
- HOA fee: $65 monthly
Location
- Region: Bridgeville
Financial & listing details
- Price per square foot: $238/sqft
- Tax assessed value: $271,000
- Annual tax amount: $9,895
- Date on market: 9/29/2025
Price history
| Date | Event | Price |
|---|---|---|
| 12/8/2025 | Pending sale | $549,000+2.6%$245/sqft |
Source:  WPMLS #1723063 Report a problem WPMLS #1723063 Report a problem | ||
| 12/5/2025 | Sold | $535,000-2.6%$238/sqft |
Source: WPMLS #1723063 Report a problem | ||
| 10/12/2025 | Contingent | $549,000$245/sqft |
Source: WPMLS #1723063 Report a problem | ||
| 9/29/2025 | Listed for sale | $549,000+229.6%$245/sqft |
Source: WPMLS #1723063 Report a problem | ||
| 7/31/1998 | Sold | $166,589$74/sqft |
Source: Public Record Report a problem | ||
Public tax history
| Year | Property taxes | Tax assessment |
|---|---|---|
| 2025 | $9,862 +7.8% | $253,000 |
| 2024 | $9,148 +664.5% | $253,000 |
| 2023 | $1,197 | $253,000 |
| 2022 | $1,197 | $253,000 |
| 2021 | $1,197 +2% | $253,000 |
| 2020 | $1,173 -2% | $253,000 |
| 2019 | $1,197 -50% | $253,000 |
| 2018 | $2,393 +2.7% | $253,000 |
| 2017 | $2,330 +94.7% | $253,000 |
| 2016 | $1,197 -85.8% | $253,000 |
| 2015 | $8,455 +771.8% | $253,000 |
| 2014 | $970 | $253,000 -6.6% |
| 2013 | -- | $271,000 +31% |
| 2012 | -- | $206,800 |
| 2011 | -- | $206,800 |
| 2010 | -- | $206,800 |
| 2009 | -- | $206,800 +4.1% |
| 2008 | -- | $198,700 |
| 2007 | -- | $198,700 |
| 2006 | -- | $198,700 |
| 2005 | -- | $198,700 |
| 2004 | -- | $198,700 |
| 2003 | -- | $198,700 |
| 2002 | -- | $198,700 |
Find assessor info on the county website
Neighborhood: 15017
Nearby homes
- $531,6004 bd4 ba2.5k sqft8017 Saddlewood Dr, Bridgeville, PA 15017Off Market
- $493,9004 bd2 ba2.2k sqft8013 Saddlewood Dr, Bridgeville, PA 15017Off Market
- $479,9004 bd4 ba2.2k sqft8011 Saddlewood Dr, Bridgeville, PA 15017Off Market

- $574,3004 bd4 ba2.8k sqft8019 Saddlewood Dr, South Fayette, PA 15017Off Market
- $575,5004 bd4 ba2.8k sqft8111 Palomino Dr, Bridgeville, PA 15017Off Market
- $405,0003 bd3 ba2.2k sqft8113 Palomino Dr, Bridgeville, PA 15017Sold
- $452,5004 bd2 ba2k sqft8007 Saddlewood Dr, Bridgeville, PA 15017Off Market
- $475,0004 bd3 ba2k sqft8021 Saddlewood Dr, Bridgeville, PA 15017Off Market
Nearby schools
GreatSchools rating
- 10/10South Fayette Intermediate SchoolGrades: 3-5Distance: 3.9 mi
- 9/10South Fayette Middle SchoolGrades: 6-8Distance: 4.2 mi
- 9/10South Fayette Twp High SchoolGrades: 9-12Distance: 4.1 mi
Schools provided by the listing agent
- District: South Fayette
Source: WPMLS. This data may not be complete. We recommend contacting the local school district to confirm school assignments for this home.


Get pre-qualified for a loan
At Zillow Home Loans, we can pre-qualify you in as little as 5 minutes with no impact to your credit score.An equal housing lender. NMLS #10287.
Sell for more on Zillow
Get a Zillow Showcase℠ listing at no additional cost and you could sell for .
$559,400
2% more
+$11,188
With Zillow Showcase(estimated)
$570,588
- Pennsylvania
- Allegheny County
- Bridgeville
- 15017
- 8015 Saddlewood Dr
Nearby cities
Nearby zip codes
Other Bridgeville Topics
