Skip main navigation
Sold for $780,000
  • $780,000

    8015 Samuel Wallis St, Lorton, VA 22079

    4beds
    2,308sqft
    Townhouse
    Built in 2004
    2,579 Square Feet Lot
    $784,700 Zestimate®
    $338/sqft
    $3,752 Estimated rent

    Home value

    $784,700

    $738,000 - $832,000

    $3,752/mo

    Zestimate® history
    Loading
    Loading...

    Owner options

    List your home for rent

    $3,752/mo

    Rent Zestimate®

    Find your next renter with Zillow Rental Manager. Plus, with online applications, you can quickly screen prospective tenants – for free.

    Learn more

    $3,752/mo

    Rent Zestimate®

    Refinance and save

    $4,935/mo

    Est. payment

    Refinancing to a lower rate could help reduce your monthly payments and save thousands over the life of the loan.

    See today's rates

    $4,935/mo

    Est. payment

    Explore your selling options

    Work with a Zillow partner agent

    Leverage their expertise and Zillow's premium Showcase listings to get your home seen by more buyers.

    Get started

    List with your own agent

    Get your home in front of millions of buyers by listing it on Zillow.

    Learn how to do it

    Sell it yourself

    Take full control of how buyers see your home on Zillow by listing For Sale by Owner (FSBO).

    List your home

    What's special

    Composite deckSpacious two-car garageTwo additional bedroomsAdditional windowsFull hall bathGenerous closet spaceSpacious primary suite
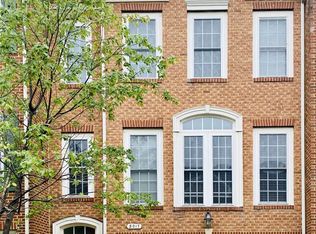
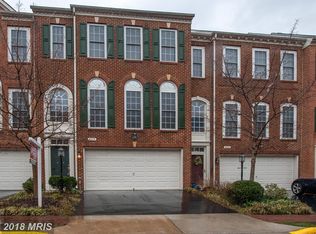
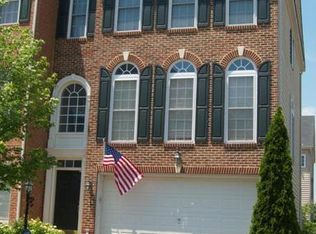
    --- OFFER DEADLINE- SUNDAY 3/15 AT 7PM EST--- Rare end-unit opportunity — one of the largest four-level models in the neighborhood, offering expanded square footage, additional windows, and the privacy that only an end unit provides. Natural light fills the home from multiple exposures, enhancing the open and functional main level. Hardwood flooring connects the living and dining areas to the updated kitchen, where improvements completed in 2021 and appliances replaced in 2023 create a space that is both practical and inviting. The entire home was freshly painted in 2024, delivering a clean, updated look throughout. Upstairs, the spacious primary suite offers generous closet space and a private bath with dual vanities, soaking tub, and separate shower. Two additional bedrooms and a full hall bath complete the third level. The fourth level features a true fourth bedroom or private office with walk-in closet — ideal for guests, remote work, or flexible living. The walk-out lower level includes a recreation room and hardwood flooring added to the stairs and basement in 2023. Major updates include roof replaced in 2024, HVAC replaced in 2020 with ionized UV light added in 2023, new carpet in 2022, refreshed deck in 2021, epoxy garage flooring in 2022, and new washer and dryer. Vivint security system conveys. Composite deck and spacious two-car garage complete the exterior. Convenient to I-95, Lorton VRE, Fort Belvoir and nearby military bases. Community amenities include two swimming pools and a clubhouse. Less than one mile to Whole Foods, fitness centers, shops, restaurants, and day cares. Zoned for Laurel Hill Elementary. The current $620,000 (as of 2/5) mortgage balance is a VA assumable at an unheard of 3.25% interest rate. Monthly payment is $3,930.98. In today’s market, that is a powerful advantage and could translate into meaningful monthly savings compared to prevailing rates.

    Zillow last checked:

    Listing updated:

    Listed by:

    Lucia Mendoza 703-200-4641,

    KW United

    Bought with:

    Tiffany Royce, 846551874

    EXP Realty, LLC

    Source: Bright MLS,MLS#: VAFX2291554MLS Logo

    Facts & features

    Interior

    Bedrooms & bathrooms
    • Bedrooms: 4
    • Bathrooms: 4
    • Full bathrooms: 2
    • 1/2 bathrooms: 2
    • Main level bathrooms: 1
    Primary bedroom
    • Features: Ceiling Fan(s), Flooring - Carpet, Walk-In Closet(s), Window Treatments
    • Level: Upper
    Bedroom 1
    • Features: Flooring - Carpet, Walk-In Closet(s), Window Treatments
    • Level: Upper
    Bedroom 2
    • Features: Ceiling Fan(s), Flooring - Carpet, Window Treatments
    • Level: Upper
    Bedroom 3
    • Features: Ceiling Fan(s), Flooring - Carpet, Window Treatments
    • Level: Upper
    Primary bathroom
    • Features: Flooring - Tile/Brick, Soaking Tub, Window Treatments
    • Level: Upper
    Bathroom 2
    • Features: Flooring - Tile/Brick, Bathroom - Tub Shower
    • Level: Upper
    Breakfast room
    • Features: Flooring - HardWood, Window Treatments
    • Level: Main
    Dining room
    • Features: Flooring - HardWood, Window Treatments
    • Level: Main
    Family room
    • Features: Flooring - HardWood, Window Treatments
    • Level: Main
    Half bath
    • Features: Flooring - HardWood
    • Level: Main
    Half bath
    • Features: Flooring - Tile/Brick
    • Level: Lower
    Kitchen
    • Features: Ceiling Fan(s), Granite Counters, Dining Area, Double Sink, Flooring - HardWood, Kitchen Island, Eat-in Kitchen, Kitchen - Gas Cooking, Pantry, Window Treatments
    • Level: Main
    Laundry
    • Features: Flooring - Concrete
    • Level: Lower
    Living room
    • Features: Flooring - HardWood, Window Treatments
    • Level: Main
    Recreation room
    • Features: Fireplace - Gas, Flooring - HardWood, Window Treatments
    • Level: Lower
    Utility room
    • Features: Flooring - Concrete
    • Level: Lower
    Heating
    • Forced Air, Natural Gas
    Cooling
    • Central Air, Electric
    Appliances
    • Included: Microwave, Dishwasher, Disposal, Dryer, Ice Maker, Oven, Refrigerator, Cooktop, Washer, Gas Water Heater
    • Laundry: Laundry Room
    Features
    • Soaking Tub, Bathroom - Tub Shower, Breakfast Area, Ceiling Fan(s), Dining Area, Open Floorplan, Eat-in Kitchen, Kitchen Island, Pantry, Primary Bath(s), Recessed Lighting, Upgraded Countertops, Walk-In Closet(s)
    • Flooring: Carpet, Hardwood
    • Doors: Insulated, Sliding Glass, Storm Door(s)
    • Windows: Energy Efficient, Insulated Windows, Screens, Sliding, Storm Window(s), Window Treatments
    • Has basement: No
    • Number of fireplaces: 1
    • Fireplace features: Gas/Propane, Screen
    Interior area
    • Total structure area: 2,308
    • Total interior livable area: 2,308 sqft
    • Finished area above ground: 2,308
    • Finished area below ground: 0

    Property

    Parking
    • Total spaces: 4
    • Parking features: Storage, Garage Faces Front, Garage Door Opener, Inside Entrance, Asphalt, Attached, Driveway
    • Attached garage spaces: 2
    • Uncovered spaces: 2
    Accessibility
    • Accessibility features: None
    Features
    • Levels: Four
    • Stories: 4
    • Pool features: Community
    Lot
    • Size: 2,579 sqft
    Details
    • Additional structures: Above Grade, Below Grade
    • Parcel number: 1074 22 0047
    • Zoning: 308
    • Special conditions: Standard

    Construction

    Type & style
    • Home type: Townhouse
    • Architectural style: Colonial
    • Property subtype: Townhouse
    Materials
    • Brick, Vinyl Siding
    • Foundation: Other
    • Roof: Shingle
    Condition
    • New construction: No
    • Year built: 2004

    Utilities & green energy

    • Sewer: Public Sewer
    • Water: Public

    Community & neighborhood

    Security
    • Security features: Fire Sprinkler System
    Location
    • Region: Lorton
    • Subdivision: Lorton Station South

    HOA & financial

    HOA
    • Has HOA: Yes
    • HOA fee: $157 monthly
    • Amenities included: Clubhouse, Common Grounds, Pool, Tennis Court(s), Tot Lots/Playground
    • Services included: Common Area Maintenance, Insurance, Management, Pool(s), Reserve Funds, Snow Removal, Trash
    • Association name: LORTON STATION COMMUNITY ASSOCIATIO

    Other

    Other facts
    • Listing agreement: Exclusive Right To Sell
    • Ownership: Fee Simple

    Price history

    DateEventPrice
    3/26/2026Sold$780,000+4.7%$338/sqft
    Source: Bright MLS #VAFX2291554 Report a problem
    3/16/2026Pending sale$745,000$323/sqft
    Source: Bright MLS #VAFX2291554 Report a problem
    3/13/2026Listed for sale$745,000+11.7%$323/sqft
    Source: Bright MLS #VAFX2291554 Report a problem
    9/1/2021Sold$667,000+2.6%$289/sqft
    Source: Bright MLS #VAFX2007844 Report a problem
    7/19/2021Pending sale$650,000$282/sqft
    Source: Bright MLS #VAFX2007844 Report a problem
    7/15/2021Listed for sale$650,000+22.6%$282/sqft
    Source: Bright MLS #VAFX2007844 Report a problem
    6/20/2020Listing removed$2,800$1/sqft
    Source: Keller Williams Realty Falls Church #VAFX1129536 Report a problem
    5/21/2020Listed for rent$2,800$1/sqft
    Source: Keller Williams Realty Falls Church #VAFX1129536 Report a problem
    12/11/2019Listing removed$2,800$1/sqft
    Source: Keller Williams Realty Falls Church #VAFX1086776 Report a problem
    8/31/2019Listed for rent$2,800+1.8%$1/sqft
    Source: Keller Williams Realty Falls Church #VAFX1086776 Report a problem
    10/21/2018Listing removed$2,750$1/sqft
    Source: Giant Realty, Inc. #1002236788 Report a problem
    8/30/2018Price change$2,750-1.8%$1/sqft
    Source: Giant Realty, Inc. #1002236788 Report a problem
    8/14/2018Listed for rent$2,800$1/sqft
    Source: Giant Realty, Inc. #1002236788 Report a problem
    4/11/2017Listing removed$2,800$1/sqft
    Source: Washington NewStar Realty & Investment #FX9907831 Report a problem
    4/6/2017Listed for rent$2,800+3.7%$1/sqft
    Source: Washington NewStar Realty & Investment #FX9907831 Report a problem
    3/18/2016Listing removed$2,700$1/sqft
    Source: Washington NewStar Realty & Investment #FX9573268 Report a problem
    2/18/2016Listed for rent$2,700$1/sqft
    Source: Washington NewStar Realty & Investment #FX9573268 Report a problem
    1/19/2016Sold$530,000-0.9%$230/sqft
    Source: Public Record Report a problem
    10/31/2015Pending sale$534,900$232/sqft
    Source: Long & Foster Real Estate, Inc. #FX8720865 Report a problem
    8/14/2015Listed for sale$534,900+17.7%$232/sqft
    Source: Long & Foster Real Estate, Inc. #FX8720865 Report a problem
    2/28/2011Sold$454,500-10.6%$197/sqft
    Source: Public Record Report a problem
    8/31/2004Sold$508,585-27%$220/sqft
    Source: Public Record Report a problem
    5/13/2004Sold$696,664$302/sqft
    Source: Public Record Report a problem

    Public tax history

    YearProperty taxesTax assessment
    2025$7,930 +4.6%$685,990 +4.8%
    2024$7,583 +2.3%$654,540 -0.3%
    2023$7,410 +4.6%$656,590 +6%
    2022$7,082 $619,320 +14.1%
    2021-- $543,020 +1.1%
    2020$6,356 +1.9%$537,070 +1.9%
    2019$6,238 +5.6%$527,070 +5.6%
    2018$5,908 +1.9%$499,220
    2017$5,796 +0.5%$499,220 +0.3%
    2016$5,766 +8.9%$497,680 +4.9%
    2015$5,295 +0.2%$474,470
    2014$5,283 $474,470 +7.5%
    2013-- $441,330 +6.9%
    2012-- $412,790 +3%
    2011-- $400,820 +10%
    2010-- $364,260 -8.7%
    2009-- $399,070 -21%
    2008-- $505,070 -1.5%
    2007-- $512,580

    Find assessor info on the county website

    Neighborhood: 22079

    Nearby schools

    GreatSchools rating
    Schools provided by the listing agent
    • Elementary: Laurel Hill
    • Middle: South County
    • High: South County
    • District: Fairfax County Public Schools

    Source: Bright MLS. This data may not be complete. We recommend contacting the local school district to confirm school assignments for this home.

    Get a cash offer in 3 minutes
    Find out how much your home could sell for in as little as 3 minutes with a no-obligation cash offer.
    Estimated market value
    $784,700
    Get a cash offer in 3 minutes
    Find out how much your home could sell for in as little as 3 minutes with a no-obligation cash offer.
    Estimated market value
    $784,700