Professional Photos to come! Beautifully updated with timeless, classy finishes throughout, this perfectly maintained brick-front residence is ideally situated on two private acres in a quiet, well-maintained neighborhood with no HOA—offering both freedom and privacy. Major mechanical systems have been thoughtfully updated, providing peace of mind and modern efficiency. Whether cooking gourmet meals for friends or simply enjoying morning coffee, the spectacular kitchen will easily become your favorite gathering place. Retreat to the hotel-inspired primary bath, where you can truly soak away the stress of the day. Four generously sized bedrooms with hardwood floors upstairs offer comfort and flexibility, while an oversized wood-burning fireplace on the main level creates a warm and inviting focal point. This home is a seamless blend of elegance, space, and enduring quality.
Sold for $775,000
$775,000
8015 Stillbrooke Rd, Manassas, VA 20112
5beds
2,538sqft
Single Family Residence
Built in 1973
2.37 Acres Lot
$775,700 Zestimate®
$305/sqft
$3,644 Estimated rent
Home value
$775,700
$721,000 - $838,000
$3,644/mo
Zestimate® history
Owner options
List your home for rent
$3,644/mo
Rent Zestimate®
Find your next renter with Zillow Rental Manager. Plus, with online applications, you can quickly screen prospective tenants – for free.
$3,644/mo
Rent Zestimate®
Refinance and save
$4,914/mo
Est. payment
Refinancing to a lower rate could help reduce your monthly payments and save thousands over the life of the loan.
$4,914/mo
Est. payment
Explore your selling options
Work with a Zillow partner agent
Leverage their expertise and Zillow's premium Showcase listings to get your home seen by more buyers.
Get startedList with your own agent
Get your home in front of millions of buyers by listing it on Zillow.
Learn how to do itSell it yourself
Take full control of how buyers see your home on Zillow by listing For Sale by Owner (FSBO).
List your homeWhat's special
Brick-front residenceSpectacular kitchenHotel-inspired primary bath
Zillow last checked:
Listing updated:
Listed by:
Matias Leiva 703-400-7012,
Keller Williams Realty,
Listing Team: Ml Real Estate Group, Co-Listing Team: Ml Real Estate Group,Co-Listing Agent: Jennifer Lynn Dennis 703-232-9439,
Keller Williams Realty
Bought with:
Manu Williams, 0225085112
CENTURY 21 New Millennium
Source: Bright MLS,MLS#: VAPW2109708
Facts & features
Interior
Bedrooms & bathrooms
- Bedrooms: 5
- Bathrooms: 3
- Full bathrooms: 2
- 1/2 bathrooms: 1
- Main level bathrooms: 1
Rooms
- Room types: Living Room, Dining Room, Primary Bedroom, Bedroom 2, Bedroom 3, Bedroom 4, Bedroom 5, Kitchen, Family Room, Breakfast Room, Laundry, Other
Primary bedroom
- Features: Flooring - HardWood
- Level: Upper
- Area: 336 Square Feet
- Dimensions: 14 X 24
Bedroom 2
- Features: Flooring - HardWood
- Level: Upper
- Area: 90 Square Feet
- Dimensions: 9 X 10
Bedroom 3
- Features: Flooring - HardWood
- Level: Upper
- Area: 130 Square Feet
- Dimensions: 10 X 13
Bedroom 4
- Features: Flooring - HardWood
- Level: Upper
- Area: 168 Square Feet
- Dimensions: 12 X 14
Bedroom 5
- Features: Flooring - HardWood
- Level: Upper
- Area: 132 Square Feet
- Dimensions: 11 X 12
Breakfast room
- Features: Flooring - Tile/Brick
- Level: Main
- Area: 187 Square Feet
- Dimensions: 11 X 17
Dining room
- Features: Flooring - HardWood
- Level: Main
- Area: 130 Square Feet
- Dimensions: 10 X 13
Family room
- Features: Flooring - HardWood, Fireplace - Wood Burning
- Level: Main
- Area: 210 Square Feet
- Dimensions: 14 X 15
Kitchen
- Features: Flooring - Tile/Brick
- Level: Main
- Area: 204 Square Feet
- Dimensions: 12 X 17
Laundry
- Level: Unspecified
Living room
- Features: Flooring - HardWood
- Level: Main
- Area: 228 Square Feet
- Dimensions: 12 X 19
Other
- Features: Flooring - HardWood
- Level: Main
- Area: 368 Square Feet
- Dimensions: 16 X 23
Heating
- Forced Air, Oil
Cooling
- Ceiling Fan(s), Central Air, Electric
Appliances
- Included: Dishwasher, Disposal, Dryer, Ice Maker, Oven/Range - Electric, Refrigerator, Washer, Electric Water Heater
- Laundry: Washer/Dryer Hookups Only, Laundry Room
Features
- Attic, Family Room Off Kitchen, Kitchen Island, Kitchen - Table Space, Dining Area, Chair Railings, Crown Molding, Primary Bath(s), Floor Plan - Traditional, Beamed Ceilings, Dry Wall
- Flooring: Wood
- Windows: Window Treatments
- Basement: Connecting Stairway,Full,Unfinished
- Number of fireplaces: 1
Interior area
- Total structure area: 2,538
- Total interior livable area: 2,538 sqft
- Finished area above ground: 2,538
Property
Parking
- Total spaces: 2
- Parking features: Garage Faces Side, Asphalt, Attached, Driveway
- Attached garage spaces: 2
- Has uncovered spaces: Yes
Accessibility
- Accessibility features: None
Features
- Levels: Three
- Stories: 3
- Patio & porch: Deck, Porch
- Pool features: None
- Fencing: Partial
Lot
- Size: 2.37 Acres
- Features: Wooded
Details
- Additional structures: Above Grade
- Parcel number: 7893305707
- Zoning: A-1
- Special conditions: Standard
Construction
Type & style
- Home type: SingleFamily
- Architectural style: Colonial
- Property subtype: Single Family Residence
Materials
- Brick Front
- Foundation: Slab
- Roof: Architectural Shingle
Condition
- New construction: No
- Year built: 1973
Details
- Builder model: CUSTOM
Utilities & green energy
- Sewer: Gravity Sept Fld, Septic = # of BR, Septic Exists
- Water: Well
Community & HOA
Community
- Subdivision: Woodbine Woods
HOA
- Has HOA: No
Location
- Region: Manassas
Financial & listing details
- Price per square foot: $305/sqft
- Tax assessed value: $487,300
- Annual tax amount: $4,083
- Date on market: 1/7/2026
- Listing agreement: Exclusive Right To Sell
- Listing terms: Cash,Conventional,FHA,VA Loan
- Ownership: Fee Simple
Price history
| Date | Event | Price |
|---|---|---|
| 2/6/2026 | Sold | $775,000+6.9%$305/sqft |
Source:  Bright MLS #VAPW2109708 Report a problem Bright MLS #VAPW2109708 Report a problem | ||
| 1/9/2026 | Contingent | $725,000$286/sqft |
Source: Bright MLS #VAPW2109708 Report a problem | ||
| 1/7/2026 | Listed for sale | $725,000+34.3%$286/sqft |
Source: Bright MLS #VAPW2109708 Report a problem | ||
| 8/2/2005 | Sold | $540,000+151.3%$213/sqft |
Source: Public Record Report a problem | ||
| 12/9/1997 | Sold | $214,900$85/sqft |
Source: Public Record Report a problem | ||
Public tax history
| Year | Property taxes | Tax assessment |
|---|---|---|
| 2025 | $5,455 +1.4% | $556,400 +2.8% |
| 2024 | $5,381 -1% | $541,100 +3.6% |
| 2023 | $5,435 +3.6% | $522,300 +12.8% |
| 2022 | $5,244 +1.4% | $463,200 +9.6% |
| 2021 | $5,171 +5.1% | $422,700 +6.1% |
| 2020 | $4,919 +108.9% | $398,300 +2.1% |
| 2019 | $2,355 -50.7% | $390,000 -1.4% |
| 2018 | $4,778 +5.4% | $395,700 +2.1% |
| 2017 | $4,534 | $387,400 +4.6% |
| 2016 | $4,534 +1.9% | $370,300 -0.1% |
| 2015 | $4,452 | $370,500 +4.2% |
| 2014 | $4,452 | $355,700 +5.7% |
| 2013 | -- | $336,600 +4.7% |
| 2012 | -- | $321,400 +4.5% |
| 2010 | -- | $307,700 -1.4% |
| 2009 | -- | $312,000 -25% |
| 2008 | -- | $416,000 -14.6% |
| 2007 | -- | $487,300 -0.7% |
| 2006 | -- | $490,500 +20% |
| 2005 | -- | $408,600 +15.3% |
| 2004 | -- | $354,300 +11% |
| 2003 | -- | $319,300 +12.9% |
| 2002 | -- | $282,800 +24.2% |
| 2001 | -- | $227,700 |
Find assessor info on the county website
Neighborhood: 20112
Nearby homes
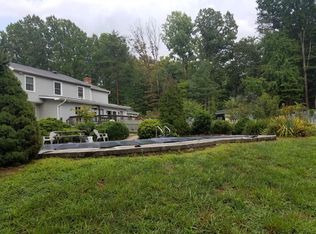
- $702,4001 bd1 ba2.8k sqft8013 Stillbrooke Rd, Manassas, VA 20112Off Market
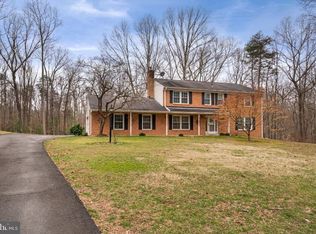
- $732,5004 bd3 ba2.2k sqft8017 Stillbrooke Rd, Manassas, VA 20112Off Market
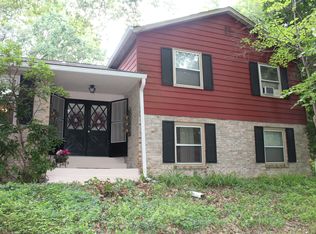
- $762,2006 bd5 ba3k sqft8011 Stillbrooke Rd, Manassas, VA 20112Off Market

- $826,8001.49 acres8106 Ebert Dr, Manassas, VA 20112Off Market
- $830,0004 bd4 ba2.8k sqft8019 Stillbrooke Rd, Manassas, VA 20112Sold
- $1,043,1004 bd3 ba4.3k sqft8104 Ebert Dr, Manassas, VA 20112Off Market
- $783,0005 bd3 ba2.7k sqft8108 Ebert Dr, Manassas, VA 20112Off Market
- $765,7004 bd5 ba2.6k sqft8014 Stillbrooke Rd, Manassas, VA 20112Off Market
Nearby schools
GreatSchools rating
- 8/10Coles Elementary SchoolGrades: PK-5Distance: 1.4 mi
- 8/10Louise A. Benton Middle SchoolGrades: 6-8Distance: 1.5 mi
- 8/10Charles J. Colgan Sr. High SchoolGrades: PK,9-12Distance: 1.4 mi
Schools provided by the listing agent
- Elementary: Coles
- Middle: Benton
- District: Prince William County Public Schools
Source: Bright MLS. This data may not be complete. We recommend contacting the local school district to confirm school assignments for this home.
Get a cash offer in 3 minutes
Find out how much your home could sell for in as little as 3 minutes with a no-obligation cash offer.
Estimated market value
$775,700
Get a cash offer in 3 minutes
Find out how much your home could sell for in as little as 3 minutes with a no-obligation cash offer.
Estimated market value
$775,700
- Virginia
- Prince William County
- Manassas
- 20112
- 8015 Stillbrooke Rd
