This 4 bedroom 1.5 bath ranch has been completely updated. The home is located on a private street nestled in a neighborhood where you will not be bothered with drive through traffic. Close enough to shopping, however far enough away from the hustle and bustle. Bricked walkway from drive to the front door. Enter the home right into the spacious living room with beautiful flooring and vaulted ceiling. You will find the kitchen to be completely updated with sharp looking black granite countertops and lots of cabinets. The vaulted eat-in area of the kitchen leads out to the patio and large backyard. There is an additional exit to the backyard in the laundry room which is ideal when coming in from playing/working in the backyard and wanting to leave the dirty laundry behind. Both baths have been updated. Enjoy the comforts of privacy with the master bedroom and half bath. Pull down attic storage in main home. The heated garage appears extra spacious with vaulted ceiling. Move in ready and just waiting for you to make it your own.
Closed
$233,000
8015 Swallow Dr, Macedonia, OH 44056
4beds
1,152sqft
Single Family Residence
Built in 1962
0.46 Acres Lot
$253,400 Zestimate®
$202/sqft
$1,908 Estimated rent
Home value
$253,400
$241,000 - $266,000
$1,908/mo
Zestimate® history
Owner options
List your home for rent
$1,908/mo
Rent Zestimate®
Find your next renter with Zillow Rental Manager. Plus, with online applications, you can quickly screen prospective tenants – for free.
$1,908/mo
Rent Zestimate®
Refinance and save
$1,644/mo
Est. payment
Refinancing to a lower rate could help reduce your monthly payments and save thousands over the life of the loan.
$1,644/mo
Est. payment
Explore your selling options
Work with a Zillow partner agent
Leverage their expertise and Zillow's premium Showcase listings to get your home seen by more buyers.
Get startedList with your own agent
Get your home in front of millions of buyers by listing it on Zillow.
Learn how to do itSell it yourself
Take full control of how buyers see your home on Zillow by listing For Sale by Owner (FSBO).
List your homeWhat's special
Beautiful flooringMaster bedroomVaulted ceilingHeated garage
Zillow last checked:
Listing updated:
Listed by:
Diane Gentille 440-521-1377,
Keller Williams Chervenic Rlty,
Dino Gentille 216-235-1128,
Keller Williams Chervenic Rlty
Bought with:
Melissa Fuentes-Bruno, 2013004151
Cutler Real Estate
Source: MLS Now,MLS#: 5007407 Originating MLS: Akron Cleveland Association of REALTORS
Originating MLS: Akron Cleveland Association of REALTORSFacts & features
Interior
Bedrooms & bathrooms
- Bedrooms: 4
- Bathrooms: 2
- Full bathrooms: 1
- 1/2 bathrooms: 1
- Main level bathrooms: 2
- Main level bedrooms: 4
Primary bedroom
- Description: Master Bedroom with updated master half bath,Flooring: Carpet
- Level: First
- Dimensions: 12 x 10
Bedroom
- Description: Carpeted bedroom,Flooring: Carpet
- Level: First
- Dimensions: 10 x 8
Bedroom
- Description: Carpeted bedroom,Flooring: Carpet
- Level: First
- Dimensions: 10 x 9
Bedroom
- Description: Carpeted bedroom,Flooring: Carpet
- Level: First
- Dimensions: 11 x 10
Eat in kitchen
- Description: Vaulted ceiling, sliding glass door to patio,Flooring: Luxury Vinyl Tile
- Level: First
- Dimensions: 10 x 9
Kitchen
- Description: Updated with several cabinets, beautiful black granite countertops,Flooring: Luxury Vinyl Tile
- Level: First
- Dimensions: 13 x 9
Laundry
- Description: Laundry room with exterior man door,Flooring: Luxury Vinyl Tile
- Level: First
- Dimensions: 11 x 7
Living room
- Description: Flooring: Laminate,Wood
- Level: First
- Dimensions: 20 x 13
Other
- Description: Deep 2 car garage with vaulted ceiling
- Level: First
- Dimensions: 23.5 x 18
Heating
- Forced Air
Cooling
- Central Air
Appliances
- Included: Dryer, Dishwasher, Microwave, Washer
Features
- Vaulted Ceiling(s)
- Has basement: No
- Has fireplace: No
Interior area
- Total structure area: 1,152
- Total interior livable area: 1,152 sqft
- Finished area above ground: 1,152
Property
Parking
- Total spaces: 2
- Parking features: Attached, Garage Faces Front, Garage, Garage Door Opener, Heated Garage
- Attached garage spaces: 2
Features
- Levels: One
- Stories: 1
- Patio & porch: Patio
Lot
- Size: 0.46 Acres
Details
- Parcel number: 3301378
Construction
Type & style
- Home type: SingleFamily
- Architectural style: Ranch
- Property subtype: Single Family Residence
Materials
- Stone, Vinyl Siding
- Foundation: Slab
- Roof: Asphalt,Fiberglass
Condition
- Year built: 1962
Utilities & green energy
- Sewer: Public Sewer
- Water: Public
Community & HOA
Community
- Subdivision: Pierce Bennett Estates
HOA
- Has HOA: No
Location
- Region: Macedonia
Financial & listing details
- Price per square foot: $202/sqft
- Tax assessed value: $152,420
- Annual tax amount: $2,457
- Date on market: 12/20/2023
- Cumulative days on market: 16 days
- Listing terms: Cash,Conventional,FHA,VA Loan
Price history
| Date | Event | Price |
|---|---|---|
| 1/18/2024 | Sold | $233,000+0.2%$202/sqft |
Source:  MLS Now #5007407 Report a problem MLS Now #5007407 Report a problem | ||
| 12/22/2023 | Pending sale | $232,500$202/sqft |
Source: MLS Now #5007407 Report a problem | ||
| 12/20/2023 | Listed for sale | $232,500+93.8%$202/sqft |
Source: MLS Now #5007407 Report a problem | ||
| 7/29/2020 | Sold | $120,000-36%$104/sqft |
Source: Public Record Report a problem | ||
| 7/24/2018 | Listing removed | $187,500$163/sqft |
Source: Derek Eisenberg, ePro, GRI, GAA, RAA #4004355 Report a problem | ||
| 6/26/2018 | Price change | $187,500-5.1%$163/sqft |
Source: Derek Eisenberg, ePro, GRI #4004355 Report a problem | ||
| 2/23/2018 | Listed for sale | $197,500+163.3%$171/sqft |
Source: Owner Report a problem | ||
| 8/1/2017 | Sold | $75,000$65/sqft |
Source: Public Record Report a problem | ||
Public tax history
| Year | Property taxes | Tax assessment |
|---|---|---|
| 2025 | $2,796 +11.8% | $53,350 |
| 2024 | $2,501 -2.5% | $53,350 |
| 2023 | $2,566 +4.4% | $53,350 +28% |
| 2022 | $2,457 -0.3% | $41,682 |
| 2021 | $2,464 | $41,682 |
| 2020 | -- | $41,682 -1.7% |
| 2019 | $2,733 +21.5% | $42,403 +0% |
| 2018 | $2,249 -20.9% | $42,400 |
| 2017 | $2,844 | $42,400 +6.5% |
| 2016 | $2,844 | $39,800 |
| 2015 | $2,844 -0.2% | $39,800 |
| 2014 | $2,850 +4.9% | $39,800 -0.6% |
| 2013 | $2,716 +0.7% | $40,030 |
| 2012 | $2,697 +21.2% | $40,030 -1.4% |
| 2011 | $2,224 +10.5% | $40,608 -3.9% |
| 2010 | $2,013 | $42,277 |
| 2009 | -- | $42,277 |
| 2008 | $3,574 +54.3% | $42,277 +1.3% |
| 2007 | $2,317 -51.4% | $41,731 |
| 2006 | $4,772 +118.1% | $41,731 |
| 2005 | $2,188 | $41,731 +12.2% |
| 2004 | -- | $37,202 |
| 2003 | $1,879 -6.4% | $37,202 |
| 2002 | $2,008 +38.1% | $37,202 +6.6% |
| 2001 | $1,454 -34.6% | $34,892 |
| 2000 | $2,224 | $34,892 |
Find assessor info on the county website
Neighborhood: 44056
Nearby homes
- $274,1004 bd2 ba1.5k sqft8025 Swallow Dr, Macedonia, OH 44056Off Market
- $305,1004 bd3 ba1.7k sqft8005 Swallow Dr, Macedonia, OH 44056Off Market
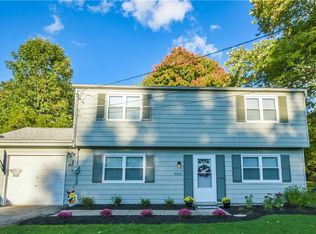
- $208,1004 bd1 ba1.6k sqft8035 Swallow Dr, Macedonia, OH 44056Off Market
- $241,0003 bd1 ba1.1k sqft8060 Wren Dr, Macedonia, OH 44056Off Market
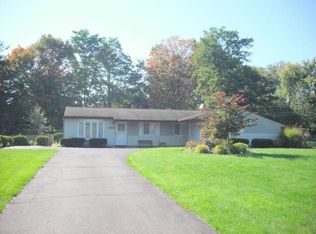
- $271,2003 bd2 ba1.1k sqft8072 Wren Dr, Macedonia, OH 44056Off Market
- $255,4003 bd1 ba1.3k sqft8048 Wren Dr, Macedonia, OH 44056Off Market
- $283,8004 bd2 ba1.8k sqft7995 Swallow Dr, Macedonia, OH 44056Off Market
- $139,3703 bd1 ba1k sqft8024 Swallow Dr, Macedonia, OH 44056Off Market
Nearby schools
GreatSchools rating
- 8/10Ledgeview Elementary SchoolGrades: K-4Distance: 1.7 mi
- 8/10Nordonia Middle SchoolGrades: 7-8Distance: 1.3 mi
- 6/10Nordonia High SchoolGrades: 9-12Distance: 0.2 mi
Schools provided by the listing agent
- District: Nordonia Hills CSD - 7710
Source: MLS Now. This data may not be complete. We recommend contacting the local school district to confirm school assignments for this home.
Get a cash offer in 3 minutes
Find out how much your home could sell for in as little as 3 minutes with a no-obligation cash offer.
Estimated market value
$253,400
Get a cash offer in 3 minutes
Find out how much your home could sell for in as little as 3 minutes with a no-obligation cash offer.
Estimated market value
$253,400
- Ohio
- Summit County
- Macedonia
- 44056
- 8015 Swallow Dr
Nearby cities
Nearby zip codes
Other Macedonia Topics
