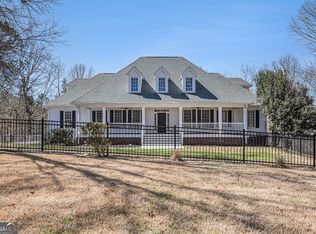
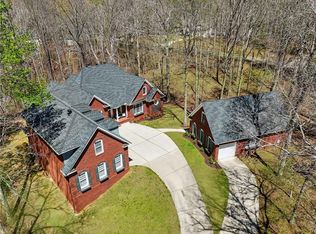
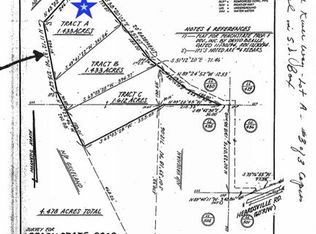
Alert* Price Reduction* $10,000 towards Buyers Closing Costs or Rate Buy Down* No HOA*Beautiful Modern Farmhouse located in one the quietest streets in Cumming. This 1.5-story with side entry garage is on a fully finished terrace level and is perfect for all. Two-story entry invites you in with custom lighting. The owner spared no expense. Energy Star home with 3 HVAC Units. 6 bedrooms / 5 1/2 baths with 1.433 acres is better than any model home. Large dining room will seat more than 12 with upgraded lighting and plantation shutters. Hardwood floors throughout the main floor. Oversized great room with built-ins, fireplace, and light fixtures. Mantel & accent lights, along with plantation shutters are just a few of the upgrades in this area. The chef's kitchen is a dream with a 10' island, white cabinets, designer vent hood, stainless appliances, gas cooktop and designer tile backsplash. All knobs and faucets are upgraded. Spectacular walk-in pantry. You have to see to believe. The kitchen has a view into the great room. The master bedroom is on the main floor with a huge custom closet that opens to the laundry room. The laundry room has gorgeous barn doors. Master bedroom has beautiful beams, upgraded ceiling fan, plantation shutters and hardwood floors. Master bath has soaking tub and double-headed frameless shower. The main floor has 3 large secondary bedrooms, 2 full baths and one-half bath. Upstairs you have a huge guest suite with a full bathroom. The upstairs bedroom is the only room in the house with carpet. The terrace level is completed with a large great room with a secondary kitchen, wine cooler, ice machine, dishwasher and so much more. Large workout room with sinks and dressing area. Full bathroom and oversized bedroom are also located on the terrace level. You also have a small room which you could use for an office. Storage area and workroom are located on terrace level. The exterior of this home is an entertainer's delight. Upstairs you have a gorgeous covered porch with a view of the beautiful landscaped yard. Downstairs you have an outdoor kitchen with a fridge, grill and bar area. There is so much in this home you can't possibly get it all in. Desk areas, drop zones, mud room and it has it all. Home has a beautifully landscaped yard with an irrigation system. Room to park RV or Boat. Make sure to do the virtual tour attached to this listing. This home is a one-of-a-kind. If you would like to see this home, give us a call.
Closed
Zillow last checked:
Listing updated:
Bought with:
Mindy Gregory, 404723
Berkshire Hathaway HomeServices Georgia Properties
Source: FMLS GA,MLS#: 7440132
Price history
| Date | Event | Price |
|---|---|---|
| 11/27/2024 | Sold | $1,100,000-4.3%$195/sqft |
Source:  FMLS GA #7440132 Report a problem FMLS GA #7440132 Report a problem | ||
| 11/7/2024 | Pending sale | $1,150,000$204/sqft |
Source: FMLS GA #7440132 Report a problem | ||
| 9/3/2024 | Price change | $1,150,000-4.2%$204/sqft |
Source: FMLS GA #7440132 Report a problem | ||
| 8/16/2024 | Listed for sale | $1,200,000+84.9%$213/sqft |
Source:  GAMLS #10359526 Report a problem GAMLS #10359526 Report a problem | ||
| 9/30/2020 | Sold | $649,000-2%$115/sqft |
Source:  FMLS GA #6747525 Report a problem FMLS GA #6747525 Report a problem | ||
| 9/14/2020 | Pending sale | $662,000$117/sqft |
Source: Real Estate Resources, Inc. #6747525 Report a problem | ||
| 8/17/2020 | Price change | $662,000+0.5%$117/sqft |
Source: Real Estate Resources, Inc. #6747525 Report a problem | ||
| 7/4/2020 | Listed for sale | $659,000+778.7%$117/sqft |
Source: Real Estate Resources, Inc. #6747525 Report a problem | ||
| 11/4/2019 | Sold | $75,000$13/sqft |
Source: Public Record Report a problem | ||
Get a cash offer in 3 minutes
Find out how much your home could sell for in as little as 3 minutes with a no-obligation cash offer.
Estimated market value
$1,094,900
