Skip main navigation
Sold for $695,000
  • $695,000

    8015 W Calhoun Place, Littleton, CO 80123

    5beds
    2,778sqft
    Single Family Residence
    Built in 1975
    7,231 Square Feet Lot
    $692,000 Zestimate®
    $250/sqft
    $3,712 Estimated rent

    Home value

    $692,000

    $657,000 - $734,000

    $3,712/mo

    Zestimate® history
    Loading
    Loading...

    Owner options

    List your home for rent

    $3,712/mo

    Rent Zestimate®

    Find your next renter with Zillow Rental Manager. Plus, with online applications, you can quickly screen prospective tenants – for free.

    Learn more

    $3,712/mo

    Rent Zestimate®

    Refinance and save

    $3,978/mo

    Est. payment

    Refinancing to a lower rate could help reduce your monthly payments and save thousands over the life of the loan.

    See today's rates

    $3,978/mo

    Est. payment

    Explore your selling options

    Work with a Zillow partner agent

    Leverage their expertise and Zillow's premium Showcase listings to get your home seen by more buyers.

    Get started

    List with your own agent

    Get your home in front of millions of buyers by listing it on Zillow.

    Learn how to do it

    Sell it yourself

    Take full control of how buyers see your home on Zillow by listing For Sale by Owner (FSBO).

    List your home

    What's special

    White-painted brick wood-burning fireplaceCustom hickory cabinetryInviting family roomBuilt-in wall ovenGranite countertopsHex tile flooringBuilt-in shelving
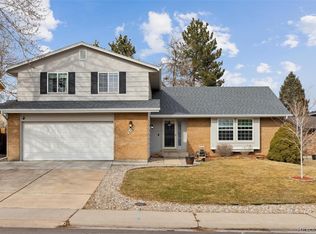
    This well-cared-for two-story home offers a spacious, functional layout with thoughtful updates in all the right places. With four bedrooms upstairs, multiple living areas, and a beautifully remodeled kitchen, it’s a home that adapts easily to everyday life. The formal living room sits just off the entry and features an oversized picture window that fills the space with natural light, ideal as a sitting room, music space, or home office. Across the foyer, the dining area connects directly to the remodeled kitchen, creating a comfortable setup for both daily living and hosting. The kitchen is truly the centerpiece of the home, offering custom hickory cabinetry, granite countertops, and a striking stacked stone accent wall. A large center island with gas cooktop anchors the room, while a built-in wall oven, microwave, and undermount sink sit beneath a window overlooking the backyard. The kitchen opens seamlessly to the inviting family room, where a white-painted brick wood-burning fireplace and built-in shelving create a warm, comfortable gathering space. The primary suite is spacious and well-designed, featuring a large walk-in closet and a newly remodeled 3/4 bathroom that the sellers just completed and truly shines. A frameless glass Euro style shower with gorgeous large format wall tile, quartz vanity and hex tile flooring create an elevated space that feels like a true retreat. The secondary bedrooms are all generously sized with ceiling fans and solid closet space. The finished basement adds even more flexibility with brand new carpet and space for a second family room, home gym, office, or potential fifth (non conforming) bedroom. Set on a spacious 7,200 square foot lot, the outdoor space offers room to relax, gather, and enjoy Colorado’s changing seasons. Front and back sprinkler systems are in place, and seasonal plantings are just beginning to come in, setting the stage for a beautiful yard as we head into late spring. New roof installed 2024!

    Zillow last checked:

    Listing updated:

    Listed by:

    Kylie Russell 303-521-7165 krussell@livsothebysrealty.com,

    LIV Sotheby's International Realty

    Bought with:

    Phillip Ganguly, 100084504

    West and Main Homes Inc

    Source: REcolorado as distributed by MLS GRID,MLS#: 5313948MLS Logo

    Facts & features

    Interior

    Bedrooms & bathrooms
    • Bedrooms: 5
    • Bathrooms: 3
    • Full bathrooms: 1
    • 3/4 bathrooms: 1
    • 1/2 bathrooms: 1
    • Main level bathrooms: 1
    Bedroom
    • Description: Walk-In Closet
    • Features: Primary Suite
    • Level: Upper
    Bedroom
    • Level: Upper
    Bedroom
    • Level: Upper
    Bedroom
    • Level: Upper
    Bedroom
    • Description: Non-Conforming
    • Level: Basement
    Bathroom
    • Level: Main
    Bathroom
    • Description: Newly Updated
    • Features: En Suite Bathroom, Primary Suite
    • Level: Upper
    Bathroom
    • Level: Upper
    Dining room
    • Level: Main
    Family room
    • Level: Main
    Gym
    • Description: Flex Room Or Office
    • Level: Basement
    Kitchen
    • Level: Main
    Laundry
    • Level: Main
    Living room
    • Level: Main
    Utility room
    • Level: Basement
    Heating
    • Forced Air, Natural Gas
    Cooling
    • Attic Fan, Central Air
    Appliances
    • Included: Cooktop, Dishwasher, Dryer, Microwave, Oven, Refrigerator, Washer
    • Laundry: In Unit
    Features
    • Built-in Features, Ceiling Fan(s), Entrance Foyer, Granite Counters, High Speed Internet, Pantry, Primary Suite, Smoke Free, Walk-In Closet(s)
    • Flooring: Carpet, Tile, Wood
    • Basement: Finished
    • Number of fireplaces: 1
    • Fireplace features: Family Room, Wood Burning
    Interior area
    • Total structure area: 2,778
    • Total interior livable area: 2,778 sqft
    • Finished area above ground: 2,129
    • Finished area below ground: 519

    Property

    Parking
    • Total spaces: 2
    • Parking features: Garage - Attached
    • Attached garage spaces: 2
    Features
    • Levels: Two
    • Stories: 2
    • Patio & porch: Covered, Deck, Front Porch, Patio
    • Exterior features: Garden, Private Yard
    • Fencing: Full
    Lot
    • Size: 7,231 sqft
    • Features: Landscaped, Sprinklers In Front, Sprinklers In Rear
    Details
    • Parcel number: 097641
    • Zoning: P-D
    • Special conditions: Standard

    Construction

    Type & style
    • Home type: SingleFamily
    • Architectural style: Traditional
    • Property subtype: Single Family Residence
    Materials
    • Brick, Frame, Wood Siding
    • Roof: Composition
    Condition
    • Year built: 1975

    Utilities & green energy

    • Sewer: Public Sewer
    • Water: Public

    Community & neighborhood

    Security
    • Security features: Carbon Monoxide Detector(s), Smoke Detector(s)
    Location
    • Region: Littleton
    • Subdivision: Woodmar Square

    Other

    Other facts
    • Listing terms: Cash,Conventional,FHA,VA Loan
    • Ownership: Relo Company
    • Road surface type: Paved

    Price history

    DateEventPrice
    6/11/2026Sold$695,000-0.7%$250/sqft
    Source: REcolorado as distributed by MLS GRID #5313948 Report a problem
    4/28/2026Pending sale$700,000$252/sqft
    Source: REcolorado as distributed by MLS GRID #5313948 Report a problem
    4/11/2026Listed for sale$700,000+0.7%$252/sqft
    Source: REcolorado as distributed by MLS GRID #5313948 Report a problem
    3/11/2025Sold$695,000$250/sqft
    Source: Public Record Report a problem
    2/9/2025Pending sale$695,000$250/sqft
    Source: REcolorado as distributed by MLS GRID #4165742 Report a problem
    1/30/2025Listed for sale$695,000+149.1%$250/sqft
    Source: REcolorado as distributed by MLS GRID #4165742 Report a problem
    7/28/2008Sold$279,000$100/sqft
    Source: Public Record Report a problem
    6/11/2008Price change$279,000-3.5%$100/sqft
    Source: Prudential Real Estate #665851 Report a problem
    5/25/2008Listed for sale$289,000+32%$104/sqft
    Source: Prudential Real Estate #665851 Report a problem
    4/3/2000Sold$219,000$79/sqft
    Source: Public Record Report a problem

    Public tax history

    YearProperty taxesTax assessment
    2025$3,023 -0.2%$36,035 +11.6%
    2024$3,030 +3.5%$32,303
    2023$2,929 -1.5%$32,303 +5.5%
    2022$2,972 +13.5%$30,630 -2.8%
    2021$2,618 $31,512 +13.2%
    2020$2,618 +1.4%$27,849
    2019$2,583 +6.8%$27,849 +10.2%
    2018$2,418 -10.2%$25,260
    2017$2,691 +19%$25,260 +0.7%
    2016$2,261 $25,083
    2015$2,261 +4.3%$25,083 +28.1%
    2014$2,168 +13.7%$19,586
    2013$1,908 +2.1%$19,586 -3.5%
    2012$1,869 +0.8%$20,290
    2011$1,855 -0.1%$20,290 +0%
    2010$1,856 -2.5%$20,280
    2009$1,903 +0.4%$20,280 -2.2%
    2008$1,896 +8.5%$20,740
    2007$1,748 +0.1%$20,740 +10%
    2006$1,746 -9.3%$18,850 -7.3%
    2005$1,925 +9.9%$20,330
    2004$1,751 +4.3%$20,330
    2003$1,679 +1.8%$20,330 +5.9%
    2002$1,650 +9.6%$19,190 +20.8%
    2001$1,505 +4.3%$15,890
    2000$1,442 $15,890

    Find assessor info on the county website

    Neighborhood: 80123

    Nearby schools

    GreatSchools rating
    Schools provided by the listing agent
    • Elementary: Leawood
    • Middle: Ken Caryl
    • High: Columbine
    • District: Jefferson County R-1

    Source: REcolorado as distributed by MLS GRID. This data may not be complete. We recommend contacting the local school district to confirm school assignments for this home.

    Get a cash offer in 3 minutes
    Find out how much your home could sell for in as little as 3 minutes with a no-obligation cash offer.
    Estimated market value
    $692,000
    Get a cash offer in 3 minutes
    Find out how much your home could sell for in as little as 3 minutes with a no-obligation cash offer.
    Estimated market value
    $692,000