Exquisite Columbine West Home with Upgrades Galore!!
Welcome to this stunning low maintenance 4(+1)-bedroom, 4-bathroom home in the Columbine West neighborhood, where every detail has been thoughtfully upgraded. No expense was spared to create a home that is both beautiful and functional.
You'll have peace of mind with a newer metal roof, which is equipped with a paid-off solar system. The private backyard is an entertainer's dream, featuring a partially heated stone patio and mature trees, including a peach tree. Enjoy walking and biking along Dutch Creek and the Dutch Creek Trail System which both run behind this home.
Inside, the home is a testament to quality. Double-pane and double-hung windows provide excellent insulation, and all interior main doors have been upgraded to solid core. The main living areas are equipped with a smart home app and Lutron Smart swi tches, offering modern convenience at your fingertips. Other features include an inline gas water heater and a newer, highly efficient HVAC unit.
The main level boasts beautiful hardwood flooring and a professionally upgraded kitchen with high-end Monogram appliances. The TV room is designed for a clean, modern look with built-in shelving and in-wall power.
All bedrooms are conveniently located on the top floor. The private primary suite is a true retreat, featuring its own mountain view deck and a luxurious ensuite bathroom with a unique heated mirror.
The finished basement provides flexible living space with a three-quarter bath, a living area, and a bonus room perfect for a home office. Brand new carpet has been installed throughout the basement. Bring your RV or boat to conveniently park on the side of the house behind the gate!
This home is a must-see to appreciate the care and detail that has gone into every corner.
Sold for $699,000
$699,000
8015 W Ontario Place, Littleton, CO 80128
5beds
2,946sqft
Single Family Residence
Built in 1978
8,494 Square Feet Lot
$685,800 Zestimate®
$237/sqft
$3,806 Estimated rent
Home value
$685,800
$645,000 - $734,000
$3,806/mo
Zestimate® history
Owner options
List your home for rent
$3,806/mo
Rent Zestimate®
Find your next renter with Zillow Rental Manager. Plus, with online applications, you can quickly screen prospective tenants – for free.
$3,806/mo
Rent Zestimate®
Refinance and save
$4,145/mo
Est. payment
Refinancing to a lower rate could help reduce your monthly payments and save thousands over the life of the loan.
$4,145/mo
Est. payment
Explore your selling options
Work with a Zillow partner agent
Leverage their expertise and Zillow's premium Showcase listings to get your home seen by more buyers.
Get startedList with your own agent
Get your home in front of millions of buyers by listing it on Zillow.
Learn how to do itSell it yourself
Take full control of how buyers see your home on Zillow by listing For Sale by Owner (FSBO).
List your homeWhat's special
Mountain view deckMature treesFinished basementPrivate backyardLuxurious ensuite bathroomNewer metal roofMonogram appliances
Zillow last checked:
Listing updated:
Listed by:
Lindsay Turner 720-595-1140 LindsayAT@KW.com,
Keller Williams DTC,
Susie Helmer 559-250-1762,
Keller Williams DTC
Bought with:
Tessa Larson, 100085302
Your Castle Real Estate Inc
Source: REcolorado as distributed by MLS GRID,MLS#: 9033305
Facts & features
Interior
Bedrooms & bathrooms
- Bedrooms: 5
- Bathrooms: 4
- Full bathrooms: 2
- 3/4 bathrooms: 1
- 1/4 bathrooms: 1
- Main level bathrooms: 1
Bedroom
- Description: Primary Bedroom
- Features: Primary Suite
- Level: Upper
Bedroom
- Level: Upper
Bedroom
- Level: Upper
Bedroom
- Level: Upper
Bedroom
- Description: Non Conforming Bedroom
- Level: Basement
Bathroom
- Level: Main
Bathroom
- Description: Bathroom In Primary Bedroom Has Attached Outdoor Patio With Mountain Views
- Features: En Suite Bathroom
- Level: Upper
Bathroom
- Level: Upper
Bathroom
- Level: Basement
Dining room
- Level: Main
Family room
- Level: Basement
Kitchen
- Description: Monogram Appliances
- Level: Main
Laundry
- Level: Upper
Living room
- Description: Fireplace
- Level: Main
Heating
- Active Solar, Forced Air, Natural Gas
Cooling
- Central Air
Appliances
- Included: Dishwasher, Disposal, Gas Water Heater, Microwave, Range, Range Hood
Features
- Ceiling Fan(s), Kitchen Island, Pantry, Primary Suite, Quartz Counters, Smart Thermostat, Walk-In Closet(s), Wired for Data
- Flooring: Carpet, Laminate, Wood
- Windows: Double Pane Windows
- Basement: Cellar,Finished,Partial,Sump Pump
- Number of fireplaces: 1
- Fireplace features: Living Room
Interior area
- Total structure area: 2,946
- Total interior livable area: 2,946 sqft
- Finished area above ground: 2,244
- Finished area below ground: 0
Property
Parking
- Total spaces: 3
- Parking features: Concrete, Electric Vehicle Charging Station(s)
- Attached garage spaces: 2
- Details: RV Spaces: 1
Features
- Levels: Two
- Stories: 2
- Entry location: Ground
- Patio & porch: Covered, Deck, Front Porch, Patio
- Exterior features: Balcony, Dog Run, Garden, Private Yard, Smart Irrigation
- Fencing: Full
- Has view: Yes
- View description: Mountain(s)
Lot
- Size: 8,494 Square Feet
- Features: Irrigated, Landscaped, Level, Many Trees, Near Public Transit, Open Space, Sprinklers In Front, Sprinklers In Rear
Details
- Parcel number: 107394
- Zoning: P-D
- Special conditions: Standard
Construction
Type & style
- Home type: SingleFamily
- Architectural style: Traditional
- Property subtype: Single Family Residence
Materials
- Brick, Frame, Wood Siding
- Foundation: Slab
- Roof: Metal
Condition
- Year built: 1978
Utilities & green energy
- Electric: 110V, 220 Volts
- Sewer: Public Sewer
- Water: Public
- Utilities for property: Cable Available, Electricity Connected, Natural Gas Connected
Community & HOA
Community
- Security: Carbon Monoxide Detector(s), Smart Locks, Smoke Detector(s)
- Subdivision: Columbine West
HOA
- Has HOA: Yes
- HOA fee: $35 annually
- HOA name: Columbine West Association
- HOA phone: 303-904-8218
Location
- Region: Littleton
Financial & listing details
- Price per square foot: $237/sqft
- Tax assessed value: $657,250
- Annual tax amount: $3,586
- Date on market: 10/9/2025
- Listing terms: Cash,Conventional,FHA,VA Loan
- Exclusions: Washer/Dryer kitchen Refrigerator sellers Personal Property security Cameras In And Out
- Ownership: Corporation/Trust
- Electric utility on property: Yes
- Road surface type: Paved
Price history
| Date | Event | Price |
|---|---|---|
| 11/4/2025 | Sold | $699,000$237/sqft |
Source:  REcolorado as distributed by MLS GRID #9033305 Report a problem REcolorado as distributed by MLS GRID #9033305 Report a problem | ||
| 10/18/2025 | Pending sale | $699,000$237/sqft |
Source: REcolorado as distributed by MLS GRID #9033305 Report a problem | ||
| 10/9/2025 | Listed for sale | $699,000+137.8%$237/sqft |
Source: REcolorado as distributed by MLS GRID #9033305 Report a problem | ||
| 7/17/2007 | Sold | $293,900+11.3%$100/sqft |
Source: Public Record Report a problem | ||
| 7/28/2004 | Sold | $264,000$90/sqft |
Source: Public Record Report a problem | ||
Public tax history
| Year | Property taxes | Tax assessment |
|---|---|---|
| 2025 | $3,586 -0.2% | $41,079 +7.2% |
| 2024 | $3,594 +7.2% | $38,322 |
| 2023 | $3,353 -1.5% | $38,322 +9.3% |
| 2022 | $3,403 +15.1% | $35,072 -2.8% |
| 2021 | $2,957 | $36,081 +14.7% |
| 2020 | $2,957 +1.4% | $31,457 |
| 2019 | $2,917 +3.3% | $31,457 +6.6% |
| 2018 | $2,823 | $29,497 |
| 2017 | $2,823 +26% | $29,497 +18.6% |
| 2016 | $2,241 | $24,863 |
| 2015 | $2,241 +12.7% | $24,863 +18.9% |
| 2014 | $1,989 +3.3% | $20,906 |
| 2013 | $1,926 +2.1% | $20,906 +2.1% |
| 2012 | $1,887 -6.8% | $20,486 |
| 2011 | $2,025 0% | $20,486 -7.4% |
| 2010 | $2,025 -2.1% | $22,130 |
| 2009 | $2,070 +0.4% | $22,130 -1.9% |
| 2008 | $2,062 +6.6% | $22,560 |
| 2007 | $1,935 +0.1% | $22,560 +8.1% |
| 2006 | $1,933 +0.1% | $20,870 +2.4% |
| 2005 | $1,930 +9.9% | $20,390 |
| 2004 | $1,757 +2.3% | $20,390 |
| 2003 | $1,717 +1.8% | $20,390 +3.9% |
| 2002 | $1,688 +19.4% | $19,630 +31.6% |
| 2001 | $1,413 +4.3% | $14,920 |
| 2000 | $1,354 | $14,920 |
Find assessor info on the county website
Neighborhood: 80128
Nearby homes
- $510,0005 bd2 ba1.8k sqft8005 W Ontario Pl, Littleton, CO 80128Sold
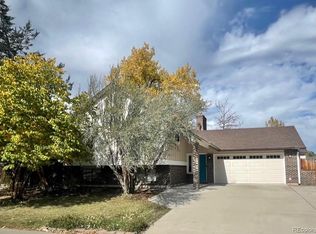
- $552,6004 bd2 ba942 sqft8025 W Ontario Pl, Littleton, CO 80128Off Market
- $505,9003 bd2 ba1.4k sqft8014 W Ontario Pl, Littleton, CO 80128Off Market
- $609,9003 bd4 ba1.6k sqft8035 W Ontario Pl, Littleton, CO 80128Off Market
- $553,2005 bd3 ba1.3k sqft8034 W Ontario Pl, Littleton, CO 80128Off Market
- $465,0003 bd2 ba2.1k sqft6831 S Zephyr Ct, Littleton, CO 80128Sold
- $614,0003 bd4 ba1.9k sqft6841 S Zephyr Ct, Littleton, CO 80128Off Market
- $622,4004 bd2 ba3.1k sqft8045 W Ontario Pl, Littleton, CO 80128Off Market
Nearby schools
GreatSchools rating
- 6/10Dutch Creek Elementary SchoolGrades: PK-5Distance: 0.8 mi
- 6/10Ken Caryl Middle SchoolGrades: 6-8Distance: 1.3 mi
- 8/10Columbine High SchoolGrades: 9-12Distance: 1.1 mi
Schools provided by the listing agent
- Elementary: Dutch Creek
- Middle: Ken Caryl
- High: Columbine
- District: Jefferson County R-1
Source: REcolorado as distributed by MLS GRID. This data may not be complete. We recommend contacting the local school district to confirm school assignments for this home.
Get a cash offer in 3 minutes
Find out how much your home could sell for in as little as 3 minutes with a no-obligation cash offer.
Estimated market value
$685,800
Get a cash offer in 3 minutes
Find out how much your home could sell for in as little as 3 minutes with a no-obligation cash offer.
Estimated market value
$685,800
- Colorado
- Jefferson County
- Littleton
- 80128
- 8015 W Ontario Place
Nearby cities
Nearby neighborhoods
Nearby zip codes
Other Littleton Topics
