Skip main navigation
Sold for $415,000
  • Listed by: Torelli Realty • Darcy Olsen • Contact: 714-540-7355
    Bought with: Fathom Realty Group Inc.
    Tax assessed value
    $415,000

    80158 Avenida Linda Vis, Indio, CA 92203

    2beds
    1,463sqft
    Single Family Residence
    Built in 2004
    5,227 Square Feet Lot
    $423,400 Zestimate®
    $284/sqft
    $2,559 Estimated rent

    Home value

    $423,400

    $402,000 - $445,000

    $2,559/mo

    Zestimate® history
    Loading
    Loading...

    Owner options

    List your home for rent

    $2,559/mo

    Rent Zestimate®

    Find your next renter with Zillow Rental Manager. Plus, with online applications, you can quickly screen prospective tenants – for free.

    Learn more

    $2,559/mo

    Rent Zestimate®

    Refinance and save

    $3,009/mo

    Est. payment

    Refinancing to a lower rate could help reduce your monthly payments and save thousands over the life of the loan.

    See today's rates

    $3,009/mo

    Est. payment

    Explore your selling options

    Work with a Zillow partner agent

    Leverage their expertise and Zillow's premium Showcase listings to get your home seen by more buyers.

    Get started

    List with your own agent

    Get your home in front of millions of buyers by listing it on Zillow.

    Learn how to do it

    Sell it yourself

    Take full control of how buyers see your home on Zillow by listing For Sale by Owner (FSBO).

    List your home

    What's special

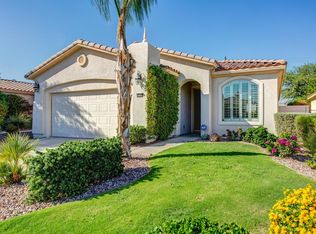
    VIEW HOME! Nestled within the esteemed 55+ guard-gated community Sun City Shadow Hills lies a beautiful San Yisdro model. Two bedroom, Two Full baths PLUS a DEN with double doors. The Home features TILE FLOORING, SHUTTERS , BLINDS, NEWER PAINT and overhead FANS. The floor plan is open and bright with high ceilings. There is also a dining area and family room with shutters and a beautiful wood ceiling fan. The kitchen has stainless steel appliances including a Bosch dishwasher and newer LG cooktop, microwave, double oven, french door refrigerator and breakfast counter. The primary suite has lots of natural light, ceiling fan and opens to good size primary bath with dual vanities, WALK-IN SHOWER and WALK-IN CLOSET. There is secondary bedroom with mirrored wardrobe doors and ceiling fan. Secondary bath with a bath /shower combo. Extra large linen closet in hallway. Separate Laundry room with sink and storage space. The low maintenance back yard has beautiful MOUNTAIN VIEWS, covered patio with ceiling fan. Wifi and Internet included in HOA Dues. A two car FINISHED garage. Experience resort-style living at its finest within the acclaimed Sun City Shadow Hills community where you can enjoy access to two clubhouses, an 18-hole championship golf course and a par 3 course, fitness center, indoor and outdoor swimming pools, tennis & pickleball, bocce ball, shuffleboard, and more! World-class amenities to picturesque surroundings.

    Zillow last checked:

    Listing updated:

    Listed by:

    Darcy Olsen DRE #01931255 darcy_blackwood@yahoo.com,

    Torelli Realty

    Bought with:

    Dan Mahoney, DRE #01865560

    Fathom Realty Group Inc.

    Source: CRMLS,MLS#: PW24170687MLS LogoOriginating MLS: California Regional MLS

    Facts & features

    Interior

    Bedrooms & bathrooms
    • Bedrooms: 2
    • Bathrooms: 2
    • Full bathrooms: 2
    • Main level bathrooms: 2
    • Main level bedrooms: 2
    Rooms
    • Room types: Bedroom, Entry/Foyer, Family Room, Kitchen, Laundry, Primary Bathroom, Primary Bedroom, Office, Other, Dining Room
    Primary bedroom
    • Features: Main Level Primary
    Primary bedroom
    • Features: Primary Suite
    Bedroom
    • Features: All Bedrooms Down
    Bathroom
    • Features: Closet, Dual Sinks, Enclosed Toilet, Linen Closet, Stone Counters, Separate Shower, Tub Shower, Walk-In Shower
    Kitchen
    • Features: Granite Counters, Kitchen/Family Room Combo
    Heating
    • Central, ENERGY STAR Qualified Equipment, High Efficiency
    Cooling
    • Central Air, ENERGY STAR Qualified Equipment, High Efficiency
    Appliances
    • Included: Double Oven, Dishwasher, ENERGY STAR Qualified Appliances, ENERGY STAR Qualified Water Heater, Electric Oven, Gas Cooktop, Disposal, Ice Maker, Microwave, Refrigerator, Water To Refrigerator, Water Heater, Dryer, Washer
    • Laundry: Washer Hookup, Gas Dryer Hookup, Inside, Laundry Room
    Features
    • Breakfast Bar, Ceiling Fan(s), Separate/Formal Dining Room, Granite Counters, High Ceilings, Open Floorplan, Recessed Lighting, Storage, All Bedrooms Down, Main Level Primary, Primary Suite, Walk-In Closet(s)
    • Flooring: Carpet, Tile
    • Doors: Mirrored Closet Door(s), Panel Doors, Sliding Doors
    • Windows: Blinds, Plantation Shutters, Shutters
    • Has fireplace: No
    • Fireplace features: None
    • Common walls with other units/homes: No Common Walls
    Interior area
    • Total interior livable area: 1,463 sqft

    Property

    Parking
    • Total spaces: 2
    • Parking features: Concrete, Direct Access, Driveway, Garage, Garage Door Opener
    • Attached garage spaces: 2
    Accessibility
    • Accessibility features: Grab Bars, No Stairs, Parking
    Features
    • Levels: One
    • Stories: 1
    • Entry location: front
    • Patio & porch: Concrete, Covered, Open, Patio
    • Exterior features: Lighting
    • Pool features: Community, Indoor, Lap, Association
    • Has spa: Yes
    • Spa features: Association, Community
    • Fencing: Block
    • Has view: Yes
    • View description: Desert, Hills, Mountain(s), Panoramic
    Lot
    • Size: 5,227 Square Feet
    • Features: Front Yard, Landscaped, Sprinkler System
    Details
    • Parcel number: 691200014
    • Special conditions: Standard

    Construction

    Type & style
    • Home type: SingleFamily
    • Architectural style: Traditional
    • Property subtype: Single Family Residence
    Materials
    • Stucco
    • Foundation: Slab
    • Roof: Tile
    Condition
    • Turnkey
    • New construction: No
    • Year built: 2004

    Utilities & green energy

    • Electric: 220 Volts in Laundry
    • Sewer: Public Sewer
    • Water: Public
    • Utilities for property: Cable Available, Electricity Available, Electricity Connected, Natural Gas Available, Natural Gas Connected, Phone Available, Sewer Connected, Water Available, Water Connected
    Green energy
    • Energy efficient items: Appliances, Water Heater

    Community & HOA

    Community
    • Features: Biking, Street Lights, Gated, Pool
    • Security: Gated with Guard, Gated Community, Gated with Attendant, 24 Hour Security
    • Senior community: Yes
    • Subdivision: Sun City Shadow Hills (30921)
    HOA
    • Has HOA: Yes
    • Amenities included: Bocce Court, Billiard Room, Clubhouse, Fitness Center, Golf Course, Meeting Room, Pickleball, Pool, Recreation Room, Spa/Hot Tub, Tennis Court(s)
    • HOA fee: $346 monthly
    • HOA name: Sun City
    • HOA phone: 760-345-4349
    Location
    • Region: Indio

    Financial & listing details

    • Price per square foot: $284/sqft
    • Tax assessed value: $415,000
    • Annual tax amount: $5,746
    • Date on market: 8/17/2024
    • Cumulative days on market: 7 days
    • Listing terms: Cash,Conventional,Submit
    • Inclusions: Washer and Dryer, Refrigerator, Dishwasher, Dual ovens, Cook top, Microwave

    Price history

    DateEventPrice
    9/11/2024Sold$415,000-2.4%$284/sqft
    Source: CRMLS #PW24170687 Report a problem
    9/10/2024Pending sale$425,000$290/sqft
    Source: CRMLS #PW24170687 Report a problem
    8/27/2024Contingent$425,000$290/sqft
    Source: CRMLS #PW24170687 Report a problem
    8/18/2024Listed for sale$425,000+61.6%$290/sqft
    Source: CRMLS #PW24170687 Report a problem
    7/23/2019Sold$263,000-2.6%$180/sqft
    Source: CDAR/ Desert Area MLS #219007559 Report a problem
    5/25/2019Pending sale$269,900$184/sqft
    Source: Gallery Marketing Group, Inc. #219007559 Report a problem
    4/30/2019Price change$269,900-1.9%$184/sqft
    Source: Gallery Marketing Group, Inc. #219007559 Report a problem
    3/31/2019Price change$275,000-5.1%$188/sqft
    Source: Gallery Marketing Group, Inc. #219007559 Report a problem
    3/12/2019Listed for sale$289,900-8%$198/sqft
    Source: Gallery Marketing Group, Inc. #219007559 Report a problem
    9/28/2005Sold$315,000+46.5%$215/sqft
    Source: Public Record Report a problem
    4/20/2004Sold$215,000$147/sqft
    Source: Public Record Report a problem

    Public tax history

    YearProperty taxesTax assessment
    2025$5,746 +41.2%$415,000 +47.2%
    2024$4,068 +3.1%$281,985 +2%
    2023$3,948 +3.1%$276,457 +2%
    2022$3,829 +2.8%$271,037 +2%
    2021$3,724 +2.3%$265,723 +1%
    2020$3,641 -5.6%$263,000 -4.2%
    2019$3,855 +4.1%$274,560 +4%
    2018$3,704 +2%$264,000 +2.7%
    2017$3,632 $257,000 +1.2%
    2016$3,632 -0.2%$254,000 +0.8%
    2015$3,641 +1.2%$252,000 +1.6%
    2014$3,596 $248,000 +18.1%
    2013-- $210,000 +1.9%
    2012-- $206,000 +5.6%
    2011-- $195,000 -9.7%
    2010-- $216,000 -1.8%
    2009-- $220,000 -19.4%
    2008-- $273,000 -15%
    2007-- $321,300
    Find assessor info on the county website

    Neighborhood: 92203

    Nearby schools

    GreatSchools rating
    Get a cash offer in 3 minutes
    Find out how much your home could sell for in as little as 3 minutes with a no-obligation cash offer.
    Estimated market value
    $423,400
    Get a cash offer in 3 minutes
    Find out how much your home could sell for in as little as 3 minutes with a no-obligation cash offer.
    Estimated market value
    $423,400