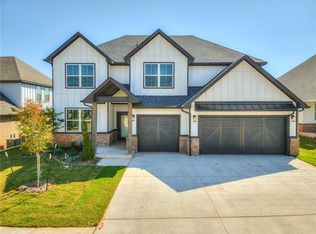
The Maia floor plan seamlessly blends comfort and functionality in its 2732 square feet of well-designed living space. This thoughtfully crafted home features four bedrooms, two and a half bathrooms, a Flex space and bonus room, ensuring ample space for both relaxation and productivity. Upstairs, three bedrooms and a full bath provide a private retreat for all. The strategically placed bonus room offers versatility, making it an ideal space for a home office, entertainment area, or playroom. The primary suite, strategically tucked away, provides a serene oasis for homeowners. With a convenient location, it ensures privacy while remaining easily accessible. The primary closet, cleverly attached to the utility room, adds practicality to the design, streamlining daily tasks. The Maia floor plan harmoniously combines modern aesthetics with functional spaces, catering to the diverse needs of a contemporary lifestyle. Whether seeking solitude in the primary suite or enjoying time in the well-appointed common areas, this floor plan offers a perfect balance of style and livability.
Sold for $519,319
Zillow last checked:
Listing updated:
Bought with:
Leah Hanna, 201330
Real Broker LLC
Source: MLSOK/OKCMAR as distributed by MLS GRID,MLS#: 1159552
Price history
| Date | Event | Price |
|---|---|---|
| 5/5/2025 | Sold | $519,319$190/sqft |
Source:  MLSOK/OKCMAR as distributed by MLS GRID #1159552 Report a problem MLSOK/OKCMAR as distributed by MLS GRID #1159552 Report a problem | ||
| 4/8/2025 | Pending sale | $519,319$190/sqft |
Source: MLSOK/OKCMAR as distributed by MLS GRID #1159552 Report a problem | ||
| 3/21/2025 | Listed for sale | $519,319-3.8%$190/sqft |
Source: MLSOK/OKCMAR as distributed by MLS GRID #1159552 Report a problem | ||
| 1/21/2025 | Listing removed | $539,903$198/sqft |
Source: MLSOK/OKCMAR as distributed by MLS GRID #1143926 Report a problem | ||
| 1/3/2025 | Price change | $539,903+4.9%$198/sqft |
Source: MLSOK/OKCMAR as distributed by MLS GRID #1143926 Report a problem | ||
| 11/16/2024 | Price change | $514,903-2.8%$188/sqft |
Source: MLSOK/OKCMAR as distributed by MLS GRID #1143926 Report a problem | ||
| 10/4/2024 | Listed for sale | $529,900$194/sqft |
Source: MLSOK/OKCMAR as distributed by MLS GRID #1138311 Report a problem | ||
| 8/13/2024 | Listing removed | -- |
Source: MLSOK/OKCMAR as distributed by MLS GRID #1129117 Report a problem | ||
| 8/7/2024 | Listed for sale | $529,900$194/sqft |
Source: MLSOK/OKCMAR as distributed by MLS GRID #1129117 Report a problem | ||
| 8/6/2024 | Listing removed | -- |
Source: MLSOK/OKCMAR as distributed by MLS GRID #1114666 Report a problem | ||
| 7/30/2024 | Price change | $529,900-1.9%$194/sqft |
Source: MLSOK/OKCMAR as distributed by MLS GRID #1114666 Report a problem | ||
| 5/17/2024 | Listed for sale | $539,900-0.8%$198/sqft |
Source: MLSOK/OKCMAR as distributed by MLS GRID #1114666 Report a problem | ||
| 5/16/2024 | Listing removed | -- |
Source: MLSOK/OKCMAR as distributed by MLS GRID #1090482 Report a problem | ||
| 4/2/2024 | Price change | $544,127+1%$199/sqft |
Source: MLSOK/OKCMAR as distributed by MLS GRID #1090482 Report a problem | ||
| 12/20/2023 | Listed for sale | $538,740$197/sqft |
Source: MLSOK/OKCMAR as distributed by MLS GRID #1090482 Report a problem | ||
| 12/19/2023 | Listing removed | -- |
Source: MLSOK/OKCMAR as distributed by MLS GRID #1084249 Report a problem | ||
| 10/12/2023 | Listed for sale | $538,740$197/sqft |
Source: MLSOK/OKCMAR as distributed by MLS GRID #1084249 Report a problem | ||
| 10/11/2023 | Listing removed | -- |
Source: MLSOK/OKCMAR as distributed by MLS GRID #1059279 Report a problem | ||
| 4/26/2023 | Listed for sale | $538,740$197/sqft |
Source: MLSOK/OKCMAR as distributed by MLS GRID #1059279 Report a problem | ||
Get a cash offer in 3 minutes
Find out how much your home could sell for in as little as 3 minutes with a no-obligation cash offer.
Estimated market value
$519,500
