Amazing newly updated home with a flowing floor plan and an abundance of amenities. Enjoy vaulted ceilings, six-paneled doors, hardwood and tile flooring, new carpet, updated fixtures, multiple ceiling fans, a newly remodeled bath and so much more. The welcoming foyer, complete with coat closet and hardwood flooring, leads to the vaulted living room. Here, you'll find a cozy angled wood burning fireplace with a wood mantle and tile hearth, perfect for those chilly evenings. The updated kitchen boasts a vaulted ceiling, Whirlpool stainless steel appliances, a breakfast bar, ample cabinet and countertop space, tile backsplash, convenient buffet area with glass cabinets, decorative shelving, under-cabinet lighting and a charming bay window. Dine in style in the vaulted dining room featuring a ceiling fan and a patio door that opens to a maintenance-free outdoor deck for your morning coffee breaks. This space overlooks a fenced-in backyard, ideal for relaxation and outdoor activities. Upper level features two bedrooms and a full bathroom which features a tub with tile surround, a shampoo nook and a large linen closet, providing both style and functionality.
The lower level is perfect for entertaining. It features a large family room with new carpet, lookout windows, decorative ledges and space for gaming tables or workout equipment. There's also a fun bar area with wainscoted walls, ideal for hosting gatherings. Accommodate weekend guests in the third bedroom, which includes decorative ledges and a beautifully remodeled full bathroom with storage cabinets and tile flooring. The lower level also offers a laundry room with plenty of storage space, ensuring convenience and organization. The exterior of the home is just as impressive, featuring vinyl with brick accents, a two-car garage and paver plant & rock gardens. This property is located in a great Brooklyn Park area within the Anoka Hennepin ISD #11. It's close to Sunkist Park, Brooklyn Park River Park & South Pavilion, Westwood Park, the Mississippi River and major highways including 252, 694, 94, and 610. Don't miss the opportunity to make this beautifully updated home yours!
Closed
$380,000
8016 Camden Ave N, Brooklyn Park, MN 55444
3beds
2,038sqft
Single Family Residence
Built in 1984
8,712 Square Feet Lot
$392,000 Zestimate®
$186/sqft
$2,603 Estimated rent
Home value
$392,000
$372,000 - $412,000
$2,603/mo
Zestimate® history
Owner options
List your home for rent
$2,603/mo
Rent Zestimate®
Find your next renter with Zillow Rental Manager. Plus, with online applications, you can quickly screen prospective tenants – for free.
$2,603/mo
Rent Zestimate®
Refinance and save
$2,407/mo
Est. payment
Refinancing to a lower rate could help reduce your monthly payments and save thousands over the life of the loan.
$2,407/mo
Est. payment
Explore your selling options
Work with a Zillow partner agent
Leverage their expertise and Zillow's premium Showcase listings to get your home seen by more buyers.
Get startedList with your own agent
Get your home in front of millions of buyers by listing it on Zillow.
Learn how to do itSell it yourself
Take full control of how buyers see your home on Zillow by listing For Sale by Owner (FSBO).
List your homeWhat's special
Zillow last checked:
Listing updated:
Listed by:
Andrew C. Prasky 763-433-0850,
RE/MAX Advantage Plus
Bought with:
Margaret Y Russell
RE/MAX Results
Source: NorthstarMLS as distributed by MLS GRID,MLS#: 6571409
Facts & features
Interior
Bedrooms & bathrooms
- Bedrooms: 3
- Bathrooms: 2
- Full bathrooms: 2
Bedroom
- Level: Upper
- Area: 195 Square Feet
- Dimensions: 13x15
Bedroom 2
- Level: Upper
- Area: 126 Square Feet
- Dimensions: 9x14
Bedroom 3
- Level: Lower
- Area: 130 Square Feet
- Dimensions: 10x13
Bathroom
- Level: Main
- Area: 60 Square Feet
- Dimensions: 5x12
Bathroom
- Level: Lower
- Area: 72 Square Feet
- Dimensions: 8x9
Other
- Level: Lower
- Area: 66 Square Feet
- Dimensions: 6x11
Deck
- Level: Upper
- Area: 196 Square Feet
- Dimensions: 14x14
Dining room
- Level: Upper
- Area: 110 Square Feet
- Dimensions: 10x11
Family room
- Level: Lower
- Area: 351 Square Feet
- Dimensions: 13x27
Foyer
- Level: Main
- Area: 40 Square Feet
- Dimensions: 5x8
Kitchen
- Level: Upper
- Area: 110 Square Feet
- Dimensions: 10x11
Laundry
- Level: Lower
- Area: 153 Square Feet
- Dimensions: 9x17
Living room
- Level: Upper
- Area: 272 Square Feet
- Dimensions: 16x17
Heating
- Forced Air, Fireplace(s), Humidifier
Cooling
- Central Air
Appliances
- Included: Dishwasher, Disposal, Double Oven, Dryer, Gas Water Heater, Microwave, Range, Refrigerator, Stainless Steel Appliance(s), Washer, Water Softener Owned
- Laundry: In Basement, Gas Dryer Hookup, Sink
Features
- Basement: Block,Daylight,Finished,Full
- Number of fireplaces: 1
- Fireplace features: Wood Burning
Interior area
- Total structure area: 2,038
- Total interior livable area: 2,038 sqft
- Finished area above ground: 1,110
- Finished area below ground: 928
Property
Parking
- Total spaces: 2
- Parking features: Attached, Concrete, Garage Door Opener
- Attached garage spaces: 2
- Has uncovered spaces: Yes
- Details: Garage Dimensions (23x27)
Accessibility
- Accessibility features: None
Features
- Levels: Multi/Split
- Patio & porch: Composite Decking, Deck
- Pool features: None
- Fencing: Full,Privacy,Vinyl
Lot
- Size: 8,712 Square Feet
- Dimensions: 72 x 118
- Features: Tree Coverage - Light
- Topography: Level
Details
- Foundation area: 1081
- Parcel number: 2411921420069
- Zoning description: Residential-Single Family
Construction
Type & style
- Home type: SingleFamily
- Property subtype: Single Family Residence
Materials
- Roof: Age Over 8 Years,Architectural Shingle
Condition
- New construction: No
- Year built: 1984
Utilities & green energy
- Electric: Circuit Breakers, 100 Amp Service
- Gas: Natural Gas
- Sewer: City Sewer/Connected
- Water: City Water/Connected
Community & HOA
Community
- Subdivision: Edgewood Heights 2nd Add
HOA
- Has HOA: No
Location
- Region: Brooklyn Park
Financial & listing details
- Price per square foot: $186/sqft
- Tax assessed value: $360,600
- Annual tax amount: $3,852
- Date on market: 7/22/2024
- Cumulative days on market: 2 days
- Road surface type: Paved
Price history
| Date | Event | Price |
|---|---|---|
| 8/22/2024 | Sold | $380,000+6.3%$186/sqft |
Source:  NorthstarMLS as distributed by MLS GRID #6571409 Report a problem NorthstarMLS as distributed by MLS GRID #6571409 Report a problem | ||
| 7/27/2024 | Pending sale | $357,500$175/sqft |
Source: NorthstarMLS as distributed by MLS GRID #6571409 Report a problem | ||
| 7/25/2024 | Listed for sale | $357,500+101.4%$175/sqft |
Source: NorthstarMLS as distributed by MLS GRID #6571409 Report a problem | ||
| 8/3/2012 | Sold | $177,500$87/sqft |
Source:  Lake Superior Area Realtors as distributed by MLS GRID #1942869 Report a problem Lake Superior Area Realtors as distributed by MLS GRID #1942869 Report a problem | ||
Public tax history
| Year | Property taxes | Tax assessment |
|---|---|---|
| 2025 | $3,916 +1.6% | $360,600 +15.5% |
| 2024 | $3,853 +0.2% | $312,300 -1.5% |
| 2023 | $3,846 -0.9% | $317,200 -2.4% |
| 2022 | $3,879 +7.7% | $324,900 +10.7% |
| 2021 | $3,602 +2.8% | $293,600 +5.8% |
| 2020 | $3,502 -2.8% | $277,400 +7.3% |
| 2019 | $3,602 +2.8% | $258,500 +16.4% |
| 2018 | $3,502 +17.6% | $222,000 +18.8% |
| 2017 | $2,977 +15.9% | $186,800 +0.4% |
| 2016 | $2,569 -3% | $186,100 +3.6% |
| 2015 | $2,650 +2.4% | $179,600 +14% |
| 2014 | $2,588 +16.3% | $157,600 +9.1% |
| 2013 | $2,226 -2.1% | $144,500 -6.2% |
| 2012 | $2,274 -7.2% | $154,000 -8.3% |
| 2011 | $2,451 -9.2% | $167,900 -15.6% |
| 2010 | $2,698 +3.6% | $198,900 -5.5% |
| 2009 | $2,605 +12.7% | $210,400 +5.4% |
| 2006 | $2,311 +4.7% | $199,600 +7.9% |
| 2005 | $2,207 +8.7% | $185,000 +13% |
| 2004 | $2,030 -1% | $163,700 +12% |
| 2002 | $2,050 -58% | $146,200 |
| 2001 | $4,882 | -- |
Find assessor info on the county website
Neighborhood: River Park
Nearby homes
- $354,0003 bd2 ba2k sqft8008 Camden Ave N, Brooklyn Park, MN 55444Off Market
- $331,5003 bd2 ba1.7k sqft8024 Camden Ave N, Brooklyn Park, MN 55444Off Market
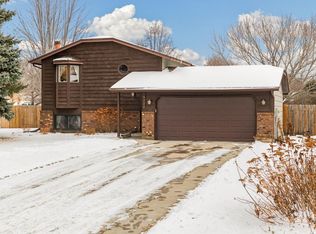
- $338,0002 bd2 ba1k sqft8017 Fairfield Rd N, Brooklyn Park, MN 55444Off Market
- $296,8002 bd2 ba920 sqft8009 Fairfield Rd N, Brooklyn Park, MN 55444Off Market
- $366,1004 bd2 ba1.8k sqft8000 Camden Ave N, Brooklyn Park, MN 55444Off Market
- $345,0003 bd2 ba1.6k sqft8025 Fairfield Rd N, Brooklyn Park, MN 55444Sold
- $370,0004 bd2 ba1.6k sqft8001 Fairfield Rd N, Brooklyn Park, MN 55444Off Market
- $345,1003 bd2 ba1.8k sqft8017 Camden Ave N, Brooklyn Park, MN 55444Off Market
Nearby schools
GreatSchools rating
- 2/10Evergreen Park Elementary SchoolGrades: PK-5Distance: 1.2 mi
- 8/10Jackson Middle SchoolGrades: 6-8Distance: 4.7 mi
- 7/10Champlin Park Senior High SchoolGrades: 9-12Distance: 4.6 mi
Get a cash offer in 3 minutes
Find out how much your home could sell for in as little as 3 minutes with a no-obligation cash offer.
Estimated market value
$392,000
Get a cash offer in 3 minutes
Find out how much your home could sell for in as little as 3 minutes with a no-obligation cash offer.
Estimated market value
$392,000
- Minnesota
- Hennepin County
- Brooklyn Park
- 55444
- River Park
- 8016 Camden Ave N
Nearby cities
Nearby neighborhoods
Nearby zip codes
Other Brooklyn Park Topics
