Private rooftop deck. 133” home theater. 14-ft swim spa. Vegas luxury priced in the $500Ks! Step into modern elegance with standout features like a soundproofed home theater with Dolby Atmos surround, acoustic paneling, and bass traps—an entertainer’s dream. Enjoy Strip and mountain views from your private rooftop deck or unwind in the 14-ft Vita XL4 swim spa. Located in a quiet, gated Southwest Las Vegas community, you’re minutes from Durango Resort, 215 Beltway, Downtown Summerlin, The Strip, and the airport. The open layout features stainless steel appliances, maple double-stacked cabinets, an oversized island, and upgraded flooring. Extra room is ideal for a home office or gym. The spacious primary suite offers a walk-in closet, dual vanities, and oversized shower. Additional upgrades include EV charger, soft water and R/O system, SimpliSafe security system, and 3M window film.
Closed
$570,000
8016 Carpenter Creek Ave, Las Vegas, NV 89113
3beds
2,341sqft
Single Family Residence
Built in 2021
3,484 Square Feet Lot
$556,400 Zestimate®
$243/sqft
$2,962 Estimated rent
Home value
$556,400
$501,000 - $612,000
$2,962/mo
Zestimate® history
Owner options
List your home for rent
$2,962/mo
Rent Zestimate®
Find your next renter with Zillow Rental Manager. Plus, with online applications, you can quickly screen prospective tenants – for free.
$2,962/mo
Rent Zestimate®
Refinance and save
$2,705/mo
Est. payment
Refinancing to a lower rate could help reduce your monthly payments and save thousands over the life of the loan.
$2,705/mo
Est. payment
Explore your selling options
Work with a Zillow partner agent
Leverage their expertise and Zillow's premium Showcase listings to get your home seen by more buyers.
Get startedList with your own agent
Get your home in front of millions of buyers by listing it on Zillow.
Learn how to do itSell it yourself
Take full control of how buyers see your home on Zillow by listing For Sale by Owner (FSBO).
List your homeWhat's special
Zillow last checked:
Listing updated:
Listed by:
Traci Rivera S.0064742 702-930-8408,
Redfin
Bought with:
Steve F. Zaic, S.0174481
Nationwide Realty LLC
Source: LVR,MLS#: 2677764 Originating MLS: Greater Las Vegas Association of Realtors Inc
Originating MLS: Greater Las Vegas Association of Realtors IncFacts & features
Interior
Bedrooms & bathrooms
- Bedrooms: 3
- Bathrooms: 3
- Full bathrooms: 2
- 1/2 bathrooms: 1
Primary bedroom
- Description: Ceiling Fan,Ceiling Light,Upstairs,Walk-In Closet(s)
- Dimensions: 18x14
Bedroom 2
- Description: Closet
- Dimensions: 9x11
Bedroom 3
- Description: Closet
- Dimensions: 10x11
Primary bathroom
- Description: Double Sink,Shower Only
- Dimensions: 7x14
Dining room
- Description: Dining Area
- Dimensions: 18x10
Kitchen
- Description: Breakfast Bar/Counter,Granite Countertops,Island,Lighting Recessed,Stainless Steel Appliances,Tile Flooring,Walk-in Pantry
- Dimensions: 15x14
Living room
- Description: Front
- Dimensions: 18x14
Media room
- Description: Downstairs,Surround Sound
- Dimensions: 17x19
Heating
- Central, Gas
Cooling
- Central Air, Electric
Appliances
- Included: Built-In Gas Oven, Dryer, Dishwasher, Disposal, Gas Range, Microwave, Refrigerator, Washer
- Laundry: Gas Dryer Hookup, Laundry Room
Features
- Ceiling Fan(s), Window Treatments
- Flooring: Carpet, Ceramic Tile
- Windows: Blinds, Double Pane Windows
- Has fireplace: No
Interior area
- Total structure area: 2,341
- Total interior livable area: 2,341 sqft
Property
Parking
- Total spaces: 2
- Parking features: Garage, Garage Door Opener, Inside Entrance, Private
- Garage spaces: 2
Features
- Stories: 3
- Patio & porch: Deck, Patio, Rooftop
- Exterior features: Patio, Private Yard
- Has spa: Yes
- Fencing: Block,Back Yard
Lot
- Size: 3,484 Square Feet
- Features: Landscaped, Rocks, < 1/4 Acre
Details
- Parcel number: 17604713006
- Zoning description: Single Family
- Horse amenities: None
Construction
Type & style
- Home type: SingleFamily
- Architectural style: Three Story
- Property subtype: Single Family Residence
Materials
- Roof: Tile
Condition
- Good Condition,Resale
- Year built: 2021
Utilities & green energy
- Electric: Photovoltaics None
- Sewer: Public Sewer
- Water: Public
- Utilities for property: Underground Utilities
Green energy
- Energy efficient items: Windows
Community & HOA
Community
- Security: Gated Community
- Subdivision: Badura Myers
HOA
- Has HOA: Yes
- Amenities included: Dog Park, Gated, Park
- Services included: Maintenance Grounds
- HOA fee: $62 monthly
- HOA name: Skyview Terrace
- HOA phone: 702-737-8580
Location
- Region: Las Vegas
Financial & listing details
- Price per square foot: $243/sqft
- Tax assessed value: $556,174
- Annual tax amount: $4,753
- Date on market: 5/1/2025
- Listing agreement: Exclusive Agency
- Listing terms: Cash,Conventional,FHA,VA Loan
Price history
| Date | Event | Price |
|---|---|---|
| 7/6/2026 | Listing removed | $2,895$1/sqft |
Source: LVR #2792888 Report a problem | ||
| 6/22/2026 | Listed for rent | $2,895$1/sqft |
Source: LVR #2792888 Report a problem | ||
| 6/18/2025 | Sold | $570,000-1.6%$243/sqft |
Source:  LVR #2677764 Report a problem LVR #2677764 Report a problem | ||
| 6/5/2025 | Pending sale | $579,000$247/sqft |
Source: LVR #2677764 Report a problem | ||
| 5/12/2025 | Price change | $579,000-3.5%$247/sqft |
Source: LVR #2677764 Report a problem | ||
| 5/1/2025 | Listed for sale | $599,900+32.7%$256/sqft |
Source: LVR #2677764 Report a problem | ||
| 10/29/2020 | Sold | $451,984+0%$193/sqft |
Source: Public Record Report a problem | ||
| 9/19/2020 | Price change | $451,834-3.2%$193/sqft |
Source: AmericanWest Homes Report a problem | ||
| 9/7/2020 | Price change | $466,834+0.6%$199/sqft |
Source: AmericanWest Homes Report a problem | ||
| 8/31/2020 | Price change | $463,834+3.3%$198/sqft |
Source: AmericanWest Homes Report a problem | ||
| 8/28/2020 | Price change | $448,834-3.2%$192/sqft |
Source: AmericanWest Homes Report a problem | ||
| 8/21/2020 | Price change | $463,834+7.9%$198/sqft |
Source: AmericanWest Homes Report a problem | ||
| 8/10/2020 | Listed for sale | $429,925$184/sqft |
Source: AmericanWest Homes Report a problem | ||
Public tax history
| Year | Property taxes | Tax assessment |
|---|---|---|
| 2026 | $4,896 +3% | $194,661 +5.8% |
| 2025 | $4,753 +3% | $184,035 -1.9% |
| 2024 | $4,615 +3% | $187,543 +14.9% |
| 2023 | $4,481 +3% | $163,233 +445.8% |
| 2022 | $4,350 +749.4% | $29,906 -14.9% |
| 2021 | $512 +6.8% | $35,154 +78% |
| 2020 | $479 +5.7% | $19,750 +28.2% |
| 2019 | $453 | $15,400 |
| 2018 | -- | $15,400 |
| 2017 | -- | $15,400 |
Find assessor info on the county website
Neighborhood: Spring Valley
Nearby homes
- $581,6003 bd2 ba2.4k sqft8020 Carpenter Creek Ave, Las Vegas, NV 89113Off Market
- $635,0005 bd4 ba2.3k sqft8012 Carpenter Creek Ave, Las Vegas, NV 89113Sold
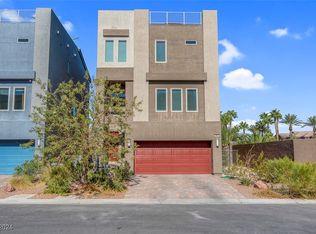
- $559,9003 bd2 ba2.4k sqft8024 Carpenter Creek Ave, Las Vegas, NV 89113Off Market
- $669,3003 bd3 ba2.4k sqft8028 Carpenter Creek Ave, Las Vegas, NV 89113Off Market
- $642,6003 bd3 ba2.5k sqft8019 Carpenter Creek Ave, Las Vegas, NV 89113Off Market
- $615,0003 bd4 ba2.2k sqft8023 Carpenter Creek Ave, Las Vegas, NV 89113Sold
- $595,6003 bd2 ba2.5k sqft8015 Carpenter Creek Ave, Las Vegas, NV 89113Off Market
- $624,7774 bd4 ba2.2k sqft8032 Carpenter Creek Ave, Las Vegas, NV 89113Sold
Nearby schools
GreatSchools rating
- 6/10Wayne N Tanaka Elementary SchoolGrades: PK-5Distance: 1.4 mi
- 7/10Wilbur & Theresa Faiss Middle SchoolGrades: 6-8Distance: 2 mi
- 4/10Sierra Vista High SchoolGrades: 9-12Distance: 0.8 mi
Schools provided by the listing agent
- Elementary: Tanaka, Wayne N.,Tanaka, Wayne N.
- Middle: Faiss, Wilbur & Theresa
- High: Sierra Vista High
Source: LVR. This data may not be complete. We recommend contacting the local school district to confirm school assignments for this home.
Get a cash offer in 3 minutes
Find out how much your home could sell for in as little as 3 minutes with a no-obligation cash offer.
Estimated market value
$556,400
Get a cash offer in 3 minutes
Find out how much your home could sell for in as little as 3 minutes with a no-obligation cash offer.
Estimated market value
$556,400
- Nevada
- Clark County
- Las Vegas
- 89113
- Spring Valley
- 8016 Carpenter Creek Ave
Nearby cities
Nearby neighborhoods
Nearby zip codes
Other Las Vegas Topics
