Luxury home with over $150k in upgrades that make this a great home and investment. You will love the tall ceilings, and all of the built-in storage. All of the lighting inside has been upgraded. You'll notice a designers touch with new flooring and high-end finishes throughout. The primary bedroom gives you a large retreat and a full closet revamp to add space and organization. Don't forget about the car charging station that's on everyone's list for must haves. Upstairs is a great media room wired for surround and game room to keep the party going. You'll have to see the walk-in attic upgrade to believe how big it is and start living your dreams. The backyard is the ultimate retreat with an eight person salt water spa and tv built into the gazebo with an extended patio! Extra trees and lighting were added for privacy and a true resort feel. Trinity Falls offers pools, splash pads, trails, dog parks, clubs and a fitness center. Trinity Falls has a top rated elementary and middle school right in the community.
Sold
Price Unknown
8016 Champion Creek Dr, McKinney, TX 75071
4beds
3,000sqft
Single Family Residence
Built in 2018
7,143 Square Feet Lot
$619,100 Zestimate®
$--/sqft
$3,108 Estimated rent
Home value
$619,100
$582,000 - $662,000
$3,108/mo
Zestimate® history
Owner options
List your home for rent
$3,108/mo
Rent Zestimate®
Find your next renter with Zillow Rental Manager. Plus, with online applications, you can quickly screen prospective tenants – for free.
$3,108/mo
Rent Zestimate®
Refinance and save
$375/mo
Est. payment
Refinancing to a lower rate could help reduce your monthly payments and save thousands over the life of the loan.
$375/mo
Est. payment
Explore your selling options
Work with a Zillow partner agent
Leverage their expertise and Zillow's premium Showcase listings to get your home seen by more buyers.
Get startedList with your own agent
Get your home in front of millions of buyers by listing it on Zillow.
Learn how to do itSell it yourself
Take full control of how buyers see your home on Zillow by listing For Sale by Owner (FSBO).
List your homeWhat's special
Extended patioNew flooringHigh-end finishesResort feelBuilt-in storageTall ceilingsGame room
Zillow last checked:
Listing updated:
Listed by:
Elizabeth Hardwick 0662735 972-396-9100,
RE/MAX Four Corners 972-396-9100
Bought with:
Jennifer Ahmad
JPAR North Metro
Source: NTREIS,MLS#: 20863956
Facts & features
Interior
Bedrooms & bathrooms
- Bedrooms: 4
- Bathrooms: 3
- Full bathrooms: 3
Primary bedroom
- Features: Closet Cabinetry, Ceiling Fan(s), Dual Sinks, En Suite Bathroom, Garden Tub/Roman Tub, Separate Shower, Walk-In Closet(s)
- Level: First
- Dimensions: 12 x 21
Bedroom
- Level: First
- Dimensions: 12 x 10
Bedroom
- Features: Ceiling Fan(s), Walk-In Closet(s)
- Level: Second
- Dimensions: 13 x 10
Bedroom
- Features: Ceiling Fan(s), Walk-In Closet(s)
- Level: Second
- Dimensions: 12 x 10
Breakfast room nook
- Level: First
- Dimensions: 10 x 8
Dining room
- Features: Built-in Features
- Level: First
- Dimensions: 15 x 10
Other
- Features: Granite Counters
- Level: First
- Dimensions: 8 x 8
Game room
- Level: Second
- Dimensions: 17 x 13
Kitchen
- Features: Eat-in Kitchen, Granite Counters, Kitchen Island, Pantry
- Level: First
- Dimensions: 15 x 10
Living room
- Features: Ceiling Fan(s), Fireplace
- Level: First
- Dimensions: 14 x 16
Media room
- Level: Second
- Dimensions: 9 x 12
Office
- Level: First
- Dimensions: 12 x 10
Heating
- Central, ENERGY STAR Qualified Equipment, Natural Gas
Cooling
- Central Air, Ceiling Fan(s), Electric, ENERGY STAR Qualified Equipment
Appliances
- Included: Dishwasher, Electric Oven, Gas Cooktop, Disposal, Microwave, Tankless Water Heater, Vented Exhaust Fan
- Laundry: Laundry in Utility Room
Features
- Built-in Features, Cedar Closet(s), Chandelier, Decorative/Designer Lighting Fixtures, Double Vanity, Eat-in Kitchen, Granite Counters, Kitchen Island, Loft, Open Floorplan, Pantry, Vaulted Ceiling(s), Walk-In Closet(s), Wired for Sound
- Flooring: Carpet, Ceramic Tile, Luxury Vinyl Plank
- Has basement: No
- Number of fireplaces: 1
- Fireplace features: Gas, Gas Log
Interior area
- Total interior livable area: 3,000 sqft
Property
Parking
- Total spaces: 2
- Parking features: Epoxy Flooring, Electric Vehicle Charging Station(s), Garage Faces Front, Garage, Garage Door Opener
- Attached garage spaces: 2
Features
- Levels: Two
- Stories: 2
- Patio & porch: Patio, Covered
- Exterior features: Awning(s), Lighting, Rain Gutters
- Pool features: None, Community
- Fencing: Back Yard,Wood
Lot
- Size: 7,143 Square Feet
- Features: Corner Lot, Landscaped, Sprinkler System
Details
- Parcel number: R1094100Q00801
Construction
Type & style
- Home type: SingleFamily
- Architectural style: Traditional,Detached
- Property subtype: Single Family Residence
- Attached to another structure: Yes
Materials
- Brick
Condition
- Year built: 2018
Utilities & green energy
- Sewer: Public Sewer
- Water: Public
- Utilities for property: Natural Gas Available, Sewer Available, Separate Meters, Water Available
Community & HOA
Community
- Features: Clubhouse, Fitness Center, Fishing, Lake, Playground, Park, Pool, Trails/Paths, Curbs, Sidewalks
- Subdivision: Trinity Falls Planning Unit 2 Ph 2
HOA
- Has HOA: Yes
- Services included: All Facilities, Association Management, Maintenance Grounds
- HOA fee: $375 quarterly
- HOA name: CCMC
- HOA phone: 972-548-5008
Location
- Region: Mckinney
Financial & listing details
- Tax assessed value: $612,068
- Annual tax amount: $7,308
- Date on market: 3/7/2025
- Cumulative days on market: 27 days
- Listing terms: Cash,Conventional,VA Loan
- Exclusions: media room speakers, media room noise cancelling panels, all tv's.
Price history
| Date | Event | Price |
|---|---|---|
| 5/1/2025 | Sold | -- |
Source: NTREIS #20863956 Report a problem | ||
| 4/8/2025 | Pending sale | $660,000$220/sqft |
Source: NTREIS #20863956 Report a problem | ||
| 4/3/2025 | Contingent | $660,000$220/sqft |
Source: NTREIS #20863956 Report a problem | ||
| 3/22/2025 | Price change | $660,000-2.2%$220/sqft |
Source: NTREIS #20863956 Report a problem | ||
| 3/7/2025 | Listed for sale | $675,000$225/sqft |
Source: NTREIS #20863956 Report a problem | ||
Public tax history
| Year | Property taxes | Tax assessment |
|---|---|---|
| 2025 | $6,224 +3.1% | $592,961 +10% |
| 2024 | $6,040 +12.4% | $539,055 +10% |
| 2023 | $5,374 -15% | $490,050 +10% |
| 2022 | $6,320 +1.9% | $445,500 +10% |
| 2021 | $6,203 -0.5% | $405,000 +5.5% |
| 2020 | $6,231 -5.4% | $384,000 -4.3% |
| 2019 | $6,588 +512.7% | $401,228 +591% |
| 2018 | $1,075 +70.6% | $58,065 |
| 2017 | $630 | $58,065 +76% |
| 2016 | $630 | $33,000 |
Find assessor info on the county website
Neighborhood: Trinity Falls
Nearby homes
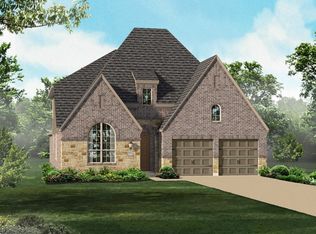
- $73,5004 bd3 ba3k sqft8016 Champion Creek Dr, McKinney, TX 75071Off Market
- $465,1004 bd3 ba2.3k sqft8012 Champion Creek Dr, McKinney, TX 75071Off Market
- $607,8004 bd4 ba3.1k sqft8008 Champion Creek Dr, McKinney, TX 75071Off Market
- $70,0004 bd4 ba3.2k sqft8008 Champion Creek Dr, McKinney, TX 75071Off Market
- $107,3924 bd2 ba2.3k sqft8029 Deep Water Cv, McKinney, TX 75071Off Market
- $484,4004 bd2 ba2.3k sqft8029 Deepwater Cv, McKinney, TX 75071Off Market
- $485,3004 bd3 ba2.7k sqft8025 Deepwater Cv, McKinney, TX 75071Off Market
- $460,4003 bd2 ba2.1k sqft516 Lake Livingston Trl, McKinney, TX 75071Off Market
Nearby schools
GreatSchools rating
- 5/10Naomi Press Elementary SchoolGrades: K-5Distance: 2.9 mi
- 8/10Scott Morgan Johnson Middle SchoolGrades: 6-8Distance: 3.6 mi
- 8/10McKinney North High SchoolGrades: 9-12Distance: 3.9 mi
Schools provided by the listing agent
- Elementary: Ruth and Harold Frazier
- Middle: Johnson
- High: McKinney North
- District: McKinney ISD
Source: NTREIS. This data may not be complete. We recommend contacting the local school district to confirm school assignments for this home.
Get a cash offer in 3 minutes
Find out how much your home could sell for in as little as 3 minutes with a no-obligation cash offer.
Estimated market value
$619,100
Get a cash offer in 3 minutes
Find out how much your home could sell for in as little as 3 minutes with a no-obligation cash offer.
Estimated market value
$619,100
- Texas
- Collin County
- McKinney
- 75071
- Trinity Falls
- 8016 Champion Creek Dr
