Only minutes from the heart of Brentwood, this one-of-a-kind property sits on just over an acre in a private setting surrounded by mature trees, lush landscaping, and views of a nearby pond and wooded estate. Thoughtfully renovated while preserving its original architectural character and craftsmanship, this 4,000+ sq ft home blends timeless design with modern convenience.
Highlights include soaring 20-foot vaulted ceilings, expansive windows, solid wood floors, high quality waterproof and designer grade LVT from Allure in kitchen and Utility Room. A dramatic mid-century-inspired stone fireplace anchoring the main living space and a beautiful curved staircase that was salvaged and restored from an early late 1800's/early 1900's Belle Meade area estate, giving this home special character and layers of charm that compliment the custom carpentry, class pocket doors, and French doors adoring the space. The mid century modern updated kitchen flows seamlessly into the custom-designed all-season room featuring a beautiful brick gas fireplace and brand-new Eze-Breeze windows, that fully open and close, for year-round enjoyment.
Additional features include renovated bathrooms showcasing art deco touches, a newly updated laundry room, pocket office/pantry space, tankless water heater, and a 24-gauge standing seam metal roof installed in 2025. In addition to covered parking for three vehicles, the property also offers two separate garages with workshop and flex-space potential. One garage, complete with a full glass roll up door and RaceDeck flooring, is ideal for a collector’s garage, gym, art studio, recreation room, or hobby space.
The maintenance-free composite rear deck overlooks the private backyard with room for gardening, recreation, or future pool plans, all complemented by stunning sunset views. Combining architectural charm, timeless updates, exceptional flexibility, and an incredibly convenient location, this is a rare opportunity to own a truly distinctive home.
Closed
Zestimate®
$1,185,000
8016 Cloverland Dr, Nashville, TN 37211
4beds
4,331sqft
Single Family Residence, Residential
Built in 1973
1.03 Acres Lot
$1,185,000 Zestimate®
$274/sqft
$5,826 Estimated rent
Home value
$1,185,000
$1.13M - $1.24M
$5,826/mo
Zestimate® history
Owner options
List your home for rent
$5,826/mo
Rent Zestimate®
Find your next renter with Zillow Rental Manager. Plus, with online applications, you can quickly screen prospective tenants – for free.
$5,826/mo
Rent Zestimate®
Refinance and save
$6,990/mo
Est. payment
Refinancing to a lower rate could help reduce your monthly payments and save thousands over the life of the loan.
$6,990/mo
Est. payment
Explore your selling options
Work with a Zillow partner agent
Leverage their expertise and Zillow's premium Showcase listings to get your home seen by more buyers.
Get startedList with your own agent
Get your home in front of millions of buyers by listing it on Zillow.
Learn how to do itSell it yourself
Take full control of how buyers see your home on Zillow by listing For Sale by Owner (FSBO).
List your homeWhat's special
Zillow last checked:
Listing updated:
Listed by:
Sara Gooch 615-513-7751,
Onward Real Estate
Bought with:
Sarah Dargie Willis, 329888
Benchmark Realty, LLC
Source: RealTracs MLS as distributed by MLS GRID,MLS#: 3221267
Facts & features
Interior
Bedrooms & bathrooms
- Bedrooms: 4
- Bathrooms: 4
- Full bathrooms: 3
- 1/2 bathrooms: 1
- Main level bedrooms: 1
Bedroom 1
- Features: Full Bath
- Level: Full Bath
- Area: 345 Square Feet
- Dimensions: 15x23
Bedroom 2
- Area: 132 Square Feet
- Dimensions: 12x11
Bedroom 3
- Area: 132 Square Feet
- Dimensions: 11x12
Bedroom 4
- Features: Bath
- Level: Bath
- Area: 168 Square Feet
- Dimensions: 14x12
Dining room
- Area: 171 Square Feet
- Dimensions: 19x9
Kitchen
- Area: 210 Square Feet
- Dimensions: 10x21
Living room
- Area: 525 Square Feet
- Dimensions: 25x21
Heating
- Central, Natural Gas
Cooling
- Central Air, Electric
Appliances
- Included: Double Oven, Cooktop, Dishwasher, Disposal, ENERGY STAR Qualified Appliances, Refrigerator, Stainless Steel Appliance(s)
- Laundry: Electric Dryer Hookup, Washer Hookup
Features
- Flooring: Wood, Tile
- Basement: Crawl Space
- Number of fireplaces: 2
- Fireplace features: Family Room, Gas, Living Room
Interior area
- Total structure area: 4,331
- Total interior livable area: 4,331 sqft
- Finished area above ground: 4,331
Property
Parking
- Total spaces: 7
- Parking features: Garage Faces Rear, Attached, Aggregate
- Attached garage spaces: 4
- Carport spaces: 3
- Covered spaces: 7
Features
- Levels: Two
- Stories: 2
- Patio & porch: Deck, Porch, Screened
Lot
- Size: 1.03 Acres
- Dimensions: 250 x 301
Details
- Additional structures: Storage
- Parcel number: 17205000700
- Special conditions: Standard
Construction
Type & style
- Home type: SingleFamily
- Property subtype: Single Family Residence, Residential
Materials
- Brick
- Roof: Metal
Condition
- New construction: No
- Year built: 1973
Utilities & green energy
- Sewer: Public Sewer
- Water: Public
- Utilities for property: Electricity Available, Natural Gas Available, Water Available
Community & HOA
Community
- Subdivision: Harvard Estates
HOA
- Has HOA: No
Location
- Region: Nashville
Financial & listing details
- Price per square foot: $274/sqft
- Tax assessed value: $1,085,200
- Annual tax amount: $7,548
- Date on market: 5/30/2026
- Electric utility on property: Yes
Price history
| Date | Event | Price |
|---|---|---|
| 8/7/2026 | Sold | $1,185,000-1.3%$274/sqft |
Source:  RealTracs MLS as distributed by MLS GRID #3221267 Report a problem RealTracs MLS as distributed by MLS GRID #3221267 Report a problem | ||
| 6/4/2026 | Contingent | $1,200,000$277/sqft |
Source: RealTracs MLS as distributed by MLS GRID #3221267 Report a problem | ||
| 5/30/2026 | Listed for sale | $1,200,000+200.1%$277/sqft |
Source: RealTracs MLS as distributed by MLS GRID #3221267 Report a problem | ||
| 12/1/2009 | Sold | $399,900-27.2%$92/sqft |
Source: Public Record Report a problem | ||
| 3/19/2009 | Listing removed | $549,523$127/sqft |
Source: Keller Williams Realty #1020824 Report a problem | ||
| 11/8/2008 | Price change | $549,523-0.9%$127/sqft |
Source: Keller Williams Realty #1020824 Report a problem | ||
| 10/25/2008 | Price change | $554,523-1.8%$128/sqft |
Source: Keller Williams Realty #1020824 Report a problem | ||
| 10/11/2008 | Price change | $564,523-0.9%$130/sqft |
Source: Keller Williams Realty #1020824 Report a problem | ||
| 10/9/2008 | Price change | $569,523-1%$131/sqft |
Source: Keller Williams Realty #1020824 Report a problem | ||
| 9/30/2008 | Listed for sale | $575,000+91.7%$133/sqft |
Source: Keller Williams Realty #1020824 Report a problem | ||
| 3/13/2006 | Sold | $300,000+114.3%$69/sqft |
Source: Public Record Report a problem | ||
| 10/14/1993 | Sold | $140,000$32/sqft |
Source: Public Record Report a problem | ||
Public tax history
| Year | Property taxes | Tax assessment |
|---|---|---|
| 2025 | $7,548 +81% | $271,300 +90.2% |
| 2024 | $4,169 | $142,675 |
| 2023 | $4,169 | $142,675 |
| 2022 | $4,169 -1% | $142,675 |
| 2021 | $4,213 -1.4% | $142,675 +26.5% |
| 2020 | $4,272 +37.5% | $112,775 |
| 2019 | $3,107 | $112,775 |
| 2018 | $3,107 | $112,775 |
| 2017 | $3,107 | $112,775 +14% |
| 2016 | $3,107 -20% | $98,925 |
| 2015 | $3,882 | $98,925 |
| 2014 | $3,882 | $98,925 |
| 2013 | -- | $98,925 -3.3% |
| 2012 | -- | $102,300 |
| 2011 | -- | $102,300 |
| 2010 | -- | $102,300 |
| 2009 | -- | $102,300 +37% |
| 2008 | -- | $74,650 |
| 2007 | -- | $74,650 |
| 2006 | -- | -- |
| 2005 | -- | -- |
| 2004 | -- | -- |
| 2003 | -- | -- |
| 2002 | -- | -- |
| 2001 | -- | -- |
| 2000 | -- | -- |
Find assessor info on the county website
Neighborhood: 37211
Nearby homes
- $868,4003 bd3 ba3.5k sqft5017 Marc Dr, Nashville, TN 37211Off Market

- $710,6004 bd2 ba2.9k sqft8012 Cloverland Dr, Nashville, TN 37211Off Market
- $729,6003 bd2 ba2.7k sqft5013 Marc Dr, Nashville, TN 37211Off Market
- $634,5004 bd3 ba2.1k sqft8008 Cloverland Dr, Nashville, TN 37211Sold
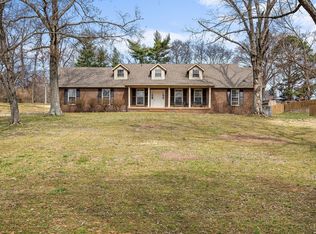
- $775,1003 bd3 ba2k sqft5021 Marc Dr, Nashville, TN 37211Off Market
- $644,8004 bd2 ba2.5k sqft5009 Marc Dr, Nashville, TN 37211Off Market
- $917,1004 bd2 ba3.5k sqft5014 Marc Dr, Nashville, TN 37211Off Market
- $731,4004 bd2 ba2.9k sqft5025 Marc Dr, Nashville, TN 37211Off Market
Nearby schools
GreatSchools rating
- 10/10Granbery Elementary SchoolGrades: K-5Distance: 1.4 mi
- 5/10William Henry Oliver Middle SchoolGrades: 6-8Distance: 1.8 mi
- 4/10John Overton High SchoolGrades: 9-12Distance: 3.8 mi
Schools provided by the listing agent
- Elementary: Granbery Elementary
- Middle: William Henry Oliver Middle
- High: John Overton Comp High School
Source: RealTracs MLS as distributed by MLS GRID. This data may not be complete. We recommend contacting the local school district to confirm school assignments for this home.
Get a cash offer in 3 minutes
Find out how much your home could sell for in as little as 3 minutes with a no-obligation cash offer.
Estimated market value
$1,185,000
Get a cash offer in 3 minutes
Find out how much your home could sell for in as little as 3 minutes with a no-obligation cash offer.
Estimated market value
$1,185,000
- Tennessee
- Davidson County
- Nashville
- 37211
- 8016 Cloverland Dr
Nearby cities
Nearby neighborhoods
Nearby zip codes
Other Nashville Topics
