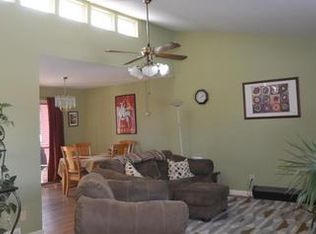
A complete remodel in 2023 has reimagined this Centennial residence into a refined, move-in-ready retreat defined by thoughtful design and elevated, hand-curated finishes. Far from a cookie-cutter renovation, every inch of this home reflects intentional craftsmanship and timeless style. The main level unfolds with effortless flow, anchored by a light-filled kitchen designed for both daily living and entertaining—featuring a spacious center island, peninsula seating, alder and wood cabinetry, quartz countertops, new appliances, and a sliding glass door that seamlessly connects indoor and outdoor spaces. Upstairs, three generously sized bedrooms include a serene primary suite with west-facing mountain views, dual walk-in closets, and a spa-like bath featuring dual vanities and a frameless walk-in shower with rain head. A versatile basement expands the living space with a fourth bedroom, a 3/4 bath, laundry with storage, and multiple flex areas—ideal for recreation, a home gym, or a dedicated work-from-home office. Outdoor living is equally compelling, with a covered patio, a Trex deck, lush sod, mature trees, irrigation system, and a cedar privacy fence—creating a private and inviting backyard retreat. Perfectly positioned in Walnut Hills near the High Line Canal and the heart of DTC, this turnkey home offers a rare blend of design, function, and location in one of the area’s most sought-after neighborhoods funneling into the Cherry Creek School District. .5 miles from Dry Creek Elementary! Showings Start 10am on Friday 5/8.
Sold for $950,000
$950,000
8016 E Fremont Avenue, Centennial, CO 80112
4beds
3,039sqft
Single Family Residence
Built in 1965
0.27 Acres Lot
$949,600 Zestimate®
$313/sqft
$3,867 Estimated rent
Home value
$949,600
$893,000 - $1.01M
$3,867/mo
Zestimate® history
Owner options
List your home for rent
$3,867/mo
Rent Zestimate®
Find your next renter with Zillow Rental Manager. Plus, with online applications, you can quickly screen prospective tenants – for free.
$3,867/mo
Rent Zestimate®
Refinance and save
$5,594/mo
Est. payment
Refinancing to a lower rate could help reduce your monthly payments and save thousands over the life of the loan.
$5,594/mo
Est. payment
Explore your selling options
Work with a Zillow partner agent
Leverage their expertise and Zillow's premium Showcase listings to get your home seen by more buyers.
Get startedList with your own agent
Get your home in front of millions of buyers by listing it on Zillow.
Learn how to do itSell it yourself
Take full control of how buyers see your home on Zillow by listing For Sale by Owner (FSBO).
List your homeWhat's special
Zillow last checked:
Listing updated:
Listed by:
Grace Sullivan and Bob Brown Team 720-635-5434 brownresidential@milehimodern.com,
Milehimodern
Bought with:
Heath Davis, 100090514
Weichert Realtors Professionals
Source: REcolorado as distributed by MLS GRID,MLS#: 3901066
Facts & features
Interior
Bedrooms & bathrooms
- Bedrooms: 4
- Bathrooms: 4
- Full bathrooms: 2
- 3/4 bathrooms: 1
- 1/2 bathrooms: 1
- Main level bathrooms: 1
Bedroom
- Description: Primary Bathroom With En-Suite Bathroom And Dual Closets
- Features: Primary Suite
- Level: Upper
Bedroom
- Description: Secondary Upstairs Bedroom
- Level: Upper
Bedroom
- Description: Secondary Upstairs Bedroom
- Level: Upper
Bedroom
- Description: Large Guest Bedroom In The Basement W/ Easy Access To Full Bathroom
- Level: Basement
Bathroom
- Description: Main-Level Half-Bath
- Level: Main
Bathroom
- Description: Over-Sized Shower And Dual Vanities. Beautifully Updated.
- Features: En Suite Bathroom, Primary Suite
- Level: Upper
Bathroom
- Description: Shower + Tub, Updated Bathroom
- Level: Upper
Bathroom
- Description: Full Bathroom With Shower; Updated.
- Level: Basement
Dining room
- Description: Dedicated Dining With Custom Wallpaper And Design Details
- Level: Main
Exercise room
- Description: Additional Space For Home Gym
Family room
- Description: Additional Rec Room And/Or Home Office Space
- Level: Basement
Kitchen
- Description: Gorgeous Updated Kitchen With Stainless Steel Appliances.
- Level: Main
Laundry
- Description: Walk-In Laundry With Stackable Washer/Dryer + Cabinetry
- Level: Basement
Living room
- Description: Sun-Drenched And Open To The Dining Room + Kitchen Bar
- Level: Main
Heating
- Forced Air
Cooling
- Central Air
Appliances
- Included: Bar Fridge, Dishwasher, Microwave, Oven, Range, Range Hood, Refrigerator
- Laundry: In Unit
Features
- Built-in Features, Ceiling Fan(s), Eat-in Kitchen, Entrance Foyer, Kitchen Island, Open Floorplan, Pantry, Primary Suite, Walk-In Closet(s)
- Flooring: Carpet, Tile, Wood
- Windows: Window Coverings
- Basement: Finished
- Number of fireplaces: 2
- Fireplace features: Dining Room, Living Room
Interior area
- Total structure area: 3,039
- Total interior livable area: 3,039 sqft
- Finished area above ground: 2,026
- Finished area below ground: 968
Property
Parking
- Total spaces: 2
- Parking features: Garage - Attached
- Attached garage spaces: 2
Features
- Levels: Two
- Stories: 2
- Patio & porch: Covered, Front Porch, Patio
- Exterior features: Lighting, Private Yard, Rain Gutters
- Fencing: Full
Lot
- Size: 0.27 Acres
- Features: Landscaped, Level
Details
- Parcel number: 031855021
- Special conditions: Standard
Construction
Type & style
- Home type: SingleFamily
- Property subtype: Single Family Residence
Materials
- Brick, Wood Siding
- Roof: Composition
Condition
- Updated/Remodeled
- Year built: 1965
Utilities & green energy
- Sewer: Public Sewer
- Water: Public
- Utilities for property: Electricity Connected, Internet Access (Wired), Natural Gas Connected, Phone Available
Community & HOA
Community
- Subdivision: Walnut Hills
HOA
- Has HOA: No
Location
- Region: Centennial
Financial & listing details
- Price per square foot: $313/sqft
- Tax assessed value: $1,100,400
- Annual tax amount: $7,922
- Date on market: 5/8/2026
- Listing terms: Cash,Conventional,Other
- Exclusions: Seller's Personal Property + All Staging Items
- Ownership: Individual
- Electric utility on property: Yes
- Road surface type: Paved
Price history
| Date | Event | Price |
|---|---|---|
| 7/24/2026 | Sold | $950,000-2.1%$313/sqft |
Source:  REcolorado as distributed by MLS GRID #3901066 Report a problem REcolorado as distributed by MLS GRID #3901066 Report a problem | ||
| 6/11/2026 | Pending sale | $970,000$319/sqft |
Source: REcolorado as distributed by MLS GRID #3901066 Report a problem | ||
| 5/7/2026 | Listed for sale | $970,000-8.9%$319/sqft |
Source: REcolorado as distributed by MLS GRID #3901066 Report a problem | ||
| 4/12/2023 | Sold | $1,065,000+189.8%$350/sqft |
Source: Public Record Report a problem | ||
| 3/24/2021 | Listing removed | -- |
Source: Owner Report a problem | ||
| 5/15/2018 | Listing removed | $2,500$1/sqft |
Source: Owner Report a problem | ||
| 4/20/2018 | Price change | $2,500-7.4%$1/sqft |
Source: Owner Report a problem | ||
| 4/6/2018 | Listed for rent | $2,700+10.2%$1/sqft |
Source: Owner Report a problem | ||
| 2/9/2015 | Listing removed | $2,450$1/sqft |
Source: Owner Report a problem | ||
| 1/23/2015 | Listed for rent | $2,450$1/sqft |
Source: Owner Report a problem | ||
| 1/2/2015 | Sold | $367,500+5%$121/sqft |
Source: Public Record Report a problem | ||
| 11/13/2014 | Listed for sale | $350,000$115/sqft |
Source: RE/MAX Professionals #9908998 Report a problem | ||
Public tax history
| Year | Property taxes | Tax assessment |
|---|---|---|
| 2025 | $5,516 +44% | $68,775 +30.7% |
| 2024 | $3,831 +17.6% | $52,635 +17% |
| 2023 | $3,258 -0.6% | $44,981 +36.5% |
| 2022 | $3,277 | $32,957 -2.8% |
| 2021 | -- | $33,906 -3.4% |
| 2020 | $3,932 +18.9% | $35,114 |
| 2019 | $3,308 | $35,114 +19% |
| 2018 | $3,308 +14% | $29,506 |
| 2017 | $2,903 | $29,506 +18.2% |
| 2016 | -- | $24,955 |
| 2015 | -- | $24,955 +23.6% |
| 2014 | $1,723 +26.1% | $20,195 +0.7% |
| 2013 | $1,367 | $20,050 |
| 2012 | -- | $20,050 |
| 2011 | $2,162 +2.4% | $20,050 -7.3% |
| 2010 | $2,111 +47.9% | $21,620 |
| 2009 | $1,427 | $21,620 -2.8% |
| 2008 | -- | $22,232 |
| 2007 | -- | $22,232 +15% |
| 2006 | -- | $19,335 |
| 2005 | -- | $19,335 -3.3% |
| 2002 | $1,772 +10.9% | $19,990 +19.1% |
| 2001 | $1,598 | $16,790 |
Find assessor info on the county website
Neighborhood: 80112
Nearby homes
- $542,6004 bd2 ba1.6k sqft8026 E Fremont Ave, Centennial, CO 80112Off Market
- $551,500-- bd2 ba1.3k sqft8006 E Fremont Ave, Centennial, CO 80112Off Market
- $621,2003 bd2 ba1.3k sqft7285 S Tamarac St, Centennial, CO 80112Off Market
- $---- bd-- ba-- sqft7285 S Tamarac St, Englewood, CO 80112Off Market
- $656,2004 bd3 ba2k sqft7287 S Tamarac St, Centennial, CO 80112Off Market
- $575,1003 bd2 ba1.4k sqft7217 S Ulster St, Centennial, CO 80112Off Market
- $642,3004 bd2 ba2.2k sqft7218 S Ulster St, Centennial, CO 80112Off Market
- $571,800-- bd3 ba1.5k sqft7936 E Fremont Ave, Centennial, CO 80112Off Market
Nearby schools
GreatSchools rating
- 8/10Dry Creek Elementary SchoolGrades: PK-5Distance: 0.3 mi
- 9/10Campus Middle SchoolGrades: 6-8Distance: 3.3 mi
- 9/10Cherry Creek High SchoolGrades: 9-12Distance: 3.2 mi
Schools provided by the listing agent
- Elementary: Dry Creek
- Middle: Campus
- High: Cherry Creek
- District: Cherry Creek 5
Source: REcolorado as distributed by MLS GRID. This data may not be complete. We recommend contacting the local school district to confirm school assignments for this home.
Get a cash offer in 3 minutes
Find out how much your home could sell for in as little as 3 minutes with a no-obligation cash offer.
Estimated market value
$949,600
Get a cash offer in 3 minutes
Find out how much your home could sell for in as little as 3 minutes with a no-obligation cash offer.
Estimated market value
$949,600
- Colorado
- Arapahoe County
- Centennial
- 80112
- 8016 E Fremont Avenue
Nearby cities
Nearby zip codes
Other Centennial Topics
