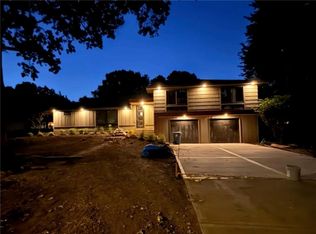
Absolutely stunning from the moment you arrive, this exquisitely remodeled story-and-a-half nestled on a picturesque tree-lined street in Prairie Village offers the perfect blend of luxury, comfort, and timeless style. Thoughtfully transformed with exceptional attention to detail, this dream home features 3 spacious bedrooms plus 2 additional non-conforming bedrooms ideal for guests or home offices.
Inside, every inch reflects sophisticated design and meticulous care with beautifully renovated baths, refinished hardwoods, designer lighting and paint, newer windows, irrigation system, gutters, fencing, and countless high-end improvements throughout. The spectacular chef’s kitchen serves as the heart of the home, showcasing a stunning oversized quartz island, premium appliances, custom cabinetry, charming banquette seating, and seamless flow into the inviting great room with custom built-ins and a cozy gas fireplace.
The luxurious primary suite is a true retreat featuring an expansive layout, an enormous walk-in closet, and a spa-inspired bath designed for ultimate relaxation. The finished lower level is equally impressive with newer carpet, an entertainer’s bar area, generous storage, and versatile living space perfect for movie nights, gatherings, or everyday living.
Step outside to your own private oasis complete with a beautiful four-season sun porch, an inviting patio with pergola and fire pit, and professionally landscaped grounds designed for both entertaining and peaceful enjoyment. Rarely does a home combine warmth, elegance, and functionality so effortlessly — this extraordinary property is more than a home, it’s an everyday escape.
Sold
Zillow last checked:
Listing updated:
Bought with:
Tina Summers, 00241607
Compass Realty Group
Source: Heartland MLS as distributed by MLS GRID,MLS#: 2622567
Price history
| Date | Event | Price |
|---|---|---|
| 6/25/2026 | Sold | -- |
Source:  Heartland MLS as distributed by MLS GRID #2622567 Report a problem Heartland MLS as distributed by MLS GRID #2622567 Report a problem | ||
| 6/4/2026 | Pending sale | $799,000$204/sqft |
Source: Heartland MLS as distributed by MLS GRID #2622567 Report a problem | ||
| 6/3/2026 | Listed for sale | $799,000+110.3%$204/sqft |
Source: Heartland MLS as distributed by MLS GRID #2622567 Report a problem | ||
| 10/28/2010 | Listing removed | $379,950$97/sqft |
Source: Prudential Kansas City Realty #1682445 Report a problem | ||
| 10/8/2010 | Price change | $379,950-5%$97/sqft |
Source: Prudential Kansas City Realty #1682445 Report a problem | ||
| 9/15/2010 | Price change | $399,950-6.8%$102/sqft |
Source: Prudential Kansas City Realty #1682445 Report a problem | ||
| 8/29/2010 | Price change | $429,000-1.9%$110/sqft |
Source: Prudential Kansas City Realty #1682445 Report a problem | ||
| 7/3/2010 | Price change | $437,500-0.3%$112/sqft |
Source: David Etzenhouser #1682445 Report a problem | ||
| 4/9/2010 | Listed for sale | $439,000$112/sqft |
Source: Avenue Real Estate Group #1666565 Report a problem | ||
Nearby homes
Get a cash offer in 3 minutes
Find out how much your home could sell for in as little as 3 minutes with a no-obligation cash offer.
Estimated market value
$902,500
