Discover the charm of 8016 Hyannis Court in Colony North! This inviting 4-bedroom, 2.5-bath home sits on a peaceful cul-de-sac and offers a layout designed for comfort and connection. The spacious main floor features open living and dining areas, a bright kitchen with great counter space, and the convenience of a first-floor primary suite with walk-in closet and private bath. Upstairs, three additional bedrooms offer room to grow, work, or unwind. Step outside to enjoy the fenced backyard--perfect for relaxing or entertaining. With easy access to I-26, Boeing, Joint Base Charleston, shopping, and dining, this home delivers both warmth and convenience.
Closed
$370,000
8016 Hyannis Ct, North Charleston, SC 29420
4beds
2,086sqft
Single Family Residence
Built in 2009
9,583 Square Feet Lot
$372,500 Zestimate®
$177/sqft
$2,661 Estimated rent
Home value
$372,500
$354,000 - $391,000
$2,661/mo
Zestimate® history
Owner options
List your home for rent
$2,661/mo
Rent Zestimate®
Find your next renter with Zillow Rental Manager. Plus, with online applications, you can quickly screen prospective tenants – for free.
$2,661/mo
Rent Zestimate®
Refinance and save
$2,126/mo
Est. payment
Refinancing to a lower rate could help reduce your monthly payments and save thousands over the life of the loan.
$2,126/mo
Est. payment
Explore your selling options
Work with a Zillow partner agent
Leverage their expertise and Zillow's premium Showcase listings to get your home seen by more buyers.
Get startedList with your own agent
Get your home in front of millions of buyers by listing it on Zillow.
Learn how to do itSell it yourself
Take full control of how buyers see your home on Zillow by listing For Sale by Owner (FSBO).
List your homeWhat's special
Zillow last checked:
Listing updated:
Listed by:
The Boulevard Company
Bought with:
Three Real Estate LLC
Source: CTMLS,MLS#: 25028003
Facts & features
Interior
Bedrooms & bathrooms
- Bedrooms: 4
- Bathrooms: 3
- Full bathrooms: 2
- 1/2 bathrooms: 1
Rooms
- Room types: Family Room, Family, Foyer, Laundry, Pantry
Heating
- Forced Air
Cooling
- Central Air
Appliances
- Laundry: Electric Dryer Hookup, Laundry Room
Features
- Ceiling - Smooth, Tray Ceiling(s), Garden Tub/Shower, Walk-In Closet(s), Ceiling Fan(s), Entrance Foyer, Pantry
- Flooring: Carpet, Vinyl, Wood
- Has fireplace: No
Interior area
- Total structure area: 2,086
- Total interior livable area: 2,086 sqft
Property
Parking
- Total spaces: 2
- Parking features: Garage, Garage Door Opener
- Garage spaces: 2
Features
- Levels: Two
- Stories: 2
- Patio & porch: Patio, Front Porch
- Fencing: Privacy
Lot
- Size: 9,583 Square Feet
- Features: 0 - .5 Acre, Cul-De-Sac
Details
- Parcel number: 4840800099
Construction
Type & style
- Home type: SingleFamily
- Architectural style: Colonial
- Property subtype: Single Family Residence
Materials
- Vinyl Siding
- Foundation: Slab
- Roof: Asphalt
Condition
- New construction: No
- Year built: 2009
Utilities & green energy
- Sewer: Public Sewer
- Water: Public
- Utilities for property: Dominion Energy
Community & HOA
Community
- Security: Security System
- Subdivision: Colony North
Location
- Region: North Charleston
Financial & listing details
- Price per square foot: $177/sqft
- Tax assessed value: $357,200
- Annual tax amount: $1,354
- Date on market: 10/16/2025
- Listing terms: Any
Price history
| Date | Event | Price |
|---|---|---|
| 11/25/2025 | Sold | $370,000$177/sqft |
Source:  CTMLS #25028003 Report a problem CTMLS #25028003 Report a problem | ||
| 10/16/2025 | Listed for sale | $370,000+36.8%$177/sqft |
Source: CTMLS #25028003 Report a problem | ||
| 9/17/2025 | Sold | $270,500+54.6%$130/sqft |
Source: Public Record Report a problem | ||
| 5/18/2009 | Sold | $175,000$84/sqft |
Source: Public Record Report a problem | ||
Public tax history
| Year | Property taxes | Tax assessment |
|---|---|---|
| 2025 | $1,354 +8.6% | $8,960 +15% |
| 2024 | $1,247 +1.7% | $7,790 |
| 2023 | $1,226 +3.1% | $7,790 |
| 2022 | $1,188 -3.8% | $7,790 |
| 2021 | $1,235 -2.5% | $7,790 |
| 2020 | $1,266 | $7,790 +15.1% |
| 2019 | $1,266 | $6,770 |
| 2017 | $1,266 +19.9% | $6,770 |
| 2016 | $1,056 +3.5% | $6,770 |
| 2015 | $1,020 -4.4% | $6,770 |
| 2014 | $1,068 | -- |
| 2011 | $1,068 -1% | -- |
| 2010 | $1,078 +82.8% | $7,000 +213.9% |
| 2009 | $590 +9.7% | $2,230 |
| 2008 | $538 | $2,230 |
Find assessor info on the county website
Neighborhood: 29420
Nearby homes
- $394,0004 bd2 ba2k sqft8014 Hyannis Ct, North Charleston, SC 29420Off Market

- $307,6003 bd2 ba1.2k sqft8018 Hyannis Ct, North Charleston, SC 29420Off Market
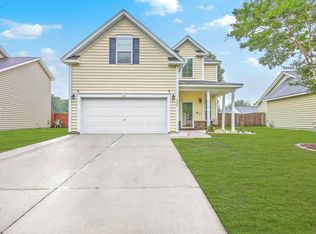
- $362,0004 bd3 ba1.7k sqft3055 Nantuckett Ave, North Charleston, SC 29420Sold
- $306,2003 bd2 ba1.2k sqft3057 Nantuckett Ave, North Charleston, SC 29420Off Market
- $363,5004 bd2 ba1.8k sqft3053 Nantuckett Ave, North Charleston, SC 29420Off Market
- $356,9003 bd2 ba1.7k sqft8015 Hyannis Ct, North Charleston, SC 29420Off Market
- $381,7004 bd3 ba2k sqft3059 Nantuckett Ave, North Charleston, SC 29420Off Market
- $355,4004 bd3 ba1.9k sqft8020 Hyannis Ct, North Charleston, SC 29420Off Market
Nearby schools
GreatSchools rating
- 6/10Pepperhill Elementary SchoolGrades: PK-5Distance: 0.7 mi
- 5/10Northwoods MiddleGrades: 6-8Distance: 0.8 mi
- 1/10R. B. Stall High SchoolGrades: 9-12Distance: 1.9 mi
Schools provided by the listing agent
- Elementary: Pepper Hill
- Middle: Northwoods
- High: Stall
Source: CTMLS. This data may not be complete. We recommend contacting the local school district to confirm school assignments for this home.
Get a cash offer in 3 minutes
Find out how much your home could sell for in as little as 3 minutes with a no-obligation cash offer.
Estimated market value
$372,500
Get a cash offer in 3 minutes
Find out how much your home could sell for in as little as 3 minutes with a no-obligation cash offer.
Estimated market value
$372,500
- South Carolina
- Charleston County
- North Charleston
- 29420
- 8016 Hyannis Ct
Nearby cities
Nearby zip codes
Other North Charleston Topics
- Apartments for Rent in 29420
- Houses for Sale in 29420
- Houses for Rent in 29420
- 29420 Real Estate
- North Charleston Condos
- Houses for Sale in North Charleston
- Newest Listings in North Charleston
- North Charleston Home Values
- North Charleston Real Estate Agents
- North Charleston Refinance
- North Charleston Mortgage Rates
