Lovingly maintained by the same owners for many years, this spacious 4-level home is located on a quiet circle with no through traffic. Three bedrooms are conveniently located on one level. Recent updates include a new washer and dryer (2024) and refrigerator (2019). Enjoy outdoor living on the large 22' x 16' deck overlooking the expansive backyard. The unfinished fourth level provides abundant storage space. One year HSA warranty on the home. Don't miss this one!
Active
$350,000
8016 Idaho Cir N, Brooklyn Park, MN 55445
4beds
1,699sqft
Single Family
Built in 1976
10,454 Square Feet Lot
$-- Zestimate®
$206/sqft
$-- HOA
What's special
- 19 days |
- 1,034 |
- 61 |
Likely to sell faster than
Zillow last checked:
Listing updated:
Listed by:
Duane Bauermeister 612-201-5628,
Edina Realty, Inc.,
Matthew Bauermeister 612-298-8998
Source: NorthstarMLS as distributed by MLS GRID,MLS#: 7120862
Facts & features
Interior
Bedrooms & bathrooms
- Bedrooms: 4
- Bathrooms: 3
- Full bathrooms: 1
- 3/4 bathrooms: 1
- 1/2 bathrooms: 1
Bedroom
- Level: Upper
- Area: 143 Square Feet
- Dimensions: 13 x 11
Bedroom 2
- Level: Upper
- Area: 110 Square Feet
- Dimensions: 11 x 10
Bedroom 3
- Level: Upper
- Area: 100 Square Feet
- Dimensions: 10 x 10
Bedroom 4
- Level: Lower
- Area: 130 Square Feet
- Dimensions: 13 x 10
Deck
- Level: Main
- Area: 352 Square Feet
- Dimensions: 22 x 16
Dining room
- Level: Main
- Area: 99 Square Feet
- Dimensions: 11 x 9
Family room
- Level: Lower
- Area: 208 Square Feet
- Dimensions: 16 x 13
Kitchen
- Level: Main
- Area: 90 Square Feet
- Dimensions: 10 x 9
Living room
- Level: Main
- Area: 165 Square Feet
- Dimensions: 15 x 11
Patio
- Level: Lower
- Area: 143 Square Feet
- Dimensions: 13 x 11
Heating
- Baseboard, Forced Air
Cooling
- Central Air
Appliances
- Included: Dishwasher, Dryer, Freezer, Humidifier, Gas Water Heater, Microwave, Range, Refrigerator, Washer, Water Softener Owned
- Laundry: In Basement
Features
- Basement: Block,Finished,Partially Finished,Storage Space,Sump Basket,Sump Pump
- Number of fireplaces: 1
- Fireplace features: Family Room, Gas
Interior area
- Total structure area: 2,268
- Total interior livable area: 1,699 sqft
- Finished area above ground: 1,134
- Finished area below ground: 565
Property
Parking
- Total spaces: 2
- Parking features: Attached, Asphalt, Garage Door Opener
- Attached garage spaces: 2
- Has uncovered spaces: Yes
Accessibility
- Accessibility features: None
Features
- Levels: Four or More Level Split
- Patio & porch: Deck, Patio
- Pool features: None
- Fencing: None
Lot
- Size: 10,454 Square Feet
- Dimensions: W 80 x 165 x 65 x 134
- Features: Tree Coverage - Medium
Details
- Foundation area: 1131
- Parcel number: 2011921420070
- Zoning description: Residential-Single Family
Construction
Type & style
- Home type: SingleFamily
- Property subtype: Single Family
Materials
- Roof: Age 8 Years or Less,Asphalt
Condition
- New construction: No
- Year built: 1976
Utilities & green energy
- Electric: Circuit Breakers
- Gas: Electric, Natural Gas
- Sewer: City Sewer/Connected
- Water: City Water/Connected
Community & HOA
Community
- Subdivision: Parklawn 5
HOA
- Has HOA: No
Location
- Region: Brooklyn Park
Financial & listing details
- Price per square foot: $206/sqft
- Tax assessed value: $322,200
- Annual tax amount: $4,637
- Date on market: 8/4/2026
Estimated market value
Not available
Estimated sales range
Not available
Not available
Price history
| Date | Event | Price |
|---|---|---|
| 8/7/2026 | Listed for sale | $350,000+268.4%$206/sqft |
Source:  NorthstarMLS as distributed by MLS GRID #7120862 Report a problem NorthstarMLS as distributed by MLS GRID #7120862 Report a problem | ||
| 2/1/1987 | Sold | $95,000$56/sqft |
Source: Agent Provided Report a problem | ||
Public tax history
| Year | Property taxes | Tax assessment |
|---|---|---|
| 2025 | $4,267 +5.3% | $322,200 +5.3% |
| 2024 | $4,051 +7.4% | $305,900 +1.8% |
| 2023 | $3,771 +14.9% | $300,600 +1.5% |
| 2022 | $3,283 +1.4% | $296,100 +20.5% |
| 2021 | $3,237 -0.7% | $245,700 +1.2% |
| 2020 | $3,260 +0.7% | $242,900 +4.2% |
| 2019 | $3,237 -0.7% | $233,200 +8.5% |
| 2018 | $3,260 +8.1% | $214,900 +18.4% |
| 2017 | $3,015 +10.8% | $181,500 +5.5% |
| 2016 | $2,722 +4.9% | $172,100 +8.5% |
| 2015 | $2,596 +7.2% | $158,600 +7.9% |
| 2014 | $2,421 +16.9% | $147,000 +8.1% |
| 2013 | $2,072 -0.7% | $136,000 -5.6% |
| 2012 | $2,087 -10.8% | $144,100 -11.4% |
| 2011 | $2,339 -14.5% | $162,700 -20.5% |
| 2010 | $2,736 -5.8% | $204,700 -11% |
| 2009 | $2,904 +8.3% | $230,100 +4.5% |
| 2006 | $2,682 +9.4% | $220,100 +12.1% |
| 2005 | $2,451 +10.2% | $196,400 +15% |
| 2004 | $2,224 -4.1% | $170,800 +12% |
| 2002 | $2,320 -48% | $152,500 |
| 2001 | $4,457 | -- |
Find assessor info on the county website
Monthly payment
Est. payment
Payment breakdown
Explore the cost of this home by adjusting the details. Changes won't be saved.Climate risks
Neighborhood: Shingle Creek
Nearby schools
GreatSchools rating
- 7/10Park Brook Elementary SchoolGrades: PK-5Distance: 0.8 mi
- 7/10Osseo Middle SchoolGrades: 6-8Distance: 2.5 mi
- 5/10Osseo Senior High SchoolGrades: 9-12Distance: 2.3 mi
- $334,900-- bd-- ba1.1k sqft8008 Idaho Cir N, Brooklyn Park, MN 55445Off Market
- $348,0002 bd2 ba1.4k sqft8024 Idaho Cir N, Brooklyn Park, MN 55445Off Market
- $342,3003 bd2 ba1.2k sqft6756 80th Ave N, Brooklyn Park, MN 55445Off Market
- $308,0002 bd2 ba1.4k sqft8000 Idaho Cir N, Brooklyn Park, MN 55445Off Market
- $305,4003 bd2 ba1k sqft8032 Idaho Cir N, Brooklyn Park, MN 55445Off Market
- $327,9002 bd2 ba1.1k sqft8033 Idaho Cir N, Brooklyn Park, MN 55445Off Market
- $346,8003 bd2 ba2.3k sqft8041 Idaho Cir N, Brooklyn Park, MN 55445Off Market
- $348,0004 bd2 ba1.8k sqft6748 80th Ave N, Brooklyn Park, MN 55445Off Market
A local agent can set up tours, give advice and negotiate with sellers.
Similar homes
- $345,0003 bd2 ba1.6k sqft9109 Erickson Ct N, Brooklyn Park, MN 55428For Sale
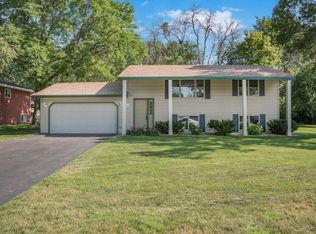
 MLS ID #7091802, Joseph Cassidy, Keller Williams Classic Rlty NW. NorthstarMLS as distributed by MLS GRID
 - $345,0003 bd2 ba1.9k sqft8200 Thomas Ave N, Brooklyn Park, MN 55444For Sale
 MLS ID #7116871, Ines Lazo, Keller Williams Integrity Realty. NorthstarMLS as distributed by MLS GRID
 - $409,9004 bd3 ba2k sqft7712 Riverdale Dr N, Brooklyn Park, MN 55444For Sale
 MLS ID #7129141, Anna Christopherson, Keller Williams Classic Realty. NorthstarMLS as distributed by MLS GRID
 - $350,0003 bd2 ba2k sqft6041 Sumter Pl, New Hope, MN 55428For Sale
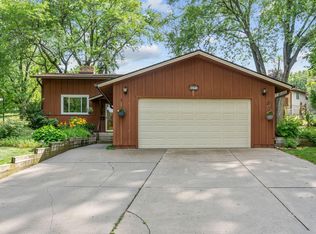 MLS ID #7096951, Demyan Trofimovich, eXp Realty. NorthstarMLS as distributed by MLS GRID
 - $393,0005 bd2 ba2.1k sqft7004 74 1/2 Ave N, Brooklyn Park, MN 55428For SaleMLS ID #7122550, Drew Hoefler, Side by Side Realty LLC. NorthstarMLS as distributed by MLS GRID
- $380,0004 bd2 ba1.6k sqft9775 103rd Ave N, Maple Grove, MN 55369For SaleMLS ID #7114825, Michael Vanderheyden, RE/MAX Results. NorthstarMLS as distributed by MLS GRID
- $355,0003 bd3 ba1.8k sqft11809 Edgewood Ave N, Champlin, MN 55316For SaleMLS ID #7109097, Marsha Xiong Balderrama, Home Sellers. NorthstarMLS as distributed by MLS GRID
- $360,0004 bd2 ba1.9k sqft12515 Hummingbird St NW, Coon Rapids, MN 55448For SaleMLS ID #7121885, Autumn Landon-Johnson, Ashworth Real Estate. NorthstarMLS as distributed by MLS GRID
- $359,9003 bd2 ba1.9k sqft5986 McKinley St NE, Fridley, MN 55432For SaleMLS ID #7113389, Josh A Pomerleau, JPW Realty. NorthstarMLS as distributed by MLS GRID
- $375,0003 bd2 ba1.6k sqft7260 152nd Ave NW, Ramsey, MN 55303For SaleMLS ID #7103386, Brian R Lee, Keller Williams Integrity NW. NorthstarMLS as distributed by MLS GRID
- $325,0004 bd2 ba1.5k sqft851 Brisbin St, Anoka, MN 55303For SaleMLS ID #7125673, George H. Schmidt III, Epique Realty. NorthstarMLS as distributed by MLS GRID
- $390,0004 bd2 ba1.9k sqft11843 Marigold St NW, Coon Rapids, MN 55433For SaleMLS ID #7123420, Tamara I Holmes, Edina Realty, Inc.. NorthstarMLS as distributed by MLS GRID
- $320,0004 bd2 ba1.9k sqft6631 Oakwood St, Rockford, MN 55373For SaleMLS ID #7130542, Lynn Chheang, Engel & Volkers Minneapolis. NorthstarMLS as distributed by MLS GRID
- $410,0004 bd3 ba2k sqft9844 Butternut St NW, Coon Rapids, MN 55448For SaleMLS ID #7123153, Collin Keith Anderson, RE/MAX Results. NorthstarMLS as distributed by MLS GRID
- $459,9004 bd3 ba1.9k sqft10611 Kyle Ct N, Brooklyn Park, MN 55443For SaleMLS ID #7121833, Cory Rudnitski, RE/MAX Advantage Plus. NorthstarMLS as distributed by MLS GRID
- $399,9004 bd2 ba1.9k sqft11547 Flintwood St NW, Coon Rapids, MN 55448For SaleMLS ID #7126994, Niki H Moeller, RE/MAX Results. NorthstarMLS as distributed by MLS GRID
- $420,0005 bd3 ba2.4k sqft2510 Cavell Ave N, Golden Valley, MN 55427For SaleMLS ID #7071440, Vincent Henry Jr., BRIX Real Estate. NorthstarMLS as distributed by MLS GRID
- $405,0004 bd2 ba1.7k sqft6907 46th Ave N, Crystal, MN 55428For SaleMLS ID #7124898, Nate Schut, Real Broker, LLC. NorthstarMLS as distributed by MLS GRID
- $340,0003 bd2 ba1.5k sqft12801 Belle Aire Dr, Champlin, MN 55316For SaleMLS ID #7121269, Heidi Herda, eXp Realty. NorthstarMLS as distributed by MLS GRID
- $375,0004 bd2 ba1.9k sqft3502 14th Ave, Anoka, MN 55303For SaleMLS ID #7101405, Brent Roseth, Roseth Realty. NorthstarMLS as distributed by MLS GRID
