Motivated Sellers! This stunning single-family home in the desirable community of Villagewalk of Wellington. Enjoy 3-bedroom plus office/den, 3-bathroom property offers an ideal floor plan and a range of enticing features that will appeal to even the most discerning buyer.
As you enter this beautiful home, you'll immediately notice the open floor plan, which creates a seamless flow between the Great Room, Dining Room, and Kitchen. The upgraded ceramic tile in the living area and wood-tone laminate flooring in the bedrooms add a touch of elegance while also providing convenience and easy maintenance.
The home boasts volume ceilings and a wall unit with stacked stone, adding a modern andadding a modern and stylish touch. The open design kitchen overlooking the Great Room, features granite counters, stainless steel appliances, and an open counter that is perfect for entertaining guests.
The large primary suite is a true retreat, offering His & Hers master baths, adjoining shower, jetted tub, and large closets with shelving organizers.
The home has many smart home features such as light switches, Ring doorbell and a garage opener. Designer zebra blinds and plantation shutters enhance privacy and create a sophisticated ambience. Upgraded designer lighting and ceiling fans throughout the home add to the warm & luxurious appeal.
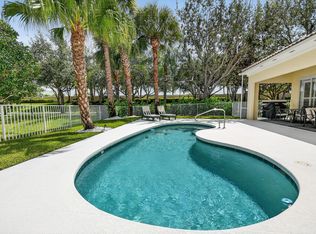
Great corner lot overlooking the lake and lush landscaping. Step outside to discover the freeform pool, which is surrounded by a newly screened enclosure, providing the perfect place to relax and enjoy the Florida sun. Additionally, the property features a 220V outlet in garage, for EV charging, making it convenient for electric vehicle owners.
Living in this community also means enjoying an array of fantastic amenities. Residents have access to two pools, tennis and pickleball courts, bocce, playground, walking paths and a basketball court. There's even an on-site restaurant, perfect for those nights when you want to dine out without venturing too far from home. The HOA takes care of high-speed internet, full Comcast cable, landscaping, exterior house painting, power washing of the roof, and alarm monitoring by ADT. The community is has manned gated, ensuring a safe and secure living environment.
Now dont forget the schools! Wellington is always known for a great school district. Surrounding areas are close to PBIA, great shopping, restaurants, recreatonal areas, parks, golf courses, beaches and much more! The ideal place for you to enjoy all the South Florida lifestyle has to offer!
Make this home yours! Schedule a showing today!
Sold for $665,000
Zillow last checked:
Listing updated:
Bought with:
Randolph R Bianchi, 635719
Paradise Properties of FL
Source: BeachesMLS,MLS#: R11002951 Originating MLS: BeachesMLS
Originating MLS: BeachesMLSPrice history
| Date | Event | Price |
|---|---|---|
| 11/12/2024 | Sold | $665,000-2.2%$332/sqft |
Source:  BeachesMLS #R11002951 Report a problem BeachesMLS #R11002951 Report a problem | ||
| 10/10/2024 | Pending sale | $680,000$340/sqft |
Source: BeachesMLS #RX-11002951 Report a problem | ||
| 9/16/2024 | Price change | $680,000-1.4%$340/sqft |
Source: BeachesMLS #RX-11002951 Report a problem | ||
| 8/27/2024 | Price change | $690,000-1.3%$345/sqft |
Source: BeachesMLS #RX-11002951 Report a problem | ||
| 8/11/2024 | Price change | $699,000-1.5%$349/sqft |
Source: BeachesMLS #RX-11002951 Report a problem | ||
| 7/9/2024 | Price change | $710,000-2.1%$355/sqft |
Source: BeachesMLS #RX-10955578 Report a problem | ||
| 6/25/2024 | Price change | $725,000-1.3%$362/sqft |
Source: BeachesMLS #RX-10955578 Report a problem | ||
| 6/13/2024 | Price change | $734,900-0.6%$367/sqft |
Source: BeachesMLS #RX-10955578 Report a problem | ||
| 5/20/2024 | Price change | $739,000-0.4%$369/sqft |
Source: BeachesMLS #RX-10955578 Report a problem | ||
| 5/6/2024 | Price change | $742,000-1.1%$371/sqft |
Source: BeachesMLS #RX-10955578 Report a problem | ||
| 4/15/2024 | Price change | $750,000-0.7%$375/sqft |
Source: BeachesMLS #RX-10955578 Report a problem | ||
| 4/1/2024 | Price change | $755,000-0.7%$377/sqft |
Source: BeachesMLS #RX-10955578 Report a problem | ||
| 3/9/2024 | Price change | $760,000-0.7%$380/sqft |
Source: BeachesMLS #RX-10955578 Report a problem | ||
| 2/4/2024 | Listed for sale | $765,000+86.6%$382/sqft |
Source: BeachesMLS #RX-10955578 Report a problem | ||
| 2/16/2017 | Sold | $410,000+41.5%$205/sqft |
Source: Public Record Report a problem | ||
| 1/5/2004 | Sold | $289,800$145/sqft |
Source: Public Record Report a problem | ||

Get a cash offer in 3 minutes
Find out how much your home could sell for in as little as 3 minutes with a no-obligation cash offer.
Estimated market value
$732,200
