Welcome to this impeccably, well maintained, and beautifully landscaped one owner/builder 3 bedroom 2 and a half bath sprawling brick ranch on the easily accessible much sought after Meloria Lane. The open floor plan offers a lovely foyer opening onto a spacious living room with a bay window and plenty of natural light. The family room with a fireplace opens onto large partially covered deck and beautifully landscaped backyard. Lovely eat-in-kitchen with pantry. Spacious master suite features a walk-in closet and private en suite bathroom. Enjoy the convenience of the first floor laundry room and private office. Come see this beautiful home on a quiet friendly street just minutes from schools, dining, shopping, parks, medical, and easy freeway access. Roof was done in 2023.
Closed
$460,000
8016 Meloria Ln, Mentor, OH 44060
3beds
2,772sqft
Single Family Residence
Built in 1980
0.51 Acres Lot
$471,000 Zestimate®
$166/sqft
$2,890 Estimated rent
Home value
$471,000
$419,000 - $528,000
$2,890/mo
Zestimate® history
Owner options
List your home for rent
$2,890/mo
Rent Zestimate®
Find your next renter with Zillow Rental Manager. Plus, with online applications, you can quickly screen prospective tenants – for free.
$2,890/mo
Rent Zestimate®
Refinance and save
$3,078/mo
Est. payment
Refinancing to a lower rate could help reduce your monthly payments and save thousands over the life of the loan.
$3,078/mo
Est. payment
Explore your selling options
Work with a Zillow partner agent
Leverage their expertise and Zillow's premium Showcase listings to get your home seen by more buyers.
Get startedList with your own agent
Get your home in front of millions of buyers by listing it on Zillow.
Learn how to do itSell it yourself
Take full control of how buyers see your home on Zillow by listing For Sale by Owner (FSBO).
List your homeWhat's special
Private officeOpen floor planFirst floor laundry roomPartially covered deckSpacious master suiteSprawling brick ranchWalk-in closet
Zillow last checked:
Listing updated:
Listed by:
Michael J Huebner 440-821-8404 buyland1@sbcglobal.net,
Century 21 Homestar
Bought with:
Debbie Woodworth, 2013001687
Diversified Homes, LLC
Source: MLS Now,MLS#: 5134026 Originating MLS: Akron Cleveland Association of REALTORS
Originating MLS: Akron Cleveland Association of REALTORSFacts & features
Interior
Bedrooms & bathrooms
- Bedrooms: 3
- Bathrooms: 3
- Full bathrooms: 2
- 1/2 bathrooms: 1
- Main level bathrooms: 3
- Main level bedrooms: 3
Primary bedroom
- Description: Flooring: Carpet
- Level: First
- Dimensions: 13 x 18
Bedroom
- Description: Flooring: Carpet
- Level: First
- Dimensions: 13 x 16
Bedroom
- Description: Flooring: Carpet
- Level: First
- Dimensions: 12 x 13
Primary bathroom
- Description: Flooring: Tile
- Level: First
- Dimensions: 5 x 13
Dining room
- Description: Flooring: Carpet
- Level: First
- Dimensions: 12 x 17
Eat in kitchen
- Description: Flooring: Luxury Vinyl Tile
- Level: First
- Dimensions: 12 x 18
Entry foyer
- Description: Flooring: Tile
- Level: First
- Dimensions: 7 x 19
Family room
- Description: Flooring: Carpet
- Level: First
- Dimensions: 17 x 20
Laundry
- Description: Flooring: Luxury Vinyl Tile
- Level: First
- Dimensions: 6 x 7
Living room
- Description: Flooring: Carpet
- Level: First
- Dimensions: 14 x 19
Heating
- Forced Air, Gas
Cooling
- Central Air
Appliances
- Included: Dryer, Dishwasher, Disposal, Humidifier, Range, Refrigerator, Washer
- Laundry: Washer Hookup, Electric Dryer Hookup, Inside, Main Level
Features
- Ceiling Fan(s), Chandelier, Crown Molding, Cathedral Ceiling(s), Entrance Foyer, Eat-in Kitchen, Open Floorplan, Pantry, Recessed Lighting, Walk-In Closet(s)
- Windows: Bay Window(s), Skylight(s), Wood Frames
- Basement: Common Basement,Full,Unfinished,Sump Pump
- Number of fireplaces: 1
- Fireplace features: Family Room, Gas, Glass Doors, Gas Log, Gas Starter
Interior area
- Total structure area: 2,772
- Total interior livable area: 2,772 sqft
- Finished area above ground: 2,772
Property
Parking
- Total spaces: 2
- Parking features: Concrete, Driveway, Electricity, Garage Faces Front, Garage, Garage Door Opener
- Garage spaces: 2
Accessibility
- Accessibility features: Accessible Approach with Ramp
Features
- Levels: One
- Stories: 1
- Patio & porch: Awning(s), Deck
- Fencing: Chain Link
Lot
- Size: 0.51 Acres
- Features: Back Yard, Flat, Landscaped, Level
Details
- Additional structures: Shed(s)
- Parcel number: 16A007A000160
Construction
Type & style
- Home type: SingleFamily
- Architectural style: Ranch
- Property subtype: Single Family Residence
Materials
- Brick
- Foundation: Block
- Roof: Asphalt,Fiberglass
Condition
- Year built: 1980
Details
- Builder name: Benucci Construction
Utilities & green energy
- Sewer: Public Sewer
- Water: Public
Community & HOA
Community
- Security: Security System
HOA
- Has HOA: No
Location
- Region: Mentor
Financial & listing details
- Price per square foot: $166/sqft
- Tax assessed value: $407,230
- Annual tax amount: $5,228
- Date on market: 6/24/2025
- Cumulative days on market: 49 days
- Listing terms: Cash,Conventional
Price history
| Date | Event | Price |
|---|---|---|
| 8/29/2025 | Sold | $460,000-3.2%$166/sqft |
Source:  MLS Now #5134026 Report a problem MLS Now #5134026 Report a problem | ||
| 8/11/2025 | Pending sale | $475,000$171/sqft |
Source: MLS Now #5134026 Report a problem | ||
| 8/1/2025 | Contingent | $475,000$171/sqft |
Source: MLS Now #5134026 Report a problem | ||
| 7/15/2025 | Price change | $475,000-7.8%$171/sqft |
Source: MLS Now #5134026 Report a problem | ||
| 6/24/2025 | Listed for sale | $515,000$186/sqft |
Source: MLS Now #5134026 Report a problem | ||
Public tax history
| Year | Property taxes | Tax assessment |
|---|---|---|
| 2025 | $4,645 -11.1% | $142,530 |
| 2024 | $5,228 -10.4% | $142,530 +7% |
| 2023 | $5,836 -0.9% | $133,210 |
| 2022 | $5,891 +0.1% | $133,210 |
| 2021 | $5,883 +4.6% | $133,210 +18% |
| 2020 | $5,626 -0.1% | $112,880 |
| 2019 | $5,632 +31.1% | $112,880 +30.5% |
| 2018 | $4,296 | $86,480 |
| 2017 | $4,296 +0.6% | $86,480 |
| 2016 | $4,270 +9.7% | $86,480 |
| 2015 | $3,894 +6.3% | $86,480 +7% |
| 2014 | $3,664 -0.1% | $80,830 |
| 2013 | $3,668 -0.4% | $80,830 |
| 2012 | $3,684 -13.1% | $80,830 -17% |
| 2011 | $4,240 -1.2% | $97,430 |
| 2010 | $4,290 +3.3% | $97,430 |
| 2009 | $4,152 -3.7% | $97,430 -10% |
| 2008 | $4,310 +2.4% | $108,259 |
| 2007 | $4,210 -60.1% | $108,259 |
| 2006 | $10,556 +9.8% | $108,259 +10.5% |
| 2005 | $9,611 -0.2% | $97,965 |
| 2004 | $9,629 +8.7% | $97,965 |
| 2003 | $8,861 +18.8% | $97,965 +15% |
| 2002 | $7,461 0% | $85,187 |
| 2001 | $7,463 -0.1% | $85,187 |
| 2000 | $7,467 +1.2% | $85,187 +1.2% |
| 1999 | $7,380 | $84,151 |
Find assessor info on the county website
Neighborhood: 44060
Nearby homes
- $482,6004 bd2 ba3.1k sqft8006 Meloria Ln, Mentor, OH 44060Off Market
- $505,9003 bd2 ba2.5k sqft8026 Meloria Ln, Mentor, OH 44060Off Market
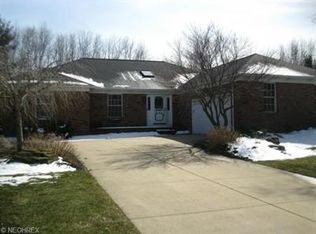
- $464,3004 bd3 ba2.7k sqft7986 Meloria Ln, Mentor, OH 44060Off Market
- $663,3004 bd2 ba3.9k sqft8013 Belglo Ln, Mentor, OH 44060Off Market
- $625,7003 bd3 ba2.7k sqft8023 Belglo Ln, Mentor, OH 44060Off Market
- $667,6003 bd3 ba2.6k sqft8003 Belglo Ln, Mentor, OH 44060Off Market
- $508,0004 bd3 ba2.8k sqft8036 Meloria Ln, Mentor, OH 44060Off Market
- $474,2003 bd4 ba2.4k sqft8070 Garfield Rd, Mentor, OH 44060Off Market
Nearby schools
GreatSchools rating
- 8/10Ridge Elementary SchoolGrades: K-5Distance: 0.2 mi
- 7/10Memorial Middle SchoolGrades: 6-8Distance: 2.5 mi
- 8/10Mentor High SchoolGrades: 9-12Distance: 3 mi
Schools provided by the listing agent
- District: Mentor EVSD - 4304
Source: MLS Now. This data may not be complete. We recommend contacting the local school district to confirm school assignments for this home.
Get a cash offer in 3 minutes
Find out how much your home could sell for in as little as 3 minutes with a no-obligation cash offer.
Estimated market value
$471,000
Get a cash offer in 3 minutes
Find out how much your home could sell for in as little as 3 minutes with a no-obligation cash offer.
Estimated market value
$471,000
- Ohio
- Lake County
- Mentor
- 44060
- 8016 Meloria Ln
Nearby cities
Nearby zip codes
Other Mentor Topics
