Skip main navigation
Coming soon 09/10
  • $399,950

    8016 Monrovia St, Lenexa, KS 66215

    4beds
    2,362sqft
    : 
    $2,952/mo
    Get pre-qualified
    Villa
    Built in 1981
    3,730 Square Feet Lot
    $-- Zestimate®
    $169/sqft
    $348/mo HOA

    What's special

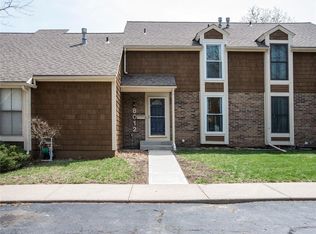
    Welcome to this impressive villa offering quality updates, spacious living and incredible flexibility! The beautifully remodeled kitchen is wide open to the dining area and features gorgeous cabinetry with soft-close drawers, granite countertops, hardwood floors, stylish pendant lighting and a large breakfast bar with seating for four. All appliances stay including fridge, washer and dryer! Step directly from the dining area onto one of two decks—perfect for entertaining or relaxing outdoors. The dramatic floor-to-ceiling barrel fireplace creates a stunning focal point in the great room. Fresh interior paint enhances the living room, kitchen, dining room and upstairs hallway, while a new roof (this week), A/C and water heater add peace of mind. BRAND NEW ROOF AUGUST 2026 and Exterior Painted 2025. The spacious primary suite is a true retreat with California Closets and a luxurious bath featuring an oversized Euro shower, wall heater, Jacuzzi tub and double vanity. The finished walk-out lower level offers exceptional versatility with daylight windows in the rec room and 4th bedroom, plus a 3rd full bath. With a refrigerator, sink and abundant cabinetry already in place, this space is ideal for guests, extended family or intergenerational living. A walk-out door leads to a wonderful patio and brick walkway connecting to the two decks. And there’s even more finished space in the sub-basement! Enjoy all that Four Colonies has to offer, including four pools, a NEW tennis/pickleball court and a new playground area. Tucked away on a friendly cul-de-sac with convenient access to restaurants, shopping and highways, this villa offers the space, updates and lifestyle you’ve been looking for!
    --
    on Zillow
    |
    86
    views
    |
    12
    saves
    |

    Zillow last checked:

    Listing updated:

    Listed by:

    Janet Fournier 913-515-9707,

    RE/MAX State Line,

    Nathan Fournier 913-601-2172,

    RE/MAX State Line

    Source: Heartland MLS as distributed by MLS GRID,MLS#: 2638619MLS Logo

      Facts & features

      Interior

      Bedrooms & bathrooms
      • Bedrooms: 4
      • Bathrooms: 3
      • Full bathrooms: 3
      Primary bedroom
      • Features: Ceiling Fan(s)
      • Level: Second
      Bedroom 2
      • Features: Ceiling Fan(s)
      • Level: Second
      Bedroom 3
      • Features: Ceiling Fan(s)
      • Level: Second
      Bedroom 4
      • Features: Ceramic Tiles
      • Level: Lower
      Primary bathroom
      • Features: Ceramic Tiles, Double Vanity, Walk-In Closet(s)
      • Level: Second
      Bathroom 2
      • Features: Shower Over Tub
      • Level: Second
      Bathroom 3
      • Features: Ceramic Tiles, Shower Only
      • Level: Lower
      Dining room
      • Level: Second
      Family room
      • Features: Ceramic Tiles, Fireplace
      • Level: Lower
      Great room
      • Features: Fireplace
      • Level: Main
      Kitchen
      • Level: Second
      Laundry
      • Features: Ceramic Tiles
      • Level: Lower
      Other
      • Level: Basement
      Heating
      • Forced Air
      Cooling
      • Electric
      Appliances
      • Included: Dishwasher, Disposal
      • Laundry: Lower Level
      Features
      • Pantry, Vaulted Ceiling(s)
      • Flooring: Ceramic Tile, Wood
      • Doors: Storm Door(s)
      • Windows: Thermal Windows
      • Basement: Daylight,Finished,Sump Pump,Walk-Out Access
      • Number of fireplaces: 2
      • Fireplace features: Family Room, Great Room
      Interior area
      • Total structure area: 2,362
      • Total interior livable area: 2,362 sqft
      • Finished area above ground: 1,694
      • Finished area below ground: 668

      Property

      Parking
      • Total spaces: 2
      • Parking features: Attached, Garage Door Opener, Garage Faces Front
      • Attached garage spaces: 2
      Features
      • Patio & porch: Deck
      • Spa features: Bath
      • Fencing: Privacy
      Lot
      • Size: 3,730 Square Feet
      • Features: City Lot, Corner Lot, Level
      Details
      • Parcel number: IP114000P70T01

      Construction

      Type & style
      • Home type: SingleFamily
      • Architectural style: Traditional
      • Property subtype: Villa
      Materials
      • Stone Trim, Wood Siding
      • Roof: Composition
      Condition
      • Year built: 1981

      Utilities & green energy

      • Sewer: Public Sewer
      • Water: Public

      Community & HOA

      Community
      • Subdivision: Four Colonies
      HOA
      • Has HOA: Yes
      • Amenities included: Clubhouse, Pickleball Court(s), Play Area, Pool, Tennis Court(s)
      • Services included: Curbside Recycle, Maintenance Grounds, Snow Removal, Trash
      • HOA fee: $348 monthly
      Location
      • Region: Lenexa

      Financial & listing details

      • Price per square foot: $169/sqft
      • Tax assessed value: $401,800
      • Annual tax amount: $5,110
      • Date on market: 8/25/2026
      • Listing terms: Cash,Conventional,FHA,VA Loan
      • Ownership: Private
      • Road surface type: Paved

        Estimated market value

        Not available

        Estimated sales range

        Not available

        Not available

        Price history

        DateEventPrice
        6/14/2022Sold--
        Source: Heartland MLS as distributed by MLS GRID #2382170 Report a problem
        5/27/2022Pending sale$365,000$155/sqft
        Source: Heartland MLS as distributed by MLS GRID #2382170 Report a problem
        5/22/2022Contingent$365,000$155/sqft
        Source: Heartland MLS as distributed by MLS GRID #2382170 Report a problem
        5/21/2022Listed for sale$365,000+78.1%$155/sqft
        Source: Heartland MLS as distributed by MLS GRID #2382170 Report a problem
        6/9/2009Listing removed$204,950$87/sqft
        Source: Realty Executives Mid-America Region #1608644 Report a problem
        4/30/2009Listed for sale$204,950$87/sqft
        Source: Realty Executives Mid-America Region #1608644 Report a problem

        Public tax history

        YearProperty taxesTax assessment
        2025$5,048 +3.2%$46,208 +4.5%
        2024$4,891 +0.6%$44,218 +2.4%
        2023$4,862 +41.3%$43,194 +41.6%
        2022$3,441 $30,510 +15.6%
        2021-- $26,404 -3.1%
        2020$3,280 $27,244 +2.2%
        2019-- $26,646 +1.2%
        2018-- $26,324 -0.3%
        2017$3,308 +9.2%$26,416 +10.7%
        2016$3,030 +4.3%$23,863 +3.6%
        2015$2,905 +9.7%$23,024 +10%
        2013$2,647 -0.5%$20,931 -0.6%
        2012$2,661 -0.4%$21,057 -9%
        2010$2,672 +17.4%$23,142 +15.1%
        2009$2,277 -7.1%$20,114 -2%
        2008$2,451 -1.5%$20,517 -3%
        2007$2,489 +7.1%$21,149
        2006$2,323 $21,149 +4%
        2005-- $20,332
        Find assessor info on the county website

        Monthly payment

        Est. payment

        Payment breakdown

        Explore the cost of this home by adjusting the details. Changes won't be saved.
        All calculations are estimates and provided by Zillow, Inc. for informational purposes only. Actual amounts may vary.
        HOA fees may include property taxes on listings classified as Co-Ops. Contact the listing agent and/or owner for fee details.
        See how much you could borrow to make a competitive offer.

        Climate risks

        Neighborhood: 66215

        Getting around

        34 / 100
        Car-Dependent
        43 / 100
        Somewhat Bikeable

        Nearby schools

        GreatSchools rating
        Schools provided by the listing agent
        • Elementary: Rising Star
        • Middle: Trailridge
        • High: SM Northwest

        Source: Heartland MLS as distributed by MLS GRID. This data may not be complete. We recommend contacting the local school district to confirm school assignments for this home.

        A local agent can set up tours, give advice and negotiate with sellers.

        Browse local experts

        Similar homes