Skip main navigation
For sale
  • $350,000

    8016 N 86th Ave, Omaha, NE 68122

    3beds
    1,508sqft
    : 
    Loading
    Get pre-qualified
    Single Family Residence
    Built in 2023
    7,187 Square Feet Lot
    $348,200 Zestimate®
    $232/sqft
    $8/mo HOA

    What's special

    All appliances includedKitchen with quartz countersDining areaBeautiful flower gardenElectric fireplaceDouble vanityTiled backsplash
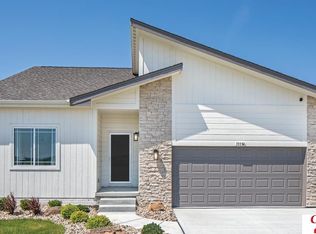
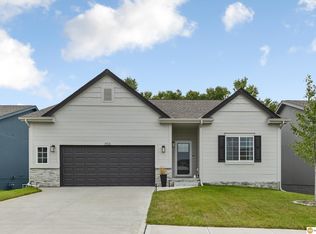
    This gorgeous walkout ranch-style 3-bed 2-bath home is located in the quiet Somerset neighborhood. A beautiful flower garden welcomes you, while a wooded, treed rear lot line provides seclusion and a scenic view from the spacious back deck. Improvements: French door fridge (2023), all carpeting replaced by LVP (2025), smart home features (video doorbell, smart lock, smart thermostat, ethernet wiring, all in 2025), and stained and sealed deck (2026). An open floor provides a roomy living area complemented by an electric fireplace, dining area, and kitchen with quartz counters, tiled backsplash, pantry, and island. ALL appliances included! The owner suite boasts a walk-in closet, double vanity, and 3/4 bath. 2 additional bedrooms share a full bathroom next to the laundry room. Washer and dryer BOTH included! The unfinished basement is prepped to finish with bedroom egress windows, bathroom rough-in, and central air. A deep 2-car attached garage with keypad rounds out this must-see home.
    13 days
    |
    563
    |
    42
    |

    Zillow last checked:

    Listing updated:

    Listed by:

    Mike Salkin 402-660-6453,

    Berkshire Real Estate

    Source: GPRMLS,MLS#: 22619086MLS Logo

      Facts & features

      Interior

      Bedrooms & bathrooms
      • Bedrooms: 3
      • Bathrooms: 2
      • Full bathrooms: 1
      • 3/4 bathrooms: 1
      • Main level bathrooms: 2
      Primary bedroom
      • Features: Window Covering, 9'+ Ceiling, Ceiling Fan(s), Walk-In Closet(s), Luxury Vinyl Plank
      • Level: Main
      • Area: 160.95
      • Dimensions: 14.5 x 11.1
      Bedroom 2
      • Features: Window Covering, 9'+ Ceiling, Luxury Vinyl Plank
      • Level: Main
      • Area: 112.27
      • Dimensions: 10.9 x 10.3
      Bedroom 3
      • Features: Window Covering, 9'+ Ceiling, Luxury Vinyl Plank
      • Level: Main
      • Area: 111.87
      • Dimensions: 11.3 x 9.9
      Primary bathroom
      • Features: 3/4, Shower, Double Sinks
      Kitchen
      • Features: Window Covering, 9'+ Ceiling, Dining Area, Pantry, Luxury Vinyl Plank
      • Level: Main
      • Area: 189.2
      • Dimensions: 22 x 8.6
      Living room
      • Features: Wall/Wall Carpeting, Fireplace, 9'+ Ceiling, Ceiling Fan(s), Balcony/Deck, Luxury Vinyl Plank, Exterior Door
      • Level: Main
      • Area: 298.8
      • Dimensions: 18 x 16.6
      Basement
      • Area: 1508
      Heating
      • Natural Gas, Forced Air
      Cooling
      • Central Air
      Appliances
      • Included: Range, Refrigerator, Washer, Dishwasher, Dryer, Disposal, Microwave
      • Laundry: Window Covering, 9'+ Ceiling, Luxury Vinyl Plank
      Features
      • High Ceilings, Ceiling Fan(s), Pantry
      • Flooring: Luxury Vinyl, Plank
      • Windows: LL Daylight Windows, Window Coverings
      • Basement: Daylight,Egress,Other Window,Walk-Out Access,Full,Unfinished
      • Number of fireplaces: 1
      • Fireplace features: Living Room, Electric
      Interior area
      • Total structure area: 1,508
      • Total interior livable area: 1,508 sqft
      • Finished area above ground: 1,508
      • Finished area below ground: 0

      Property

      Parking
      • Total spaces: 2
      • Parking features: Attached
      • Attached garage spaces: 2
      Features
      • Patio & porch: Deck, Covered Patio
      • Exterior features: Sprinkler System
      • Fencing: None
      Lot
      • Size: 7,187 Square Feet
      • Dimensions: 55.47 x 127.53 x 54.8 x 136.93
      • Features: Up to 1/4 Acre., Subdivided, Public Sidewalk, Curb and Gutter
      Details
      • Parcel number: 2233851570
      • Other equipment: Sump Pump

      Construction

      Type & style
      • Home type: SingleFamily
      • Architectural style: Ranch
      • Property subtype: Single Family Residence
      Materials
      • Masonite
      • Foundation: Concrete Perimeter
      • Roof: Composition
      Condition
      • Not New and NOT a Model
      • New construction: No
      • Year built: 2023
      Details
      • Builder name: Celebrity

      Utilities & green energy

      • Sewer: Public Sewer
      • Water: Public
      • Utilities for property: Cable Available, Electricity Available, Natural Gas Available, Water Available, Sewer Available, Storm Sewer, Phone Available, Fiber Optic

      Community & HOA

      Community
      • Subdivision: SOMERSET 2
      HOA
      • Has HOA: Yes
      • Services included: Common Area Maintenance, Trash
      • HOA fee: $100 annually
      • HOA name: Somerset 2 Homeowners Association
      Location
      • Region: Omaha

      Financial & listing details

      • Price per square foot: $232/sqft
      • Tax assessed value: $321,300
      • Annual tax amount: $5,742
      • Date on market: 7/8/2026
      • Listing terms: VA Loan,FHA,Conventional,Cash
      • Ownership: Fee Simple
      • Electric utility on property: Yes

        Estimated market value

        $348,200

        $331,000 - $366,000

        $2,426/mo

        Price history

        DateEventPrice
        7/8/2026Listed for sale$350,000+2.9%$232/sqft
        Source: GPRMLS #22619086 Report a problem
        7/14/2023Sold$340,000$225/sqft
        Source: GPRMLS #22308427 Report a problem
        5/1/2023Pending sale$340,000$225/sqft
        Source: GPRMLS #22308427 Report a problem
        4/26/2023Listed for sale$340,000+4.8%$225/sqft
        Source: GPRMLS #22308427 Report a problem
        4/20/2023Sold$324,479+0.1%$215/sqft
        Source: GPRMLS #22229410 Report a problem
        2/2/2023Pending sale$324,000+1.3%$215/sqft
        Source: GPRMLS #22229410 Report a problem
        12/29/2022Listed for sale$319,900$212/sqft
        Source: GPRMLS #22229410 Report a problem

        Public tax history

        YearProperty taxesTax assessment
        2025$5,742 -12%$321,300
        2024$6,529 +1389.8%$321,300 +1768%
        2023$438 +5.8%$17,200 +7.5%
        2022$414 +8%$16,000 +8.1%
        2021$383 +25.5%$14,800 +26.5%
        2020$306 $11,700
        Find assessor info on the county website

        Monthly payment

        Est. payment

        Payment breakdown

        Explore the cost of this home by adjusting the details. Changes won't be saved.
        All calculations are estimates and provided by Zillow, Inc. for informational purposes only. Actual amounts may vary.
        HOA fees may include property taxes on listings classified as Co-Ops. Contact the listing agent and/or owner for fee details.
        Mortgage interest rates are dependent on a number of factors, including credit score, down payment, and repayment length. Interest rate data provided by Zillow Group Marketplace, Inc. as of 1/1/1970 from various mortgage lenders with which we have lead or other similar arrangements; the Estimated Payment is an average of those rates.
        See how much you could borrow to make a competitive offer.

        Climate risks

        Neighborhood: Somerset

        Getting around

        7 / 100
        Car-Dependent
        0 / 100
        No Nearby Transit
        16 / 100
        Somewhat Bikeable

        Nearby schools

        GreatSchools rating
        Schools provided by the listing agent
        • Elementary: Springville
        • Middle: Hale
        • High: Northwest
        • District: Omaha

        Source: GPRMLS. This data may not be complete. We recommend contacting the local school district to confirm school assignments for this home.

        A local agent can set up tours, give advice and negotiate with sellers.

        A local lender can help you make sure your offer is ready when you are.

        Browse local experts

        Similar homes