Welcome to 8016 Washington. This stunning new construction showcases the impeccable craftsmanship, sophisticated styling and perfect design. High-end finishes and modern architectural design reflects incredible attention to detail. The property is located in the excellent Park Ridge school district-Maine South High School. The home features 5 spacious bedrooms, 3.5 beautiful bathrooms, 1st floor office, completely finished basement with an additional bedroom, full bathroom, recreational room with a wet bar and a wine cooler for your entertaining needs. Stepping inside you will notice an expansive and elegant wide-plank white oak hardwood flooring. The entertainment wall with a built-in fireplace in the living room sets the tone for cozy gatherings. Surround sound speakers on all levels. The gourmet kitchen features a premium Thermador appliances package, custom cabinets, an oversized island and a full backsplash finished with spectacular Taj Mahal quartzite. For your safety the home is equipped with fire sprinklers, gated backyard, security cameras and also lawn sprinklers. It is a gorgeous new construction showing a true pride of workmanship.
Closed
$1,280,000
8016 N Washington St, Niles, IL 60714
5beds
4,270sqft
Single Family Residence
Built in 2025
6,700 Square Feet Lot
$1,381,300 Zestimate®
$300/sqft
$5,436 Estimated rent
Home value
$1,381,300
Estimated sales range
Not available
$5,436/mo
Zestimate® history
Owner options
List your home for rent
$5,436/mo
Rent Zestimate®
Find your next renter with Zillow Rental Manager. Plus, with online applications, you can quickly screen prospective tenants – for free.
$5,436/mo
Rent Zestimate®
Refinance and save
$9,326/mo
Est. payment
Refinancing to a lower rate could help reduce your monthly payments and save thousands over the life of the loan.
$9,326/mo
Est. payment
Explore your selling options
Work with a Zillow partner agent
Leverage their expertise and Zillow's premium Showcase listings to get your home seen by more buyers.
Get startedList with your own agent
Get your home in front of millions of buyers by listing it on Zillow.
Learn how to do itSell it yourself
Take full control of how buyers see your home on Zillow by listing For Sale by Owner (FSBO).
List your homeWhat's special
Sophisticated stylingModern architectural designCompletely finished basementHigh-end finishesOversized islandGated backyardGourmet kitchen
Zillow last checked:
Listing updated:
Listed by:
Mark Gajos 773-716-5454,
arhome realty
Bought with:
Heidi Michaels
@properties Christie's International Real Estate
Source: MRED as distributed by MLS GRID,MLS#: 12292483
Facts & features
Interior
Bedrooms & bathrooms
- Bedrooms: 5
- Bathrooms: 4
- Full bathrooms: 3
- 1/2 bathrooms: 1
Rooms
- Room types: Bedroom 5, Office, Family Room, Pantry, Walk In Closet
Primary bedroom
- Features: Flooring (Hardwood), Bathroom (Full, Double Sink, Tub & Separate Shwr)
- Level: Second
- Area: 255 Square Feet
- Dimensions: 15X17
Bedroom 2
- Features: Flooring (Hardwood)
- Level: Second
- Area: 240 Square Feet
- Dimensions: 15X16
Bedroom 3
- Features: Flooring (Hardwood)
- Level: Second
- Area: 192 Square Feet
- Dimensions: 12X16
Bedroom 4
- Features: Flooring (Hardwood)
- Level: Second
- Area: 168 Square Feet
- Dimensions: 12X14
Bedroom 5
- Level: Basement
- Area: 180 Square Feet
- Dimensions: 12X15
Dining room
- Features: Flooring (Hardwood)
- Level: Main
- Area: 255 Square Feet
- Dimensions: 15X17
Other
- Level: Basement
- Area: 1178 Square Feet
- Dimensions: 31X38
Kitchen
- Features: Kitchen (Island, Pantry-Walk-in), Flooring (Hardwood)
- Level: Main
- Area: 285 Square Feet
- Dimensions: 15X19
Laundry
- Level: Second
- Area: 45 Square Feet
- Dimensions: 5X9
Living room
- Features: Flooring (Hardwood)
- Level: Main
- Area: 342 Square Feet
- Dimensions: 18X19
Office
- Features: Flooring (Hardwood)
- Level: Main
- Area: 192 Square Feet
- Dimensions: 12X16
Pantry
- Level: Main
- Area: 42 Square Feet
- Dimensions: 6X7
Walk in closet
- Level: Second
- Area: 42 Square Feet
- Dimensions: 6X7
Heating
- Natural Gas, Forced Air, Radiant, Sep Heating Systems - 2+, Radiant Floor
Cooling
- Central Air, Zoned
Appliances
- Included: Range, Microwave, Dishwasher, High End Refrigerator, Bar Fridge, Washer, Dryer, Disposal, Wine Refrigerator, Gas Cooktop, Range Hood
- Laundry: Upper Level
Features
- Walk-In Closet(s), Open Floorplan
- Flooring: Hardwood
- Basement: Finished,Full
- Number of fireplaces: 1
- Fireplace features: Gas Starter, Family Room
Interior area
- Total structure area: 4,270
- Total interior livable area: 4,270 sqft
- Finished area below ground: 1,350
Property
Parking
- Total spaces: 2
- Parking features: Concrete, Garage Door Opener, On Site, Attached, Garage
- Attached garage spaces: 2
- Has uncovered spaces: Yes
Accessibility
- Accessibility features: No Disability Access
Features
- Stories: 2
- Fencing: Fenced
Lot
- Size: 6,700 Square Feet
- Dimensions: 50X134
- Features: Landscaped
Details
- Parcel number: 09234021190000
- Special conditions: List Broker Must Accompany
Construction
Type & style
- Home type: SingleFamily
- Architectural style: Contemporary
- Property subtype: Single Family Residence
Materials
- Foundation: Concrete Perimeter
- Roof: Asphalt
Condition
- New Construction
- New construction: Yes
- Year built: 2025
Utilities & green energy
- Electric: Circuit Breakers, 200+ Amp Service
- Sewer: Public Sewer
- Water: Public
Community & HOA
Community
- Features: Sidewalks, Street Lights, Street Paved
HOA
- Services included: None
Location
- Region: Niles
Financial & listing details
- Price per square foot: $300/sqft
- Date on market: 2/26/2025
- Listing terms: Conventional
- Ownership: Fee Simple
Price history
| Date | Event | Price |
|---|---|---|
| 3/24/2025 | Sold | $1,280,000-0.4%$300/sqft |
Source:  MRED as distributed by MLS GRID #12292483 Report a problem MRED as distributed by MLS GRID #12292483 Report a problem | ||
| 3/3/2025 | Contingent | $1,285,000$301/sqft |
Source: MRED as distributed by MLS GRID #12292483 Report a problem | ||
| 2/26/2025 | Listed for sale | $1,285,000$301/sqft |
Source: MRED as distributed by MLS GRID #12292483 Report a problem | ||
Public tax history
Tax history is unavailable.
Neighborhood: Emerson Place
Nearby homes
- $1,250,0005 bd4 ba2.9k sqft8020 N Washington St, Niles, IL 60714Sold
- $726,0004 bd5 ba2.8k sqft8008 N Washington St, Des Plaines, IL 60714Off Market
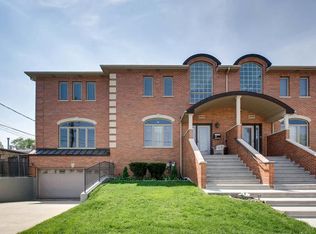
- $459,4300.38 acres8014 N Washington St, Niles, IL 60714Off Market

- $685,2004 bd5 ba2.2k sqft8006 N Washington St, Des Plaines, IL 60714Off Market
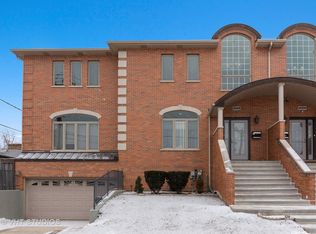
- $825,2005 bd4 ba2.8k sqft8015 N Washington St, Niles, IL 60714Off Market
- $366,3002 bd2 ba858 sqft8021 N Washington St, Niles, IL 60714Off Market
- $---- bd-- ba-- sqft7956 W Oakton St, Niles, IL 60714Off Market
- $283,700-- bd-- ba-- sqft8000 W Oakton St, Niles, IL 60714Off Market
- $426,2003 bd1 ba1k sqft8026 N Washington St, Niles, IL 60714Off Market
Nearby schools
GreatSchools rating
- 10/10Eugene Field Elementary SchoolGrades: K-5Distance: 0.4 mi
- 8/10Emerson Middle SchoolGrades: 6-8Distance: 0.4 mi
- 10/10Maine East High SchoolGrades: 9-12Distance: 1.8 mi
Schools provided by the listing agent
- Elementary: Eugene Field Elementary School
- Middle: Emerson Middle School
- High: Maine South High School
- District: 64
Source: MRED as distributed by MLS GRID. This data may not be complete. We recommend contacting the local school district to confirm school assignments for this home.
Get a cash offer in 3 minutes
Find out how much your home could sell for in as little as 3 minutes with a no-obligation cash offer.
Estimated market value
$1,381,300
Get a cash offer in 3 minutes
Find out how much your home could sell for in as little as 3 minutes with a no-obligation cash offer.
Estimated market value
$1,381,300
- Illinois
- Cook County
- Niles
- 60714
- Emerson Place
- 8016 N Washington St
