Welcome to your dream home in sought-after Hazel Dell Wa! This immaculate 3 bed, 2.5 bath beauty offers spacious, open-concept living with soaring vaulted ceilings that elevate every room. The main-level primary suite is a true retreat, featuring a spotlight bathroom designed for luxury and comfort. Entertain effortlessly in the expansive living area and cook like a pro in the modern kitchen with gleaming stainless steel appliances. Step outside to your private patio with a gas hook-up—perfect for summer grilling and gatherings. The spacious garage offers plenty of space for storage, hobbies, or parking. Clean, bright, and move-in ready, this home combines style, function, and location in one inspiring package. Don’t miss your chance to make it yours!
Sold
$403,000
8016 NE 37th Ave, Vancouver, WA 98665
3beds
1,772sqft
Residential, Townhouse
Built in 2005
3,049 Square Feet Lot
$402,300 Zestimate®
$227/sqft
$2,475 Estimated rent
Home value
$402,300
$378,000 - $426,000
$2,475/mo
Zestimate® history
Owner options
List your home for rent
$2,475/mo
Rent Zestimate®
Find your next renter with Zillow Rental Manager. Plus, with online applications, you can quickly screen prospective tenants – for free.
$2,475/mo
Rent Zestimate®
Refinance and save
$2,737/mo
Est. payment
Refinancing to a lower rate could help reduce your monthly payments and save thousands over the life of the loan.
$2,737/mo
Est. payment
Explore your selling options
Work with a Zillow partner agent
Leverage their expertise and Zillow's premium Showcase listings to get your home seen by more buyers.
Get startedList with your own agent
Get your home in front of millions of buyers by listing it on Zillow.
Learn how to do itSell it yourself
Take full control of how buyers see your home on Zillow by listing For Sale by Owner (FSBO).
List your homeWhat's special
Modern kitchenGas hook-upMain-level primary suiteSpotlight bathroomPrivate patioGleaming stainless steel appliancesSoaring vaulted ceilings
Zillow last checked:
Listing updated:
Listed by:
Chaney Compher teamwa@rogprestige.com,
Realty One Group Prestige
Bought with:
Yana Chumov, 104683
Handris Realty Company
Source: RMLS (OR),MLS#: 247143448
Facts & features
Interior
Bedrooms & bathrooms
- Bedrooms: 3
- Bathrooms: 3
- Full bathrooms: 2
- Partial bathrooms: 1
- Main level bathrooms: 2
Rooms
- Room types: Bonus Room, Bedroom 2, Bedroom 3, Dining Room, Family Room, Kitchen, Living Room, Primary Bedroom
Primary bedroom
- Features: Walkin Closet, Walkin Shower, Wallto Wall Carpet
- Level: Main
Bedroom 2
- Features: Vaulted Ceiling, Walkin Closet, Wallto Wall Carpet
- Level: Upper
Bedroom 3
- Features: Closet, Vaulted Ceiling, Wallto Wall Carpet
- Level: Upper
Dining room
- Level: Main
Kitchen
- Features: Eat Bar, Granite
- Level: Main
Living room
- Features: Fireplace, Sliding Doors, Vaulted Ceiling, Wallto Wall Carpet
- Level: Main
Heating
- Forced Air, Fireplace(s)
Appliances
- Included: Dishwasher, Disposal, Free-Standing Range, Microwave, Stainless Steel Appliance(s), Gas Water Heater
Features
- Central Vacuum, Granite, High Ceilings, Vaulted Ceiling(s), Walk-In Closet(s), Closet, Eat Bar, Walkin Shower
- Flooring: Tile, Vinyl, Wall to Wall Carpet
- Doors: Sliding Doors
- Windows: Vinyl Frames
- Basement: Crawl Space
- Number of fireplaces: 1
- Fireplace features: Gas
Interior area
- Total structure area: 1,772
- Total interior livable area: 1,772 sqft
Property
Parking
- Total spaces: 2
- Parking features: Parking Pad, Garage Door Opener, Attached
- Attached garage spaces: 2
- Has uncovered spaces: Yes
Accessibility
- Accessibility features: Main Floor Bedroom Bath, Walkin Shower, Accessibility
Features
- Levels: Two
- Stories: 2
- Patio & porch: Covered Patio, Patio
- Exterior features: Yard
- Fencing: Fenced
Lot
- Size: 3,049 Square Feet
- Features: Level, SqFt 3000 to 4999
Details
- Parcel number: 144506012
- Zoning: R-22
Construction
Type & style
- Home type: Townhouse
- Property subtype: Residential, Townhouse
- Attached to another structure: Yes
Materials
- Brick, Vinyl Siding
- Foundation: Concrete Perimeter
- Roof: Composition
Condition
- Resale
- New construction: No
- Year built: 2005
Utilities & green energy
- Gas: Gas
- Sewer: Public Sewer
- Water: Public
- Utilities for property: Cable Connected
Community & HOA
Community
- Security: Unknown
HOA
- Has HOA: Yes
- HOA fee: $273 monthly
Location
- Region: Vancouver
Financial & listing details
- Price per square foot: $227/sqft
- Tax assessed value: $355,577
- Annual tax amount: $3,238
- Date on market: 5/30/2025
- Cumulative days on market: 15 days
- Listing terms: Cash,Conventional,FHA,VA Loan
- Road surface type: Paved
Price history
| Date | Event | Price |
|---|---|---|
| 6/25/2025 | Sold | $403,000-2.9%$227/sqft |
Source:  RMLS (OR) #247143448 Report a problem RMLS (OR) #247143448 Report a problem | ||
| 6/16/2025 | Pending sale | $415,000$234/sqft |
Source: RMLS (OR) #247143448 Report a problem | ||
| 5/30/2025 | Listed for sale | $415,000+107.5%$234/sqft |
Source: RMLS (OR) #247143448 Report a problem | ||
| 7/29/2013 | Sold | $200,000-2.4%$113/sqft |
Source: RMLS (OR) #12595917 Report a problem | ||
| 2/13/2013 | Price change | $205,000+8.5%$116/sqft |
Source: Sandy Scott Uptown Realty Inc. #12595917 Report a problem | ||
| 1/28/2013 | Price change | $189,000-5%$107/sqft |
Source: Sandy Scott Uptown Realty Inc. #12595917 Report a problem | ||
| 12/7/2012 | Listed for sale | $198,900-7.1%$112/sqft |
Source: Sandy Scott Uptown Realty Inc. #12595917 Report a problem | ||
| 1/13/2006 | Sold | $214,007$121/sqft |
Source: Public Record Report a problem | ||
Public tax history
| Year | Property taxes | Tax assessment |
|---|---|---|
| 2024 | $3,570 +10.3% | $355,577 +4.3% |
| 2023 | $3,238 +0.4% | $341,035 -7.5% |
| 2022 | $3,224 +8.7% | $368,796 +18.5% |
| 2021 | $2,967 +2.2% | $311,138 +15.9% |
| 2020 | $2,902 | $268,448 -0.8% |
| 2019 | $2,902 +3.8% | $270,508 -0.2% |
| 2018 | $2,795 -6.7% | $271,031 +12% |
| 2017 | $2,996 +15% | $241,999 +9.5% |
| 2016 | $2,605 +2.4% | $220,953 +10.2% |
| 2015 | $2,544 +0.9% | $200,420 +7.1% |
| 2014 | $2,521 | $187,144 +25.5% |
| 2013 | $2,521 +4.9% | $149,119 -0.6% |
| 2012 | $2,404 -0.7% | $150,049 -11.4% |
| 2011 | $2,420 +4.2% | $169,379 -4.3% |
| 2010 | $2,322 -5.8% | $177,054 -6.1% |
| 2009 | $2,466 | $188,600 -18% |
| 2008 | -- | $230,000 |
| 2007 | -- | $230,000 +422.7% |
| 2005 | -- | $44,000 |
Find assessor info on the county website
Neighborhood: Hazel Dell North
Nearby homes
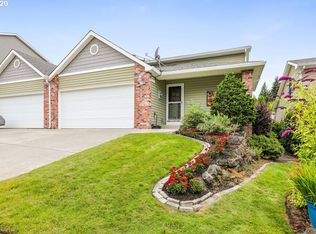
- $390,0003 bd2 ba1.7k sqft8102 NE 37th Ave, Vancouver, WA 98665Off Market
- $437,1003 bd2 ba2.1k sqft8014 NE 37th Ave, Vancouver, WA 98665Off Market

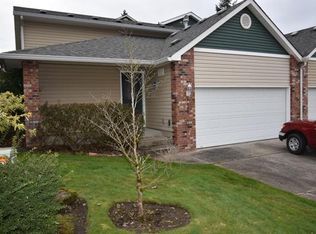
- $431,9003 bd2 ba1.7k sqft8012 NE 37th Ave, Vancouver, WA 98665Off Market
- $389,8003 bd2 ba1.7k sqft8106 NE 37th Ave, Vancouver, WA 98665Off Market
- $525,6004 bd4 ba2k sqft3612 NE 81st Cir, Vancouver, WA 98665Off Market
- $611,2005 bd3 ba2k sqft8101 NE 36th Ct, Vancouver, WA 98665Off Market
- $390,9005 bd3 ba-- sqft8101 NE 36th Ct #M, Vancouver, WA 98665Off Market
- $404,5003 bd2 ba2.1k sqft8010 NE 37th Ave, Vancouver, WA 98665Off Market
Nearby schools
GreatSchools rating
- 4/10Hazel Dell Elementary SchoolGrades: K-5Distance: 1.7 mi
- 2/10Gaiser Middle SchoolGrades: 6-8Distance: 1 mi
- 6/10Skyview High SchoolGrades: 9-12Distance: 3.8 mi
Schools provided by the listing agent
- Elementary: Hazel Dell
- Middle: Gaiser
- High: Skyview
Source: RMLS (OR). This data may not be complete. We recommend contacting the local school district to confirm school assignments for this home.
Get a cash offer in 3 minutes
Find out how much your home could sell for in as little as 3 minutes with a no-obligation cash offer.
Estimated market value
$402,300
Get a cash offer in 3 minutes
Find out how much your home could sell for in as little as 3 minutes with a no-obligation cash offer.
Estimated market value
$402,300
- Washington
- Clark County
- Vancouver
- 98665
- Hazel Dell North
- 8016 NE 37th Ave
Nearby cities
Nearby neighborhoods
Nearby zip codes
Other Vancouver Topics
