Back on market due to no fault of sellers. Welcome home to this beautifully remodeled 2-bedroom, 1-bath home offering modern updates and an inviting open-concept layout. The brand-new kitchen features new cabinetry, quartz countertops, a stylish tile backsplash, and a clean contemporary design perfect for everyday living and entertaining. The fully remodeled bathroom adds a fresh, modern touch, while thoughtful updates throughout make this home truly move-in ready. Priced at just $329,000, this is a fantastic opportunity for first-time homebuyers or anyone seeking an updated home at an approachable price point. Conveniently located in NE Portland with easy access to shopping, dining, parks, public transportation, and major commuter routes. A beautifully reimagined home offering modern style, comfort, and value in a convenient Portland location!
Active
Price cut: $20K (9/11)
$299,900
8016 NE Fremont St, Portland, OR 97213
2beds
844sqft
Residential, Single Family Residence
Built in 1959
2,395 Square Feet Lot
$300,700 Zestimate®
$355/sqft
$-- HOA
What's special
Modern updatesClean contemporary designFully remodeled bathroomThoughtful updates throughoutBrand-new kitchenNew cabinetryInviting open-concept layout
- 62 days
- 584
- 45
Zillow last checked:
Listing updated:
Listed by:
Diep Tran 503-432-3042,
MORE Realty
Source: RMLS (OR),MLS#: 675683033
Facts & features
Interior
Bedrooms & bathrooms
- Bedrooms: 2
- Bathrooms: 1
- Full bathrooms: 1
- Main level bathrooms: 1
Rooms
- Room types: Bedroom 2, Dining Room, Family Room, Kitchen, Living Room, Primary Bedroom
Primary bedroom
- Level: Main
Bedroom 2
- Level: Main
Dining room
- Level: Main
Kitchen
- Level: Main
Living room
- Level: Main
Heating
- Mini Split
Cooling
- Has cooling: Yes
Appliances
- Included: Dishwasher, ENERGY STAR Qualified Appliances, Free-Standing Range, Range Hood, Trash Compactor, Electric Water Heater
- Laundry: Laundry Room
Features
- Quartz, Kitchen Island, Tile
- Flooring: Laminate, Tile
- Windows: Double Pane Windows
- Basement: Crawl Space
Interior area
- Total structure area: 844
- Total interior livable area: 844 sqft
Property
Parking
- Parking features: Driveway
- Has uncovered spaces: Yes
Accessibility
- Accessibility features: Accessible Doors, Ground Level, Minimal Steps, One Level, Accessibility
Features
- Levels: One
- Stories: 1
- Exterior features: Yard
- Fencing: Fenced
Lot
- Size: 2,395 Square Feet
- Features: Level, SqFt 0K to 2999
Details
- Parcel number: Not Found
Construction
Type & style
- Home type: SingleFamily
- Property subtype: Residential, Single Family Residence
Materials
- Vinyl Siding
- Foundation: Block
- Roof: Shingle
Condition
- Updated/Remodeled
- New construction: No
- Year built: 1959
Utilities & green energy
- Sewer: Public Sewer
- Water: Public
- Utilities for property: Cable Connected, DSL
Community & HOA
Community
- Security: None
HOA
- Has HOA: No
Location
- Region: Portland
Financial & listing details
- Price per square foot: $355/sqft
- Date on market: 7/16/2026
- Listing terms: Cash,Conventional,FHA,VA Loan
- Road surface type: Paved
Estimated market value
$300,700
$286,000 - $316,000
$2,203/mo
Price history
| Date | Event | Price |
|---|---|---|
| 9/11/2026 | Price change | $299,900-6.3%$355/sqft |
Source:  RMLS (OR) #675683033 Report a problem RMLS (OR) #675683033 Report a problem | ||
| 8/26/2026 | Listed for sale | $319,900$379/sqft |
Source: RMLS (OR) #675683033 Report a problem | ||
| 8/3/2026 | Pending sale | $319,900$379/sqft |
Source: RMLS (OR) #675683033 Report a problem | ||
| 7/29/2026 | Price change | $319,900-3%$379/sqft |
Source: RMLS (OR) #675683033 Report a problem | ||
| 7/16/2026 | Listed for sale | $329,900$391/sqft |
Source: RMLS (OR) #675683033 Report a problem | ||
Public tax history
Tax history is unavailable.
Monthly payment
Est. payment
Payment breakdown
Explore the cost of this home by adjusting the details. Changes won't be saved.Climate risks
Neighborhood: Roseway
Nearby schools
Schools provided by the listing agent
- Elementary: Jason Lee
- Middle: Roseway Heights
- High: Leodis Mcdaniel
Source: RMLS (OR). This data may not be complete. We recommend contacting the local school district to confirm school assignments for this home.

Similar homes
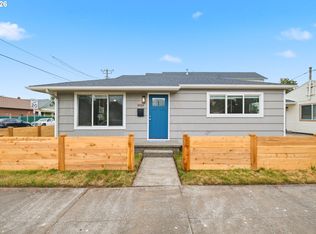
- $299,9002 bd1 ba816 sqft8024 NE Fremont St, Portland, OR 97213Active
 MLS ID #510386291, Diep Tran, MORE Realty. RMLS (OR)
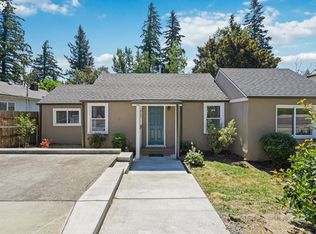
 - $345,9003 bd1 ba960 sqft16122 NE Glisan St, Portland, OR 97230Active
 MLS ID #290192452, Thai Nguyen, Property Group NW. RMLS (OR)
 - $325,0002 bd2 ba718 sqft5321 NE Irving St #C, Portland, OR 97231Active
 MLS ID #608594687, Teri Toombs, Wood Land Realty. RMLS (OR)
 - $439,0002 bd1 ba914 sqft4525 NE 77th Ave, Portland, OR 97218Active
 MLS ID #382522405, Nichole Sharman, Works Real Estate. RMLS (OR)
 - $290,0002 bd2 ba908 sqft1807 NE Multnomah St, Portland, OR 97232ActiveMLS ID #767246772, Lynn Montang, Knipe Realty ERA Powered. RMLS (OR)
- $305,0003 bd1 ba988 sqft3807 N Juneau St, Portland, OR 97217ActiveMLS ID #703398856, Stephanie Cook, eXp Realty, LLC. RMLS (OR)
- $360,0003 bd1 ba984 sqft917 SE 168th Ave, Portland, OR 97233ActiveMLS ID #262322361, Matt Moss, eXp Realty, LLC. RMLS (OR)
- $299,9002 bd2 ba1k sqft7408 S Virginia Ave, Portland, OR 97219ActiveMLS ID #719975125, Jesse Gantt, Redfin. RMLS (OR)
- $315,0002 bd2 ba1k sqft2521 SW Beaverton Hillsdale Hwy, Portland, OR 97239ActiveMLS ID #766423570, Jessica Karman, Windermere Realty Trust. RMLS (OR)
- $389,9002 bd1 ba850 sqft9320 SE Yamhill St, Portland, OR 97216ActiveMLS ID #126963491, Anthony Michaud, RE/MAX Equity Group. RMLS (OR)
- $399,9993 bd1 ba1k sqft12513 NE Russell St, Portland, OR 97230ActiveMLS ID #271535172, Kirstan Rogers, Keller Williams PDX Central. RMLS (OR)
- $325,0001 bd1 ba864 sqft9540 SE 76th Ave, Milwaukie, OR 97222ActiveMLS ID #325808743, Leighton Paul, Real Broker. RMLS (OR)
- $400,0002 bd1 ba815 sqft12050 NE Broadway St, Portland, OR 97220ActiveMLS ID #552170205, Lisa Godfrey, MORE Realty. RMLS (OR)
- $360,0002 bd3 ba1k sqft1235 N Morgan St, Portland, OR 97217ActiveMLS ID #476456448, Kristin Rader, Keller Williams Sunset Corridor. RMLS (OR)
- $419,9003 bd2 ba1.1k sqft2824 SE 115th Ave, Portland, OR 97266ActiveMLS ID #382177460, Shayla Hoang, Works Real Estate. RMLS (OR)
- $398,0002 bd2 ba996 sqft2372 SE 141st Ave, Portland, OR 97233ActiveMLS ID #237202955, Zachary Eaton, Keller Williams Realty Professionals. RMLS (OR)
- $379,0003 bd2 ba1k sqft2546 SE 111th Ave, Portland, OR 97266ActiveMLS ID #272679771, Manli Chen, Pete Anderson Realty Assoc, Inc.. RMLS (OR)
- $419,0003 bd1 ba1k sqft124 NE 143rd Ave, Portland, OR 97230ActiveMLS ID #581501355, Linn Holdhusen, Keller Williams PDX Central. RMLS (OR)
- $422,4993 bd2 ba1k sqft11942 NE Siskiyou St, Portland, OR 97220ActiveMLS ID #641519255, Nate Lampert, Works Real Estate. RMLS (OR)
- $255,0002 bd1 ba884 sqft2811 SW Spring Garden St, Portland, OR 97219ActiveMLS ID #201820059, Tina Schafer, Urban Nest Realty. RMLS (OR)
