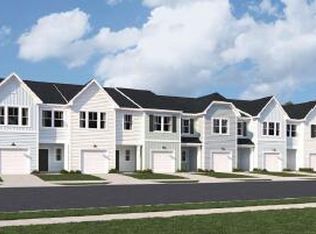
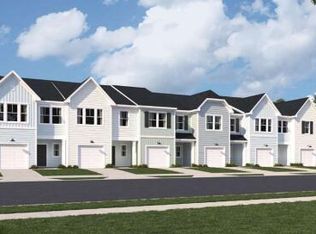
Welcome to 8016 Reagan Way, a three-bedroom, two-and-a-half-bath townhome located in Willow Bend, providing convenient access to the Bosch Plant, Charleston Air Force Base, Boeing, and Charleston International Airport. This home offers a blend of well-maintained comfort and low-maintenance living. Built in 2024, the current owners have made several after-market upgrades, including an epoxy garage floor, a vinyl privacy fenced yard, storm front door, tiled kitchen backsplash and a smart Schlage deadbolt for enhanced security. The open-concept main floor features a family room, eat-in kitchen, a half bath for guests, and a spacious kitchen.The kitchen is equipped with an oversized island, gas range, stainless steel appliances, granite countertops and ample cabinet space, making it ideal for both everyday living and entertaining. Upstairs, the townhome offers three bedrooms, including a large primary suite with a walk-in closet and an en-suite bathroom featuring dual vanities and a five-foot shower. Additionally, there is a guest bathroom and a generously sized laundry room for added convenience. This townhome comes complete with an attached garage, providing both parking and extra storage.
Active
Price cut: $1.6K (5/22)
$315,900
8016 Reagan Way, North Charleston, SC 29418
3beds
1,796sqft
Townhouse
Built in 2024
2,178 Square Feet Lot
$315,400 Zestimate®
$176/sqft
$-- HOA
What's special
Vinyl fenced yardAttached garageThree-bedroom two-and-a-half-bath townhomeSpacious kitchenFamily roomEpoxy garage floorEat-in kitchen
- 132 days |
- 126 |
- 5 |
Zillow last checked:
Listing updated:
Listed by:
Carolina One Real Estate 843-779-8660
Source: CTMLS,MLS#: 26005312
Loading...
Facts & features
Interior
Bedrooms & bathrooms
- Bedrooms: 3
- Bathrooms: 3
- Full bathrooms: 2
- 1/2 bathrooms: 1
Rooms
- Room types: Family Room, Eat-In-Kitchen, Family, Laundry, Pantry
Heating
- Natural Gas
Cooling
- Central Air
Appliances
- Laundry: Washer Hookup, Laundry Room
Features
- Ceiling - Smooth, High Ceilings, Kitchen Island, Walk-In Closet(s), Ceiling Fan(s), Eat-in Kitchen, Pantry
- Flooring: Carpet, Luxury Vinyl
- Doors: Storm Door(s)
- Windows: Window Treatments
- Has fireplace: No
Interior area
- Total structure area: 1,796
- Total interior livable area: 1,796 sqft
Property
Parking
- Total spaces: 1
- Parking features: Garage, Attached, Garage Door Opener
- Attached garage spaces: 1
Features
- Levels: Two
- Stories: 2
- Exterior features: Rain Gutters
- Fencing: Privacy,Vinyl
Lot
- Size: 2,178 Square Feet
- Features: 0 - .5 Acre
Construction
Type & style
- Home type: Townhouse
- Property subtype: Townhouse
- Attached to another structure: Yes
Materials
- Vinyl Siding
- Foundation: Slab
- Roof: Asphalt
Condition
- New construction: No
- Year built: 2024
Utilities & green energy
- Sewer: Public Sewer
- Water: Public
- Utilities for property: AT&T, Charleston Water Service, Dominion Energy
Community & HOA
Community
- Subdivision: Willow Bend
Location
- Region: North Charleston
Financial & listing details
- Price per square foot: $176/sqft
- Date on market: 2/25/2026
- Listing terms: Cash,Conventional,FHA,VA Loan
Estimated market value
$315,400
$300,000 - $331,000
$2,317/mo
Price history
| Date | Event | Price |
|---|---|---|
| 5/22/2026 | Price change | $315,900-0.5%$176/sqft |
Source: | ||
| 4/27/2026 | Price change | $317,500-0.6%$177/sqft |
Source: | ||
| 3/31/2026 | Price change | $319,500-0.1%$178/sqft |
Source: | ||
| 2/25/2026 | Listed for sale | $319,900+5.5%$178/sqft |
Source: | ||
| 1/30/2024 | Sold | $303,145$169/sqft |
Source: | ||
Public tax history
Tax history is unavailable.
Monthly payment
Est. payment$--/mo
Payment breakdown
Explore the cost of this home by adjusting the details. Changes won't be saved.All calculations are estimates and provided by Zillow, Inc. for informational purposes only. Actual amounts may vary.
HOA fees may include property taxes on listings classified as Co-Ops. Contact the listing agent and/or owner for fee details.
Mortgage interest rates are dependent on a number of factors, including credit score, down payment, and repayment length. Interest rate data provided by Zillow Group Marketplace, Inc. as of 1/1/1970 from various mortgage lenders with which we have lead or other similar arrangements; the Estimated Payment is an average of those rates.
See how much you could borrow to make a competitive offer.
Climate risks
Neighborhood: 29418
Nearby schools
GreatSchools rating
- 7/10Windsor Hill Arts Infused Elementary SchoolGrades: PK-5Distance: 1.6 mi
- 3/10River Oaks Middle SchoolGrades: 6-8Distance: 1.8 mi
- 8/10Fort Dorchester High SchoolGrades: 9-12Distance: 1.3 mi
Schools provided by the listing agent
- Elementary: Windsor Hill
- Middle: River Oaks
- High: Ft. Dorchester
Source: CTMLS. This data may not be complete. We recommend contacting the local school district to confirm school assignments for this home.
A local agent can set up tours, give advice and negotiate with sellers.
A local lender can help you make sure your offer is ready when you are.
- South Carolina
- Dorchester County
- North Charleston
- 29418
- 8016 Reagan Way
Nearby cities
Nearby zip codes
Other North Charleston Topics
- Apartments for Rent in 29418
- Houses for Sale in 29418
- Houses for Rent in 29418
- 29418 Real Estate
- North Charleston Condos
- Houses for Sale in North Charleston
- Newest Listings in North Charleston
- North Charleston Home Values
- North Charleston Real Estate Agents
- North Charleston Refinance
- North Charleston Mortgage Rates