Welcome to your dream retreat tucked away on a peaceful cul-de-sac in the highly sought-after community of Lakeshore Ranch. This single-story Longboat model from Homes by WestBay offers a thoughtful and open layout, perfect for modern living with timeless comfort. From the moment you step through the front door, you’re welcomed by warm finishes and a spacious design filled with natural light and high-end upgrades. Walking into the home to the left, you’ll find two spacious bedrooms and a full bath, perfect for family or guests. Just beyond, a versatile third bedroom with elegant French doors offers the ideal space for a home office, playroom, or guest suite. The heart of the home opens up beautifully, featuring a gourmet kitchen with 42" shaker cabinets, crown molding, an oversized island with extra storage, and a sleek single-basin undermount sink. Whether you’re entertaining or enjoying a quiet morning, the flow into the great room and bonus space in the back of the home makes everyday living effortless. Natural light pours in through 16' quadruple telescoping pocket sliding doors that lead to a private outdoor oasis. The screened saltwater pool and spa—complete with LED lighting, a paver deck, and updated landscaping—create a resort-style setting in your own backyard. With no rear or side neighbors, you'll enjoy the privacy and peace that’s hard to find. Tucked away in the rear of the home, the owner's retreat is a true sanctuary with tray ceilings, a massive walk-in closet, and an en suite bath featuring double vanities, a walk-in shower, a separate tub for soaking, and a private toilet. For added convenience, there's direct access from the closet into the custom finished laundry room—just one of the many thoughtful design touches. This home is loaded with modern comforts: smart thermostat, pre-wired surround sound, outdoor speakers, new roof (2025), new pool salt cell (2025), new carpet, fresh paint, and energy-efficient upgrades throughout. Every room features 8-foot doors, ceiling fans, and hardwired network ports—perfect for work-from-home ease. You’ll also enjoy the convenience of a 3-car garage with overhead storage, an updated irrigation system, and a full-home security system with app control for peace of mind. And it’s not just about the home—it’s about the lifestyle that comes with it. Living in Lakeshore Ranch means access to a gated community full of resort-style amenities, including a beautifully appointed clubhouse, a fully equipped fitness center, multiple pools, a dog park, sports courts, and a playground. You’re also minutes away from everyday conveniences like Publix and Target, with premier shopping and dining options at Tampa Premium Outlets and the Shops at Wiregrass just a short drive away. Outdoor lovers will appreciate the nearby parks and trails like Land O’ Lakes Heritage Park and Conner Preserve, while top-rated schools offer peace of mind for families. With quick access to SR-54 and the Suncoast Parkway, commuting into Tampa, heading to the airport, or enjoying a day at the beach is all within easy reach. Whether you're relaxing by the pool, hosting gatherings, or enjoying the peaceful surroundings, this home checks all the boxes. Thoughtfully designed and perfectly located, it’s ready for you to move in and start living the Florida lifestyle you’ve been dreaming of. Don’t miss your chance—schedule your private showing today.
Sold for $780,000
$780,000
8016 ROCK SPRING COURT, LAND O LAKES, FL 34638
4beds
3,132sqft
Single Family Residence
Built in 2016
0.36 Acres Lot
$759,600 Zestimate®
$249/sqft
$4,223 Estimated rent
Home value
$759,600
$684,000 - $843,000
$4,223/mo
Zestimate® history
Owner options
List your home for rent
$4,223/mo
Rent Zestimate®
Find your next renter with Zillow Rental Manager. Plus, with online applications, you can quickly screen prospective tenants – for free.
$4,223/mo
Rent Zestimate®
Refinance and save
$5,456/mo
Est. payment
Refinancing to a lower rate could help reduce your monthly payments and save thousands over the life of the loan.
$5,456/mo
Est. payment
Explore your selling options
Work with a Zillow partner agent
Leverage their expertise and Zillow's premium Showcase listings to get your home seen by more buyers.
Get startedList with your own agent
Get your home in front of millions of buyers by listing it on Zillow.
Learn how to do itSell it yourself
Take full control of how buyers see your home on Zillow by listing For Sale by Owner (FSBO).
List your homeWhat's special
Oversized islandSpacious bedroomsResort-style settingEn suite bathCeiling fansOpen layoutPre-wired surround sound
Zillow last checked:
Listing updated:
Listed by:
Margarita Solis 813-598-9004,
RE/MAX COLLECTIVE 813-438-7841
Bought with:
Eka Aguilar, PA, 3281374
PEOPLE'S TRUST REALTY
Source: Stellar MLS,MLS#: TB8387618 Originating MLS: Suncoast Tampa
Originating MLS: Suncoast Tampa
Facts & features
Interior
Bedrooms & bathrooms
- Bedrooms: 4
- Bathrooms: 3
- Full bathrooms: 3
Rooms
- Room types: Bonus Room
Primary bedroom
- Features: Ceiling Fan(s), En Suite Bathroom, Walk-In Closet(s)
- Level: First
- Area: 322.33 Square Feet
- Dimensions: 15.19x21.22
Bedroom 2
- Features: Ceiling Fan(s), Walk-In Closet(s)
- Level: First
- Area: 157.82 Square Feet
- Dimensions: 16.22x9.73
Bedroom 3
- Features: Ceiling Fan(s), Built-in Closet
- Level: First
- Area: 128.23 Square Feet
- Dimensions: 10.83x11.84
Bedroom 4
- Features: Ceiling Fan(s), Built-in Closet
- Level: First
- Area: 119.57 Square Feet
- Dimensions: 10.89x10.98
Primary bathroom
- Features: Dual Sinks, Garden Bath, Tub with Separate Shower Stall, Water Closet/Priv Toilet, Linen Closet
- Level: First
- Area: 216.78 Square Feet
- Dimensions: 11.63x18.64
Bathroom 2
- Features: Tub With Shower, No Closet
- Level: First
- Area: 47.26 Square Feet
- Dimensions: 5.24x9.02
Bathroom 3
- Features: Shower No Tub, No Closet
- Level: First
- Area: 63.41 Square Feet
- Dimensions: 6.87x9.23
Bonus room
- Features: No Closet
- Level: First
- Area: 289.97 Square Feet
- Dimensions: 15.15x19.14
Dining room
- Features: No Closet
- Level: First
- Area: 158.05 Square Feet
- Dimensions: 12.01x13.16
Family room
- Features: Ceiling Fan(s), No Closet
- Level: First
- Area: 439.15 Square Feet
- Dimensions: 20.08x21.87
Foyer
- Features: No Closet
- Level: First
- Area: 172.88 Square Feet
- Dimensions: 6.94x24.91
Kitchen
- Features: Granite Counters, Kitchen Island, Pantry, No Closet
- Level: First
- Area: 248.38 Square Feet
- Dimensions: 19.18x12.95
Laundry
- Features: Built-In Shelving, Storage Closet
- Level: First
- Area: 116.25 Square Feet
- Dimensions: 9.04x12.86
Living room
- Features: Ceiling Fan(s), No Closet
- Level: First
- Area: 439.15 Square Feet
- Dimensions: 20.08x21.87
Heating
- Central
Cooling
- Central Air
Appliances
- Included: Oven, Dishwasher, Disposal, Dryer, Electric Water Heater, Microwave, Range, Range Hood, Refrigerator, Washer
- Laundry: Laundry Room
Features
- Ceiling Fan(s), High Ceilings, In Wall Pest System, Open Floorplan, Primary Bedroom Main Floor, Split Bedroom, Stone Counters, Thermostat, Tray Ceiling(s), Walk-In Closet(s)
- Flooring: Carpet, Tile
- Doors: Sliding Doors
- Has fireplace: No
Interior area
- Total structure area: 4,205
- Total interior livable area: 3,132 sqft
Property
Parking
- Total spaces: 3
- Parking features: Garage - Attached
- Attached garage spaces: 3
- Details: Garage Dimensions: 27x19
Features
- Levels: One
- Stories: 1
- Patio & porch: Front Porch, Patio, Screened
- Exterior features: Sidewalk
- Has private pool: Yes
- Pool features: Gunite, Heated, In Ground, Salt Water, Screen Enclosure
- Has spa: Yes
- Spa features: Heated, In Ground
- Has view: Yes
- View description: Trees/Woods, Water
- Water view: Water
Lot
- Size: 0.36 Acres
- Features: Cul-De-Sac, Private, Sidewalk
Details
- Parcel number: 2725180120000001420
- Zoning: MPUD
- Special conditions: None
Construction
Type & style
- Home type: SingleFamily
- Architectural style: Craftsman
- Property subtype: Single Family Residence
Materials
- Block, Stucco
- Foundation: Slab
- Roof: Shingle
Condition
- New construction: No
- Year built: 2016
Details
- Builder model: Longboat
Utilities & green energy
- Sewer: Public Sewer
- Water: Public
- Utilities for property: BB/HS Internet Available, Cable Connected, Electricity Connected, Natural Gas Connected, Sewer Connected, Water Connected
Community & HOA
Community
- Features: Dock, Fishing, Clubhouse, Community Mailbox, Deed Restrictions, Dog Park, Fitness Center, Gated Community - Guard, Golf Carts OK, Playground, Pool, Sidewalks, Tennis Court(s)
- Pet fee: $0 monthly
- Subdivision: LAKESHORE RANCH PH I
HOA
- Has HOA: Yes
- Amenities included: Basketball Court, Cable TV, Clubhouse, Fitness Center, Gated, Pickleball Court(s), Playground, Pool, Tennis Court(s)
- Services included: 24-Hour Guard, Cable TV, Community Pool, Recreational Facilities
- HOA fee: $100 monthly
- HOA name: Angela Parker
- HOA phone: 813-936-4130
Location
- Region: Land O Lakes
Financial & listing details
- Price per square foot: $249/sqft
- Tax assessed value: $588,532
- Annual tax amount: $10,262
- Date on market: 5/21/2025
- Cumulative days on market: 53 days
- Listing terms: Cash,Conventional,FHA,VA Loan
- Ownership: Fee Simple
- Total actual rent: 0
- Electric utility on property: Yes
- Road surface type: Asphalt
Price history
| Date | Event | Price |
|---|---|---|
| 9/15/2025 | Sold | $780,000-4.3%$249/sqft |
Source:  Stellar MLS #TB8387618 Report a problem Stellar MLS #TB8387618 Report a problem | ||
| 7/14/2025 | Pending sale | $815,000$260/sqft |
Source: Stellar MLS #TB8387618 Report a problem | ||
| 5/21/2025 | Listed for sale | $815,000+102.3%$260/sqft |
Source: Stellar MLS #TB8387618 Report a problem | ||
| 1/13/2017 | Sold | $402,900$129/sqft |
Source: Public Record Report a problem | ||
Public tax history
| Year | Property taxes | Tax assessment |
|---|---|---|
| 2025 | $10,406 +1.4% | $399,120 +2.9% |
| 2024 | $10,262 +2.6% | $387,880 |
| 2023 | $10,006 +14.6% | $387,880 +3% |
| 2022 | $8,731 +8.5% | $376,590 +16.1% |
| 2021 | $8,048 +3.3% | $324,420 +1.4% |
| 2020 | $7,791 -0.3% | $319,950 +2.3% |
| 2019 | $7,815 | $312,760 +1.9% |
| 2018 | $7,815 +1% | $306,937 -6.7% |
| 2017 | $7,734 -12.6% | $328,894 +8762.7% |
| 2016 | $8,846 +166.3% | $3,711 |
| 2015 | $3,321 -0.1% | $3,711 |
| 2014 | $3,323 | $3,711 |
| 2013 | -- | $3,711 |
| 2012 | -- | $3,711 |
| 2011 | -- | $3,711 |
| 2010 | -- | $3,711 -19.4% |
| 2009 | -- | $4,604 -21.2% |
| 2008 | -- | $5,845 -40% |
| 2007 | -- | $9,741 |
Find assessor info on the county website
Neighborhood: Lakeshore Ranch
Nearby homes
- $728,0004 bd4 ba3.1k sqft8030 Rock Spring Ct, Land O Lakes, FL 34638Off Market
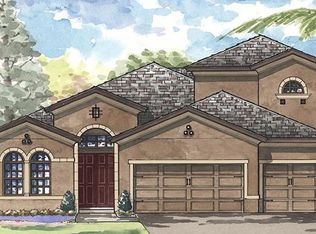
- $872,0007 bd4 ba4.8k sqft8042 Rock Spring Ct, Land O Lakes, FL 34638Off Market
- $761,6005 bd5 ba4.2k sqft8015 Rock Spring Ct, Land O Lakes, FL 34638Off Market
- $876,0005 bd3 ba4.2k sqft19530 Lonesome Pine Dr, Land O Lakes, FL 34638Off Market

- $606,100-- bd3 ba3.1k sqft8027 Rock Spring Ct, Land O Lakes, FL 34638Off Market
- $677,6004 bd3 ba3.1k sqft8035 Rock Spring Ct, Land O Lakes, FL 34638Off Market
- $702,3005 bd4 ba3.1k sqft8050 Rock Spring Ct, Land O Lakes, FL 34638Off Market
- $1,006,7005 bd5 ba4.8k sqft8021 Rock Spring Ct, Land O Lakes, FL 34638Off Market
Nearby schools
GreatSchools rating
- 6/10Connerton Elementary SchoolGrades: PK-5Distance: 2.7 mi
- 6/10Pine View Middle SchoolGrades: 6-8Distance: 4.9 mi
- 6/10Land O' Lakes High SchoolGrades: 9-12Distance: 1.2 mi
Schools provided by the listing agent
- Elementary: Connerton Elem
- Middle: Pine View Middle-PO
- High: Land O' Lakes High-PO
Source: Stellar MLS. This data may not be complete. We recommend contacting the local school district to confirm school assignments for this home.
Get a cash offer in 3 minutes
Find out how much your home could sell for in as little as 3 minutes with a no-obligation cash offer.
Estimated market value
$759,600
Get a cash offer in 3 minutes
Find out how much your home could sell for in as little as 3 minutes with a no-obligation cash offer.
Estimated market value
$759,600
- Florida
- Pasco County
- Land O Lakes
- 34638
- Lakeshore Ranch
- 8016 ROCK SPRING COURT
Nearby cities
Nearby neighborhoods
Nearby zip codes
Other Land O Lakes Topics
