Welcome to a home that offers the space, layout, and features buyers are looking for! The soaring ceilings and open-concept design create an inviting atmosphere from the moment you enter. The spacious kitchen is truly the heart of the home, featuring an oversized island, granite countertops, stainless steel appliances, a gas cooktop, abundant cabinet storage, and plenty of room for entertaining. The thoughtfully designed split floor plan provides privacy, while the expansive primary suite offers a true retreat. The oversized walk-in closet is a standout feature, providing exceptional storage rarely found at this price point. The primary bath includes dual sinks and a beautifully updated walk-in shower. Additional highlights include custom paint, recessed lighting, water softener, RV gate with additional parking, and a large backyard ready for your personal vision. Conveniently located in a desirable area with easy access to shopping, dining, schools, and commuter routes. Don't miss this opportunity to make this exceptional property your own!
Pending
Price cut: $9K (7/31)
$454,500
8016 S 42ND Lane, Laveen, AZ 85339
3beds
2,156sqft
Single Family Residence
Built in 2016
7,149 Square Feet Lot
$-- Zestimate®
$211/sqft
$125/mo HOA
What's special
Open-concept designSpacious kitchenBeautifully updated walk-in showerExpansive primary suiteSoaring ceilingsGas cooktopLarge backyard
- 80 days
- 377
- 30
Zillow last checked:
Listing updated:
Listed by:
Sheila DeVault 602-321-6380,
HomeSmart
Source: ARMLS,MLS#: 7044361
Facts & features
Interior
Bedrooms & bathrooms
- Bedrooms: 3
- Bathrooms: 2
- Full bathrooms: 2
Heating
- Natural Gas
Cooling
- Central Air, Ceiling Fan(s), Programmable Thmstat
Appliances
- Included: Water Softener Owned, Built-in Microwave, Dishwasher, Disposal, Electric Range, Electric Oven
- Laundry: Gas Dryer Hookup
Features
- Granite Counters, Double Vanity, Eat-in Kitchen, Breakfast Bar, Vaulted Ceiling(s), Kitchen Island, Full Bth Master Bdrm, Separate Shwr & Tub
- Flooring: Laminate, Tile
- Windows: Screens
- Has basement: No
- Has fireplace: No
Interior area
- Total structure area: 2,156
- Total interior livable area: 2,156 sqft
Property
Parking
- Total spaces: 4
- Parking features: Attached, RV Gate, Garage Door Opener
- Attached garage spaces: 2
- Uncovered spaces: 2
Features
- Stories: 1
- Patio & porch: Covered, Patio
- Spa features: None
- Fencing: Block
- Has view: Yes
- View description: Mountain(s)
Lot
- Size: 7,149 Square Feet
- Features: Borders Common Area, East/West Exposure, Desert Back, Desert Front, Synthetic Grass Back
Details
- Parcel number: 30014733
Construction
Type & style
- Home type: SingleFamily
- Architectural style: Contemporary
- Property subtype: Single Family Residence
Materials
- Stucco, Wood Frame, Painted
- Roof: Tile
Condition
- Year built: 2016
Details
- Builder name: Beazer
Utilities & green energy
- Sewer: Public Sewer
- Water: City Water
Community & HOA
Community
- Features: Biking/Walking Path
- Subdivision: ARTESA
HOA
- Has HOA: Yes
- Services included: Maintenance Grounds
- HOA fee: $125 monthly
- HOA name: Artesia Community
- HOA phone: 480-759-4945
Location
- Region: Laveen
Financial & listing details
- Price per square foot: $211/sqft
- Tax assessed value: $353,800
- Annual tax amount: $3,059
- Date on market: 6/20/2026
- Cumulative days on market: 80 days
- Listing terms: Cash,Conventional,FHA,VA Loan
- Ownership: Fee Simple
Estimated market value
Not available
Estimated sales range
Not available
Not available
Price history
| Date | Event | Price |
|---|---|---|
| 9/1/2026 | Pending sale | $454,500$211/sqft |
Source:  ARMLS #7044361 Report a problem ARMLS #7044361 Report a problem | ||
| 7/31/2026 | Price change | $454,500-1.9%$211/sqft |
Source: ARMLS #7044361 Report a problem | ||
| 6/26/2026 | Price change | $463,500-1.3%$215/sqft |
Source: ARMLS #7044361 Report a problem | ||
| 6/19/2026 | Listed for sale | $469,500+29.9%$218/sqft |
Source: ARMLS #7044361 Report a problem | ||
| 3/31/2026 | Sold | $361,416-3.6%$168/sqft |
Source: Public Record Report a problem | ||
| 7/30/2021 | Sold | $375,000+0%$174/sqft |
Source: ARMLS #6245684 Report a problem | ||
| 6/14/2021 | Pending sale | $374,995$174/sqft |
Source: ARMLS #6245684 Report a problem | ||
| 6/4/2021 | Listed for sale | $374,995+39.4%$174/sqft |
Source: ARMLS #6245684 Report a problem | ||
| 9/30/2016 | Sold | $268,993$125/sqft |
Source: Public Record Report a problem | ||
Public tax history
| Year | Property taxes | Tax assessment |
|---|---|---|
| 2025 | $3,059 +2% | $35,380 -8.4% |
| 2024 | $2,999 +1.9% | $38,630 +97.4% |
| 2023 | $2,943 +3.1% | $19,569 -24% |
| 2022 | $2,855 +1.9% | $25,750 +2.3% |
| 2021 | $2,801 -0.3% | $25,170 +6.1% |
| 2020 | $2,808 +5.1% | $23,730 +7.1% |
| 2019 | $2,671 | $22,150 +10.4% |
| 2018 | $2,671 +5.8% | $20,060 +3% |
| 2017 | $2,526 +1063.9% | $19,470 +549% |
| 2016 | $217 +10.3% | $3,000 +89.4% |
| 2015 | $197 | $1,584 +39.4% |
| 2014 | -- | $1,136 -32.4% |
| 2013 | -- | $1,680 -69.6% |
| 2009 | -- | $5,520 |
Find assessor info on the county website
Monthly payment
Est. payment
Payment breakdown
Explore the cost of this home by adjusting the details. Changes won't be saved.Climate risks
Neighborhood: Laveen
Nearby schools
Schools provided by the listing agent
- Elementary: Desert Meadows Elementary School
- Middle: Desert Meadows Elementary School
- High: Cesar Chavez High School
- District: Laveen Elementary District
Source: ARMLS. This data may not be complete. We recommend contacting the local school district to confirm school assignments for this home.
Similar homes
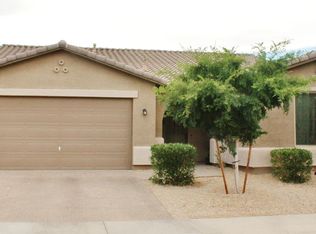
- $475,0004 bd3 ba2k sqft4821 W GARY Way, Laveen, AZ 85339For Sale
 MLS ID #7064802, Maria A Allman, HomeSmart. ARMLS
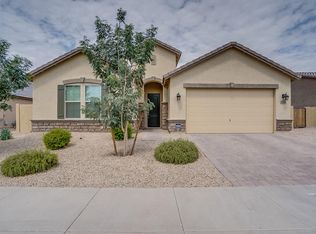
 - $470,0004 bd3 ba2.5k sqft5409 W LYDIA Lane, Laveen, AZ 85339For Sale
 MLS ID #7070262, DeAndre K. Harvey, Orchard Brokerage. ARMLS
 - $459,0004 bd3 ba2.7k sqft7734 W SHUMWAY FARM Road, Laveen, AZ 85339For Sale
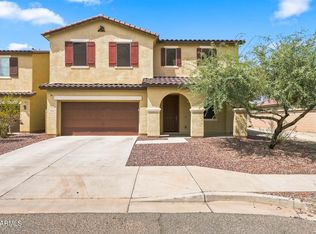 MLS ID #7067141, Vincent Cardenez, eXp Realty. ARMLS
 - $499,5004 bd2 ba2.1k sqft7014 S 57TH Avenue S, Laveen, AZ 85339For Sale
 MLS ID #7035956, Nicholas Ruggiero, LPT Realty, LLC. ARMLS
