Welcome to this delightful single-family home located in the Cambridge Park subdivision. Built in 2022, this spacious residence features 4 bedrooms and 3 full bathrooms. The home boasts an open floor plan, perfect for modern living and entertaining. The kitchen is a highlight with a large granite island, ample cabinetry, and energy-efficient appliances, all of which are included with the home. Luxury vinyl plank flooring extends throughout the entryway, living room, kitchen, dining area, laundry, and all bathrooms, offering both elegance and durability. The main level includes the primary bedroom, complete with a wrap around walk-in closet and a private bathroom featuring a double vanity and walk-in shower. A second bedroom is also conveniently located on the main floor. Upstairs, you'll find two additional bedrooms, a full bathroom, and a versatile family/game/bonus room, providing extra space for relaxation or recreation. The property is conveniently located near excellent schools in the Blue Springs School District. Enjoy the biking/walking trails just steps from the home. This home backs up to green space offering privacy and incredible unobstructed views.
Sold
Price Unknown
8016 SE 6th St, Blue Springs, MO 64014
4beds
2,204sqft
Single Family Residence
Built in 2022
9,583 Square Feet Lot
$389,600 Zestimate®
$--/sqft
$2,350 Estimated rent
Home value
$389,600
$351,000 - $436,000
$2,350/mo
Zestimate® history
Owner options
List your home for rent
$2,350/mo
Rent Zestimate®
Find your next renter with Zillow Rental Manager. Plus, with online applications, you can quickly screen prospective tenants – for free.
$2,350/mo
Rent Zestimate®
Refinance and save
$250/mo
Est. payment
Refinancing to a lower rate could help reduce your monthly payments and save thousands over the life of the loan.
$250/mo
Est. payment
Explore your selling options
Work with a Zillow partner agent
Leverage their expertise and Zillow's premium Showcase listings to get your home seen by more buyers.
Get startedList with your own agent
Get your home in front of millions of buyers by listing it on Zillow.
Learn how to do itSell it yourself
Take full control of how buyers see your home on Zillow by listing For Sale by Owner (FSBO).
List your homeWhat's special
Large granite islandIncredible unobstructed viewsOpen floor planWalk-in showerAmple cabinetryEnergy-efficient appliances
Zillow last checked:
Listing updated:
Listed by:
Alina Derun 913-909-1380,
Platinum Realty LLC
Bought with:
Jenell Boley Crooks, PC Crooks, 1999055707
Chartwell Realty LLC
Source: Heartland MLS as distributed by MLS GRID,MLS#: 2547258
Facts & features
Interior
Bedrooms & bathrooms
- Bedrooms: 4
- Bathrooms: 3
- Full bathrooms: 3
Primary bedroom
- Features: Carpet, Ceiling Fan(s), Part Drapes/Curtains, Walk-In Closet(s)
- Level: First
Bedroom 2
- Features: All Carpet
- Level: First
Bedroom 3
- Features: All Carpet
- Level: Second
Bedroom 4
- Features: All Carpet, Part Drapes/Curtains, Walk-In Closet(s)
- Level: Second
Primary bathroom
- Features: Double Vanity, Granite Counters, Walk-In Closet(s)
- Level: First
Bathroom 2
- Features: Granite Counters, Luxury Vinyl, Shower Over Tub
- Level: First
Bathroom 3
- Features: Granite Counters, Luxury Vinyl, Shower Over Tub
- Level: Second
Dining room
- Features: Luxury Vinyl
- Level: First
Family room
- Features: All Carpet
- Level: Second
Kitchen
- Features: Granite Counters, Kitchen Island, Luxury Vinyl, Pantry
- Level: First
Laundry
- Features: Luxury Vinyl
- Level: First
Living room
- Features: Ceiling Fan(s), Luxury Vinyl
- Level: First
Heating
- Natural Gas
Cooling
- Electric
Appliances
- Included: Cooktop, Dishwasher, Disposal, Dryer, Microwave, Refrigerator, Built-In Electric Oven, Washer
- Laundry: Laundry Room, Main Level
Features
- Ceiling Fan(s), Kitchen Island, Pantry, Walk-In Closet(s)
- Flooring: Carpet, Luxury Vinyl
- Basement: Slab
- Has fireplace: No
Interior area
- Total structure area: 2,204
- Total interior livable area: 2,204 sqft
- Finished area above ground: 2,204
- Finished area below ground: 0
Property
Parking
- Total spaces: 2
- Parking features: Attached
- Attached garage spaces: 2
Features
- Patio & porch: Porch
- Fencing: Partial
Lot
- Size: 9,583 Square Feet
Details
- Parcel number: 41940241000000000
- Special conditions: Owner Agent
Construction
Type & style
- Home type: SingleFamily
- Property subtype: Single Family Residence
Materials
- Stone Veneer, Wood Siding
- Roof: Composition
Condition
- Year built: 2022
Details
- Builder model: Haisley
- Builder name: Rausch Coleman
Utilities & green energy
- Sewer: Public Sewer
- Water: Public
Community & HOA
Community
- Subdivision: Cambridge Park
HOA
- Has HOA: Yes
- Amenities included: Play Area
- HOA fee: $250 annually
- HOA name: Cambridge Park
Location
- Region: Blue Springs
Financial & listing details
- Tax assessed value: $377,630
- Annual tax amount: $5,334
- Date on market: 5/2/2025
- Listing terms: Cash,Conventional,FHA,VA Loan
- Ownership: Private
- Road surface type: Paved
Price history
| Date | Event | Price |
|---|---|---|
| 7/1/2025 | Sold | -- |
Source:  Heartland MLS as distributed by MLS GRID #2547258 Report a problem Heartland MLS as distributed by MLS GRID #2547258 Report a problem | ||
| 6/21/2025 | Pending sale | $385,000$175/sqft |
Source: Heartland MLS as distributed by MLS GRID #2547258 Report a problem | ||
| 5/31/2025 | Price change | $385,000-2.5%$175/sqft |
Source: Heartland MLS as distributed by MLS GRID #2547258 Report a problem | ||
| 5/2/2025 | Listed for sale | $395,000+30.8%$179/sqft |
Source: Heartland MLS as distributed by MLS GRID #2547258 Report a problem | ||
| 2/13/2023 | Listing removed | -- |
Source: Rausch Coleman Homes Report a problem | ||
| 1/26/2023 | Listed for sale | $301,990-13%$137/sqft |
Source: Rausch Coleman Homes Report a problem | ||
| 12/29/2022 | Sold | -- |
Source: Heartland MLS as distributed by MLS GRID #2407507 Report a problem | ||
| 12/8/2022 | Pending sale | $346,990$157/sqft |
Source: Heartland MLS as distributed by MLS GRID #2407507 Report a problem | ||
| 11/8/2022 | Price change | $346,990-1.4%$157/sqft |
Source: Heartland MLS as distributed by MLS GRID #2407507 Report a problem | ||
| 10/7/2022 | Listed for sale | $351,990$160/sqft |
Source: Heartland MLS as distributed by MLS GRID #2407507 Report a problem | ||
Public tax history
| Year | Property taxes | Tax assessment |
|---|---|---|
| 2025 | $6,108 +14.5% | $71,750 +15% |
| 2024 | $5,334 +1.9% | $62,392 |
| 2023 | $5,234 +1371.8% | $62,392 +95887.7% |
| 2022 | $356 | $65 |
Find assessor info on the county website
Neighborhood: 64014
Nearby homes
- $--3 bd3 ba2.2k sqft7917 SE 6th St, Blue Springs, MO 64014Sold
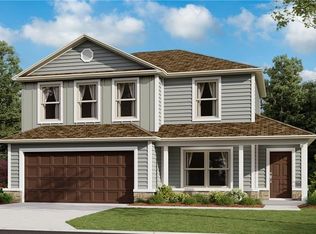
- $--3 bd3 ba2.2k sqft8020 SE 6th St, Blue Springs, MO 64014Sold

- $374,9004 bd2 ba1.8k sqft8000 SE 6th St, Blue Springs, MO 64014Pending

- $297,2003 bd2 ba1.5k sqft8029 SE 6th Ter, Blue Springs, MO 64014Off Market
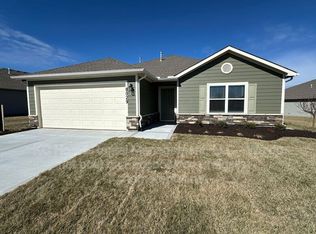
- $331,1003 bd2 ba1.4k sqft8028 SE 6th Ter, Blue Springs, MO 64014Off Market
- $326,8004 bd2 ba1.8k sqft8024 SE 6th St, Blue Springs, MO 64014Off Market
- $--3 bd2 ba1.4k sqft509 SE Laurel Dr, Blue Springs, MO 64014Sold
- $--3 bd2 ba1.4k sqft528 SE Reid St, Blue Springs, MO 64014Sold
Nearby schools
GreatSchools rating
- 7/10Cordill-Mason Elementary SchoolGrades: K-5Distance: 0.8 mi
- 7/10Moreland Ridge Middle SchoolGrades: 6-8Distance: 1.3 mi
- 8/10Blue Springs South High SchoolGrades: 9-12Distance: 2.4 mi
Schools provided by the listing agent
- Elementary: Cordill-Mason
- Middle: Moreland Ridge
- High: Blue Springs South
Source: Heartland MLS as distributed by MLS GRID. This data may not be complete. We recommend contacting the local school district to confirm school assignments for this home.
Get a cash offer in 3 minutes
Find out how much your home could sell for in as little as 3 minutes with a no-obligation cash offer.
Estimated market value
$389,600
Get a cash offer in 3 minutes
Find out how much your home could sell for in as little as 3 minutes with a no-obligation cash offer.
Estimated market value
$389,600
- Missouri
- Jackson County
- Blue Springs
- 64014
- 8016 SE 6th St
Nearby cities
Nearby zip codes
Other Blue Springs Topics
