Welcome to this charming Tampa Ranch Style home with an Oasis Backyard, Bonus Room & She Shed. This delightful 2-bedroom, 2-bath home with a bonus office featuring a built-in closet—making it easy to convert into a third bedroom. Offering 1,193 sq ft of living space on an oversized 9,583 sq ft lot, this home blends classic Florida charm with endless possibilities for modern living. Step inside to discover a bright and inviting layout with spacious living and dining areas filled with natural light. The kitchen provides ample potential for updates to suit your style, while the additional office/flex room adds incredible functionality—ideal for working from home, guests, or a seamless third-bedroom conversion. Out back, you’ll find a private, fenced yard that feels like your own tropical oasis—lush landscaping, mature trees, and plenty of room for entertaining, gardening, or simply relaxing with your morning coffee. This space feels like your own slice of paradise with the added touch of an adorable playhouse, which can easily double as a she shed, studio, or creative retreat. There is also a covered carport and ample driveway parking and storage options. Roof Installed July, 2018. Located in a quiet neighborhood near East Lake-Orient Park, you’ll love being just minutes from major roadways, USF, Busch Gardens, shopping, dining, and all the best of Tampa living. Just 10-15 miles from Tampa International Airport (TPA),and very close to Hard Rock Casino and the Florida State Fairgrounds.
Sold for $285,000
$285,000
8016 Sharon Dr, Tampa, FL 33617
2beds
1,193sqft
Single Family Residence
Built in 1959
9,200 Square Feet Lot
$280,100 Zestimate®
$239/sqft
$1,706 Estimated rent
Home value
$280,100
Estimated sales range
Not available
$1,706/mo
Zestimate® history
Owner options
List your home for rent
$1,706/mo
Rent Zestimate®
Find your next renter with Zillow Rental Manager. Plus, with online applications, you can quickly screen prospective tenants – for free.
$1,706/mo
Rent Zestimate®
Refinance and save
$1,965/mo
Est. payment
Refinancing to a lower rate could help reduce your monthly payments and save thousands over the life of the loan.
$1,965/mo
Est. payment
Explore your selling options
Work with a Zillow partner agent
Leverage their expertise and Zillow's premium Showcase listings to get your home seen by more buyers.
Get startedList with your own agent
Get your home in front of millions of buyers by listing it on Zillow.
Learn how to do itSell it yourself
Take full control of how buyers see your home on Zillow by listing For Sale by Owner (FSBO).
List your homeWhat's special
Tropical oasisBonus roomMature treesOasis backyardAmple driveway parkingBright and inviting layoutPrivate fenced yard
Zillow last checked:
Listing updated:
Listed by:
Erica Walton 813-389-8598,
REAL BROKER, LLC 855-450-0442
Bought with:
Christopher Corcoran, 3469010
CENTURY 21 LIST WITH BEGGINS
Source: Stellar MLS,MLS#: TB8439066 Originating MLS: Orlando Regional
Originating MLS: Orlando Regional
Facts & features
Interior
Bedrooms & bathrooms
- Bedrooms: 2
- Bathrooms: 2
- Full bathrooms: 2
Primary bedroom
- Features: Built-in Closet
- Level: First
Bedroom 2
- Features: Built-in Closet
- Level: First
Primary bathroom
- Features: Shower No Tub
- Level: First
Bathroom 2
- Features: Window/Skylight in Bath
- Level: First
Dining room
- Level: First
Kitchen
- Level: First
Living room
- Level: First
Office
- Features: Built-in Closet
- Level: First
Heating
- Central
Cooling
- Central Air
Appliances
- Included: Dryer, Microwave, Range, Refrigerator, Washer
- Laundry: Electric Dryer Hookup, In Garage
Features
- Eating Space In Kitchen
- Flooring: Terrazzo, Tile
- Has fireplace: No
Interior area
- Total structure area: 9,200
- Total interior livable area: 1,193 sqft
Property
Parking
- Total spaces: 1
- Parking features: Covered, Driveway
- Carport spaces: 1
- Has uncovered spaces: Yes
Features
- Levels: One
- Stories: 1
- Exterior features: Garden, Lighting, Private Mailbox, Sidewalk, Storage
- Fencing: Chain Link,Wood
Lot
- Size: 9,200 Square Feet
- Dimensions: 80 x 115
Details
- Parcel number: U2728191KK00000000008.0
- Zoning: RSC-6
- Special conditions: None
Construction
Type & style
- Home type: SingleFamily
- Property subtype: Single Family Residence
Materials
- Block
- Foundation: Slab
- Roof: Shingle
Condition
- New construction: No
- Year built: 1959
Utilities & green energy
- Sewer: Septic Tank
- Water: Public, Well
- Utilities for property: Cable Connected, Electricity Connected, Sewer Connected, Water Connected
Community & HOA
Community
- Pet fee: $0 monthly
- Subdivision: PURITAN HEIGHTS
HOA
- Has HOA: No
Location
- Region: Tampa
Financial & listing details
- Price per square foot: $239/sqft
- Tax assessed value: $189,465
- Annual tax amount: $958
- Date on market: 10/17/2025
- Cumulative days on market: 11 days
- Listing terms: Cash,Conventional
- Ownership: Fee Simple
- Total actual rent: 0
- Electric utility on property: Yes
- Road surface type: Asphalt
Price history
| Date | Event | Price |
|---|---|---|
| 12/1/2025 | Sold | $285,000-3.4%$239/sqft |
Source:  Stellar MLS #TB8439066 Report a problem Stellar MLS #TB8439066 Report a problem | ||
| 10/28/2025 | Pending sale | $295,000$247/sqft |
Source: Stellar MLS #TB8439066 Report a problem | ||
| 10/17/2025 | Listed for sale | $295,000$247/sqft |
Source: Stellar MLS #TB8439066 Report a problem | ||
Public tax history
| Year | Property taxes | Tax assessment |
|---|---|---|
| 2025 | $1,025 +6.9% | $55,778 +2.9% |
| 2024 | $959 +3.4% | $54,206 +3% |
| 2023 | $927 +1.5% | $52,627 +3% |
| 2022 | $913 +2.5% | $51,094 +3% |
| 2021 | $891 +8.3% | $49,606 +1.4% |
| 2020 | $823 +9.4% | $48,921 +2.3% |
| 2019 | $752 | $47,821 +1.9% |
| 2018 | $752 +6.8% | $46,929 -36.8% |
| 2017 | $704 +2.8% | $74,231 +64.9% |
| 2016 | $685 +4.6% | $45,019 +0.7% |
| 2015 | $654 +3.4% | $44,706 +0.8% |
| 2014 | $633 | $44,351 +1.5% |
| 2013 | $633 +0.8% | $43,696 +1.7% |
| 2012 | $628 -19.9% | $42,966 -16.8% |
| 2011 | $784 -6.9% | $51,631 -13.7% |
| 2010 | $842 +2% | $59,859 +2.7% |
| 2009 | $826 +1.2% | $58,285 +0.1% |
| 2008 | $816 -5.4% | $58,227 +3% |
| 2007 | $862 -3.3% | $56,531 +2.5% |
| 2006 | $892 +0.3% | $55,152 +3% |
| 2005 | $889 | $53,546 +3% |
| 2004 | -- | $51,986 +1.9% |
| 2003 | -- | $51,017 +2.4% |
| 2002 | -- | $49,821 +1.6% |
| 2001 | -- | $49,036 -8.1% |
| 2000 | $773 | $53,335 |
Find assessor info on the county website
Neighborhood: 33617
Nearby homes
- $257,2002 bd1 ba1.1k sqft8018 Sharon Dr, Tampa, FL 33617Off Market
- $259,9002 bd1 ba984 sqft8014 Sharon Dr, Tampa, FL 33617Off Market
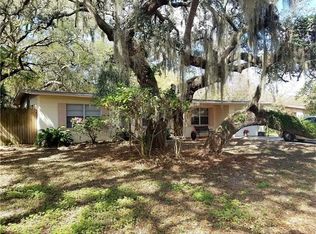
- $854,9002 bd1 ba1.6k sqft5302 Puritan Rd, Tampa, FL 33617Off Market
- $305,0003 bd1 ba1.1k sqft8013 Sharon Dr, Tampa, FL 33617Off Market
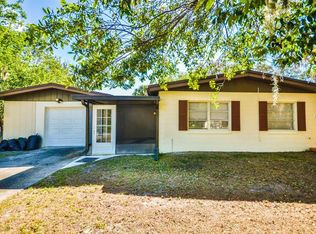
- $335,4003 bd2 ba1.3k sqft8012 Sharon Dr, Tampa, FL 33617Off Market
- $273,4002 bd1 ba1.4k sqft8017 Sharon Dr, Tampa, FL 33617Off Market
- $372,8003 bd2 ba1.7k sqft8011 Sharon Dr, Tampa, FL 33617Off Market
- $311,0002 bd2 ba1.7k sqft8010 Sharon Dr, Tampa, FL 33617Off Market
Nearby schools
GreatSchools rating
- 4/10Robles Elementary SchoolGrades: PK-5Distance: 1.1 mi
- 2/10Greco Middle SchoolGrades: 6-8Distance: 2.5 mi
- 3/10King High SchoolGrades: 9-12Distance: 0.9 mi
Schools provided by the listing agent
- Elementary: Robles-HB
- Middle: Greco-HB
- High: King-HB
Source: Stellar MLS. This data may not be complete. We recommend contacting the local school district to confirm school assignments for this home.
Get a cash offer in 3 minutes
Find out how much your home could sell for in as little as 3 minutes with a no-obligation cash offer.
Estimated market value
$280,100
Get a cash offer in 3 minutes
Find out how much your home could sell for in as little as 3 minutes with a no-obligation cash offer.
Estimated market value
$280,100
- Florida
- Hillsborough County
- Tampa
- 33617
- 8016 Sharon Dr
Nearby cities
Nearby neighborhoods
Nearby zip codes
Other Tampa Topics
