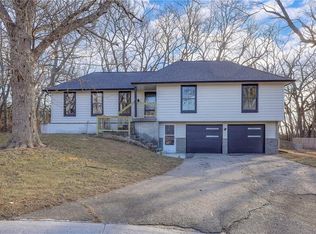
Welcome home! This spacious property offers a versatile, move-in-ready layout with plenty of room to live, work, and entertain. Thoughtfully updated throughout, the home features 2026 updates including new luxury vinyl plank flooring, a freshly painted exterior and interior, a remodeled lower-level bathroom, and brand-new garage doors that instantly enhance both curb appeal and day-to-day functionality. The expansive finished basement provides excellent additional living and entertaining space, perfect for a game room or home gym. Buyers can invest with ultimate confidence knowing major capital improvements have already been completed, including a fully replaced main sewer line and a professionally installed basement waterproofing system that comes with a transferable warranty. Adding to its appeal, the master suite serves as a private retreat, featuring its own exterior door that opens directly onto the back deck. Step outside into a backyard oasis designed for the whole family; the property backs up to a serene wooded area for added privacy and features a six-foot privacy fence, a playset, and a basketball goal on a dedicated concrete pad perfect for outdoor activities. Situated within easy walking distance of Southview Park, this home perfectly balances indoor comfort with outdoor convenience. With its generous layout and extensive list of high-value upgrades, all that's left to do is unpack and enjoy. See list of other improvements made over the years!
Active
$339,000
8016 Sunset Cir, Grandview, MO 64030
4beds
2,247sqft
Single Family Residence
Built in 1974
10,454 Square Feet Lot
$-- Zestimate®
$151/sqft
$-- HOA
What's special
Remodeled lower-level bathroomSix-foot privacy fenceBrand-new garage doorsMove-in-ready layoutGenerous layoutExpansive finished basement
- 12 days |
- 384 |
- 54 |
Zillow last checked:
Listing updated:
Listed by:
Kameron Eaken 816-721-9073,
Summit Way Realty LLC,
Kali Katzfey 816-721-9182,
Summit Way Realty LLC
Source: Heartland MLS as distributed by MLS GRID,MLS#: 2628094

Loading...
Facts & features
Interior
Bedrooms & bathrooms
- Bedrooms: 4
- Bathrooms: 3
- Full bathrooms: 3
Primary bedroom
- Level: First
Bedroom 2
- Level: First
Bedroom 3
- Level: First
Bedroom 3
- Level: Basement
Bedroom 4
- Level: Basement
Primary bathroom
- Level: First
Bathroom 2
- Level: First
Basement
- Level: Basement
Dining room
- Level: First
Family room
- Level: First
Kitchen
- Level: First
Living room
- Level: First
Heating
- Forced Air
Cooling
- Electric
Appliances
- Included: Dishwasher, Disposal, Microwave, Refrigerator
- Laundry: In Basement
Features
- Ceiling Fan(s), Pantry, Vaulted Ceiling(s)
- Flooring: Carpet, Luxury Vinyl, Tile
- Basement: Finished
- Number of fireplaces: 1
- Fireplace features: Family Room, Gas Starter, Wood Burning
Interior area
- Total structure area: 2,247
- Total interior livable area: 2,247 sqft
- Finished area above ground: 1,447
- Finished area below ground: 800
Video & virtual tour
Property
Parking
- Total spaces: 2
- Parking features: Attached, Garage Door Opener, Garage Faces Front
- Attached garage spaces: 2
Features
- Patio & porch: Deck, Patio
- Fencing: Privacy,Wood
Lot
- Size: 10,454 Square Feet
- Features: City Lot
Details
- Parcel number: 63430084200000000
Construction
Type & style
- Home type: SingleFamily
- Architectural style: Traditional
- Property subtype: Single Family Residence
Materials
- Brick Veneer, Frame
- Roof: Composition
Condition
- Year built: 1974
Utilities & green energy
- Sewer: Public Sewer
- Water: Public
Community & HOA
Community
- Subdivision: South View Manor
HOA
- Has HOA: No
Location
- Region: Grandview
Financial & listing details
- Price per square foot: $151/sqft
- Tax assessed value: $144,900
- Annual tax amount: $2,359
- Date on market: 6/25/2026
- Listing terms: Cash,Conventional,FHA,VA Loan
- Ownership: Private
- Road surface type: Paved
Estimated market value
Not available
Estimated sales range
Not available
Not available
Price history
| Date | Event | Price |
|---|---|---|
| 6/25/2026 | Listed for sale | $339,000+156.8%$151/sqft |
Source: | ||
| 11/17/2017 | Sold | -- |
Source: | ||
| 10/11/2017 | Listed for sale | $132,000+99.1%$59/sqft |
Source: Keller Williams Platinum #2073527 Report a problem | ||
| 1/31/2017 | Sold | -- |
Source: | ||
| 1/7/2017 | Pending sale | $66,300$30/sqft |
Source: D.M.F. & Associates, LLC #2023777 Report a problem | ||
| 12/17/2016 | Listed for sale | $66,300$30/sqft |
Source: D M F & Associates LLC #2023777 Report a problem | ||
| 9/21/2016 | Sold | -- |
Source: Public Record Report a problem | ||
Public tax history
| Year | Property taxes | Tax assessment |
|---|---|---|
| 2025 | $2,359 +18.7% | $27,531 +15% |
| 2024 | $1,987 +1.8% | $23,940 |
| 2023 | $1,953 -11.3% | $23,940 +3.3% |
| 2022 | $2,201 +16.8% | $23,180 |
| 2021 | $1,885 -1.4% | $23,180 +4.6% |
| 2020 | $1,912 +4.7% | $22,151 |
| 2019 | $1,827 | $22,151 +73.2% |
| 2018 | $1,827 +41.9% | $12,790 |
| 2017 | $1,287 +19% | $12,790 +10.5% |
| 2016 | $1,082 +4.3% | $11,577 +2% |
| 2014 | $1,037 -29.6% | $11,349 |
| 2013 | $1,473 +0% | $11,349 -29.6% |
| 2012 | $1,473 +0.4% | $16,132 |
| 2011 | $1,467 +0.1% | $16,132 |
| 2010 | $1,466 -12.3% | $16,132 |
| 2009 | $1,672 +7.6% | $16,132 -14% |
| 2008 | $1,554 +0.8% | $18,758 |
| 2007 | $1,542 +0.2% | $18,758 +1% |
| 2006 | $1,538 +19.1% | $18,573 |
| 2005 | $1,291 +0.9% | $18,573 +15% |
| 2004 | $1,280 +19.6% | $16,150 |
| 2003 | $1,071 +0.5% | $16,150 +15% |
| 2002 | $1,065 +9.6% | $14,044 |
| 2001 | $972 | $14,044 |
Find assessor info on the county website
Monthly payment
Est. payment$--/mo
Payment breakdown
Explore the cost of this home by adjusting the details. Changes won't be saved.All calculations are estimates and provided by Zillow, Inc. for informational purposes only. Actual amounts may vary.
HOA fees may include property taxes on listings classified as Co-Ops. Contact the listing agent and/or owner for fee details.
Mortgage interest rates are dependent on a number of factors, including credit score, down payment, and repayment length. Interest rate data provided by Zillow Group Marketplace, Inc. as of 1/1/1970 from various mortgage lenders with which we have lead or other similar arrangements; the Estimated Payment is an average of those rates.
See how much you could borrow to make a competitive offer.
Climate risks
Neighborhood: 64030
Nearby schools
GreatSchools rating
- 7/10Ingels Elementary SchoolGrades: K-5Distance: 0.8 mi
- 2/10Hickman Mills 8th Grade CenterGrades: 8Distance: 1.5 mi
- 2/10Ruskin High SchoolGrades: 9-12Distance: 1.5 mi
Schools provided by the listing agent
- Elementary: Ingels
- Middle: Hickman Mills
- High: Ruskin
Source: Heartland MLS as distributed by MLS GRID. This data may not be complete. We recommend contacting the local school district to confirm school assignments for this home.
A local agent can set up tours, give advice and negotiate with sellers.
A local lender can help you make sure your offer is ready when you are.
- Missouri
- Jackson County
- Grandview
- 64030
- 8016 Sunset Cir