Skip main navigation
Sold for $810,000
  • $810,000

    8016 Tylerton Dr, Raleigh, NC 27613

    4beds
    4,617sqft
    Single Family Residence
    Built in 1994
    0.32 Acres Lot
    $853,100 Zestimate®
    $175/sqft
    $4,399 Estimated rent

    Home value

    $853,100

    $810,000 - $896,000

    $4,399/mo

    Zestimate® history
    Loading
    Loading...

    Owner options

    List your home for rent

    $4,399/mo

    Rent Zestimate®

    Find your next renter with Zillow Rental Manager. Plus, with online applications, you can quickly screen prospective tenants – for free.

    Learn more

    $4,399/mo

    Rent Zestimate®

    Refinance and save

    $5,195/mo

    Est. payment

    Refinancing to a lower rate could help reduce your monthly payments and save thousands over the life of the loan.

    See today's rates

    $5,195/mo

    Est. payment

    Explore your selling options

    Work with a Zillow partner agent

    Leverage their expertise and Zillow's premium Showcase listings to get your home seen by more buyers.

    Get started

    List with your own agent

    Get your home in front of millions of buyers by listing it on Zillow.

    Learn how to do it

    Sell it yourself

    Take full control of how buyers see your home on Zillow by listing For Sale by Owner (FSBO).

    List your home

    What's special

    Modern fixturesRefinished hardwood flooringVersatile bonus roomFresh paint gracesBuilt-in shelvingWalk-in atticBreakfast area
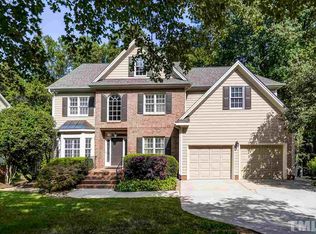
    Discover classic elegance in this 4-bed, 3.5-bath home. The master bath is completely remodeled, boasting modern fixtures and a spacious walk-in shower. Fresh paint graces every room, and the 1st floor features refinished hardwood flooring. A formal dining room and breakfast area offer versatile spaces. An office/study with a Butler's pantry/wet bar adds convenience. The kitchen flows into the living area and opens to a screened porch and deck, providing a serene view of nature. Built-in shelving and storage enhance both the main floor and bonus room. New carpet covers the 2nd floor, including a versatile bonus room that could be a 5th bedroom. The finished basement includes a kitchenette for guests or entertainment. A walk-in attic provides ample storage and potential for expansion. The roof, HVAC, and water heater are all less than 5 years old, and a one-year free home warranty ensures peace of mind. This home blends classic charm with comfort living, nestled in a picturesque wooded setting.

    Zillow last checked:

    Listing updated:

    Listed by:

    Mark Elbourno 919-877-6060,

    Hodge & Kittrell Sotheby's Int,

    Jen Filsinger 919-877-6272,

    Hodge & Kittrell Sotheby's Int

    Bought with:

    Kate Kenney, 143241

    Compass -- Raleigh

    Alley Buscemi, 319542

    Compass -- Raleigh

    Source: Doorify MLS,MLS#: 2530581MLS Logo

    Facts & features

    Interior

    Bedrooms & bathrooms
    • Bedrooms: 4
    • Bathrooms: 4
    • Full bathrooms: 3
    • 1/2 bathrooms: 1
    Primary bedroom
    • Description: Primary Bedrooom with Sitting Room
    • Level: Second
    Bedroom 2
    • Level: Second
    Bedroom 3
    • Level: Second
    Bedroom 4
    • Level: Second
    Bonus room
    • Description: Finished Bonus Room
    • Level: Second
    Breakfast room
    • Level: Main
    Dining room
    • Level: Main
    Other
    • Level: Main
    Family room
    • Level: Main
    Kitchen
    • Level: Main
    Living room
    • Level: Main
    Other
    • Description: Flex Rm1
    • Level: Lower
    Other
    • Description: Flex Rm2
    • Level: Lower
    Other
    • Description: Kitchen2
    • Level: Lower
    Other
    • Description: FamilyRm2
    • Level: Lower
    Utility room
    • Level: Lower
    Heating
    • Forced Air, Natural Gas
    Cooling
    • Central Air, Zoned
    Appliances
    • Included: Dishwasher, Electric Range, Gas Water Heater, Microwave, Refrigerator
    • Laundry: Laundry Room, Main Level
    Features
    • Bookcases, Ceiling Fan(s), Double Vanity, Entrance Foyer, High Ceilings, Pantry, Soaking Tub, Storage, Wet Bar, Walk-In Closet(s), Butler's Pantry, Whirlpool Tub, Shower Only, Bathtub/Shower Combination, Walk-In Shower, Water Closet, Smooth Ceilings
    • Flooring: Carpet, Hardwood, Tile
    • Basement: Exterior Entry,Finished
    • Number of fireplaces: 1
    • Fireplace features: Family Room, Gas
    Interior area
    • Total structure area: 4,617
    • Total interior livable area: 4,617 sqft
    • Finished area above ground: 3,289
    • Finished area below ground: 1,328

    Property

    Parking
    • Total spaces: 2
    • Parking features: Attached, Concrete, Driveway, Garage Faces Front, Garage, Garage Door Opener
    • Garage spaces: 2
    • Has uncovered spaces: Yes
    Features
    • Levels: Two
    • Stories: 2
    • Patio & porch: Deck, Patio, Porch, Screened
    • Exterior features: Rain Gutters
    Lot
    • Size: 0.32 Acres
    • Features: Landscaped, Wooded, Hardwood Trees
    Details
    • Parcel number: 0787882584
    • Zoning: R-4

    Construction

    Type & style
    • Home type: SingleFamily
    • Architectural style: Traditional,Transitional
    • Property subtype: Single Family Residence
    Materials
    • Masonite
    Condition
    • New construction: No
    • Year built: 1994

    Utilities & green energy

    • Sewer: Public Sewer
    • Water: Public

    Community & HOA

    Community
    • Subdivision: Westlake Village
    HOA
    • Has HOA: Yes
    • HOA fee: $125 annually
    • HOA name: Westlake HOA
    Location
    • Region: Raleigh

    Financial & listing details

    • Price per square foot: $175/sqft
    • Tax assessed value: $440,648
    • Annual tax amount: $4,823
    • Date on market: 9/6/2023
    • Listing agreement: Exclusive Right To Sell
    • Listing terms: Cash,Conventional,FHA,VA Loan
    • Ownership type: Other

    Price history

    DateEventPrice
    12/1/2023Sold$810,000-4.7%$175/sqft
    Source: Doorify MLS #2530581 Report a problem
    11/21/2023Pending sale$850,000$184/sqft
    Source: Doorify MLS #2530581 Report a problem
    10/26/2023Contingent$850,000$184/sqft
    Source: Doorify MLS #2530581 Report a problem
    10/20/2023Price change$850,000-2.9%$184/sqft
    Source: Doorify MLS #2530581 Report a problem
    9/6/2023Listed for sale$875,000+94.4%$190/sqft
    Source: Doorify MLS #2530581 Report a problem
    4/2/2008Listing removed$450,000$97/sqft
    Source: Visual Tour #922461 Report a problem
    2/19/2008Listed for sale$450,000+2.6%$97/sqft
    Source: Visual Tour #922461 Report a problem
    6/19/2007Sold$438,500+41.9%$95/sqft
    Source: Public Record Report a problem
    2/2/2000Sold$309,000$67/sqft
    Source: Public Record Report a problem

    Public tax history

    YearProperty taxesTax assessment
    2025$5,807 -3.2%$663,619
    2024$5,997 +24.3%$663,619 +50.6%
    2023$4,823 +7.6%$440,648
    2022$4,482 +4%$440,648
    2021$4,308 +1.9%$440,648
    2020$4,229 -10%$440,648 +9.1%
    2019$4,701 $403,891
    2018$4,701 +11.3%$403,891
    2017$4,222 +2.1%$403,891
    2016$4,135 -0.6%$403,891 +1%
    2015$4,161 $399,901
    2014-- $399,901
    2013-- $399,901
    2012-- $399,901
    2011-- $399,901
    2010-- $399,901
    2009-- $399,901
    2008-- --
    2007-- --
    2006-- --
    2005-- --
    2004-- --
    2003-- --
    2002-- --
    2001-- --
    Find assessor info on the county website

    Neighborhood: Northwest Raleigh

    Nearby schools

    GreatSchools rating
    Schools provided by the listing agent
    • Elementary: Wake - Leesville Road Elementary
    • Middle: Wake - Leesville Road Middle
    • High: Wake - Leesville Road High

    Source: Doorify MLS. This data may not be complete. We recommend contacting the local school district to confirm school assignments for this home.

    Get a cash offer in 3 minutes
    Find out how much your home could sell for in as little as 3 minutes with a no-obligation cash offer.
    Estimated market value
    $853,100
    Get a cash offer in 3 minutes
    Find out how much your home could sell for in as little as 3 minutes with a no-obligation cash offer.
    Estimated market value
    $853,100